Under Construction - $10,000 "Use as you Choose" with Preferred Lender. Welcome to this exceptional 5-bedroom, 3.5-bathroom home, combining luxury and functionality. The gourmet kitchen features built-in appliances, 42" cabinets, and quartz countertops, adjoining a formal dining room and a cozy breakfast area. The master suite offers a spacious 5-foot tile shower and a walk-in closet, with all additional bedrooms also featuring walk-in closets. Entertainment options abound with a large game room and a dedicated media room. Step outside to enjoy the extended patio, perfect for outdoor dining and gatherings. This home seamlessly blends style and practicality in a highly sought-after location. Don't miss your chance to make it yours! Estimated completion late August/early Sept. *Photos may be examples and include non-standard features.
Sold for $396,029
$396,029
2118 Dawson Ln NE, Cullman, AL 35058
5beds
3,537sqft
Single Family Residence
Built in 2024
0.39 Acres Lot
$439,900 Zestimate®
$112/sqft
$2,960 Estimated rent
Home value
$439,900
$418,000 - $466,000
$2,960/mo
Zestimate® history
Owner options
List your home for rent
$2,960/mo
Rent Zestimate®
Find your next renter with Zillow Rental Manager. Plus, with online applications, you can quickly screen prospective tenants – for free.
$2,960/mo
Rent Zestimate®
Refinance and save
$2,664/mo
Est. payment
Refinancing to a lower rate could help reduce your monthly payments and save thousands over the life of the loan.
$2,664/mo
Est. payment
Explore your selling options
Work with a Zillow partner agent
Leverage their expertise and Zillow's premium Showcase listings to get your home seen by more buyers.
Get startedList with your own agent
Get your home in front of millions of buyers by listing it on Zillow.
Learn how to do itSell it yourself
Take full control of how buyers see your home on Zillow by listing For Sale by Owner (FSBO).
List your homeWhat's special
Zillow last checked:
Listing updated:
Listed by:
Sonya Green 256-200-4548,
DAVIDSON HOMES LLC
Bought with:
Freida Perry
ERA King Real Estate Company
Source: Strategic MLS Alliance,MLS#: 516530
Facts & features
Interior
Bedrooms & bathrooms
- Bedrooms: 5
- Bathrooms: 4
- Full bathrooms: 3
- 1/2 bathrooms: 1
- Main level bedrooms: 1
Basement
- Area: 0
Heating
- Electric
Cooling
- Electric
Appliances
- Included: Dishwasher, Electric Cooktop, Electric Oven, Gas Water Heater, Microwave, Plumbed For Ice Maker, Stainless Steel Appliance(s), Tankless Water Heater
- Laundry: Inside, Laundry Room, Main Level
Features
- Ceiling - Smooth, Granite Counters, Counters-Quartz, Kitchen Island, Open Floorplan, Pantry, Primary Bedroom Main, Recessed Lighting, Tile Shower, Walk-In Closet(s)
- Flooring: Carpet, Vinyl
- Has basement: No
- Attic: Pull Down Stairs
- Has fireplace: No
Interior area
- Total structure area: 3,537
- Total interior livable area: 3,537 sqft
- Finished area above ground: 3,537
- Finished area below ground: 0
Property
Parking
- Total spaces: 2
- Parking features: Garage
- Garage spaces: 2
Features
- Levels: Two
- Stories: 2
- Patio & porch: Covered, Front Porch, Patio, Rear Porch
- Frontage length: 40
Lot
- Size: 0.39 Acres
- Dimensions: 40 x 218 x 191 x 138
- Features: Cul-De-Sac, Landscaped, Pie Shaped Lot
Details
- Parcel number: 0907350001060.081
- Other equipment: Termite Bait System
Construction
Type & style
- Home type: SingleFamily
- Property subtype: Single Family Residence
Materials
- Brick
- Foundation: Slab
Condition
- New Construction
- New construction: Yes
- Year built: 2024
Utilities & green energy
- Sewer: Public Sewer
- Water: Public
- Utilities for property: Underground Utilities
Community & HOA
Community
- Features: Curbs, Sidewalks, Street Lights
HOA
- Has HOA: Yes
- Amenities included: Management
- HOA fee: $375 annually
- HOA name: Elite Property Mangement
Location
- Region: Cullman
Financial & listing details
- Price per square foot: $112/sqft
- Annual tax amount: $354
- Price range: $396K - $396K
- Date on market: 5/18/2024
Price history
| Date | Event | Price |
|---|---|---|
| 9/5/2024 | Sold | $396,029$112/sqft |
Source: Strategic MLS Alliance #516530 Report a problem | ||
| 8/7/2024 | Pending sale | $396,029$112/sqft |
Source: Strategic MLS Alliance #516530 Report a problem | ||
| 5/18/2024 | Listed for sale | $396,029$112/sqft |
Source: Strategic MLS Alliance #516530 Report a problem | ||
Public tax history
Tax history is unavailable.
Neighborhood: 35058
Nearby homes
- $396,0295 bd4 ba3.5k sqft2118 Dawson Ln, Cullman, AL 35058Sold
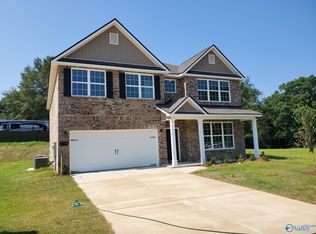
- $284,6083 bd2 ba1.6k sqft2119 Dawson Ln NE, Cullman, AL 35058Sold

- $325,4964 bd3 ba2.1k sqft2120 Dawson Ln NE, Cullman, AL 35058Sold

- $342,9083 bd3 ba2.4k sqft2121 Dawson Ln NE, Cullman, AL 35058Sold
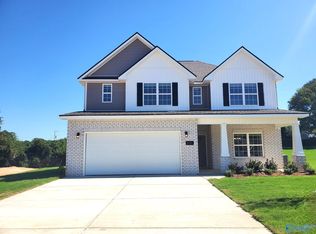
- $263,6263 bd2 ba1.4k sqft2123 Dawson Ln NE, Cullman, AL 35058Sold
- $180,6003 bd2 ba1.2k sqft120 County Road 1400 LOT 25, Cullman, AL 35058Off Market
- $274,4804 bd2 ba1.9k sqft2125 Dawson Ln NE, Cullman, AL 35058Sold
- $303,1504 bd3 ba2.1k sqft2127 Dawson Ln NE, Cullman, AL 35058Sold
Nearby schools
GreatSchools rating
- 10/10Cullman City Primary SchoolGrades: PK-2Distance: 1.7 mi
- 10/10Cullman Middle SchoolGrades: 7-8Distance: 2.1 mi
- 10/10Cullman High SchoolGrades: 9-12Distance: 1.9 mi
Schools provided by the listing agent
- Elementary: East Elementary
- Middle: Cullman Middle
- High: Cullman
Source: Strategic MLS Alliance. This data may not be complete. We recommend contacting the local school district to confirm school assignments for this home.


Get pre-qualified for a loan
At Zillow Home Loans, we can pre-qualify you in as little as 5 minutes with no impact to your credit score.An equal housing lender. NMLS #10287.
- Alabama
- Cullman County
- Cullman
- 35058
- 2118 Dawson Ln NE
Nearby cities
Nearby zip codes
Other Cullman Topics
