Skip main navigation
Off market
  • $352,600

    2118 Farnsworth Dr #D, O'Fallon, MO 63368

    2beds
    2,124sqft
    Condo
    Built in 2000
    -- sqft lot
    $352,600 Zestimate®
    $166/sqft
    $2,437 Estimated rent

    Home value

    $352,600

    $331,000 - $374,000

    $2,437/mo

    Zestimate® history
    Loading
    Loading...

    Owner options

    List your home for rent

    $2,437/mo

    Rent Zestimate®

    Find your next renter with Zillow Rental Manager. Plus, with online applications, you can quickly screen prospective tenants – for free.

    Learn more

    $2,437/mo

    Rent Zestimate®

    Refinance and save

    $2,264/mo

    Est. payment

    Refinancing to a lower rate could help reduce your monthly payments and save thousands over the life of the loan.

    See today's rates

    $2,264/mo

    Est. payment

    Explore your selling options

    Work with a Zillow partner agent

    Leverage their expertise and Zillow's premium Showcase listings to get your home seen by more buyers.

    Get started

    List with your own agent

    Get your home in front of millions of buyers by listing it on Zillow.

    Learn how to do it

    Sell it yourself

    Take full control of how buyers see your home on Zillow by listing For Sale by Owner (FSBO).

    List your home

    What's special

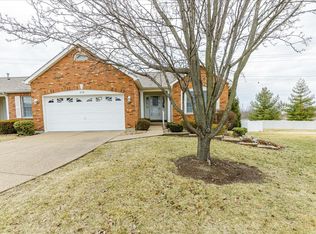
    Beautifully maintained, 2 bedroom, 2.5 bath villa in the highly desirable Villas at Dardenne neighborhood. Enjoy low maintenance, carefree living in this lovely villa with a total of approximately 2,124 square feet of finished living space including the finished lower level. Features include vaulted ceilings in the Entry-Dining area-Great Room-Kitchen-Breakfast Room-Master Bathroom, hardwood flooring, Andersen windows, custom plantation shutters, gas fireplace, solid surface countertops, Blanco sink, tile backsplash, stainless steel appliances, smooth top stove, refrigerator, main floor laundry, double door entry to the Master Suite, walk in closet, luxury Master Bath, double bowl raised height vanity, jetted tub and separate shower, open stairs to the finished lower level, white 6 panel doors and trim and more. The finished lower level has a Family Room, Rec Room, wet bar and Powder Room. The exterior is impressive with a brick façade, architectural shingles, garage coach lights and storm doors. There is a small composite deck and steps to the back yard. The 2 car garage is slightly oversized and has an opener. Subdivision amenities include 3 pools, tennis courts, stocked lakes and The Links at Dardenne public golf course in the neighborhood. Amazing location with easy access to Highway 364. Fantastic opportunity!

    This property is off market, which means it's not currently listed for sale or rent on Zillow. This may be different from what's available on other websites or public sources.

    Facts & features

    Interior

    Bedrooms & bathrooms
    • Bedrooms: 2
    • Bathrooms: 3
    • Full bathrooms: 2
    • 1/2 bathrooms: 1
    Heating
    • Forced air, Gas
    Cooling
    • Central
    Appliances
    • Included: Dishwasher, Garbage disposal, Microwave, Range / Oven, Refrigerator
    Features
    • Has fireplace: Yes
    Interior area
    • Total interior livable area: 2,124 sqft

    Property

    Parking
    • Total spaces: 2
    • Parking features: Garage - Attached
    Details
    • Parcel number: 20129836400439D.0000000

    Construction

    Type & style
    • Home type: Condo
    Condition
    • Year built: 2000

    Community & HOA

    Location
    • Region: Ofallon

    Financial & listing details

    • Price per square foot: $166/sqft

    Price history

    DateEventPrice
    3/21/2022Sold--
    Source: MARIS #22009565 Report a problem
    3/2/2022Pending sale$289,900$136/sqft
    Source: MARIS #22009565 Report a problem
    2/25/2022Listed for sale$289,900$136/sqft
    Source: MARIS #22009565 Report a problem

    Public tax history

    Tax history is unavailable.

    Neighborhood: 63368

    Nearby schools

    GreatSchools rating
    Schools provided by the listing agent
    • Elementary: Pheasant Point Elem.
    • Middle: Ft. Zumwalt West Middle
    • High: Ft. Zumwalt West High
    • District: Ft. Zumwalt R-II

    Source: The MLS. This data may not be complete. We recommend contacting the local school district to confirm school assignments for this home.

    Get a cash offer in 3 minutes
    Find out how much your home could sell for in as little as 3 minutes with a no-obligation cash offer.
    Estimated market value
    $352,600
    Get a cash offer in 3 minutes
    Find out how much your home could sell for in as little as 3 minutes with a no-obligation cash offer.
    Estimated market value
    $352,600