Wanting to move in and just start enjoying your new home, then come take a look at this well maintained turn key home.
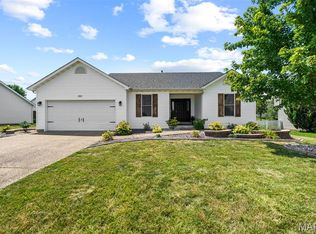
As you drive up to the home you will notice the beautiful land scaped yard that offers a covered front porch area. Walk into a large entry way and into the open floor space of the large great room. The large room offers plenty of living space where you can gather everyone for a family get together or a great place to entertain guest. The large open kitchen offers plenty of cabinet space along with lots of counter space. The open kitchen allows you to look into the great room or the nice size breakfast area. Just off the kitchen is the main floor laundry that leads you into the 2 car attached garage. Step outside of the breakfast area and you will enjoy a large covered deck where you can enjoy your morning coffee and partially fenced in back yard. The privacy fence in the rear of the back yard allows you to enjoy a peaceful setting and some quit time. The primary bedroom has its own privacy with a large primary bathroom that has 2 sinks, nice shower, and a walk in closet. The bay window in the bedroom allows for plenty of sunshine and added floor space. The second bedroom will be great for a child or an office space if needed. The lower level is unfinished and just waiting for you to finish it in your own style adding more living space if needed. The subdivision offers plenty of recreational facilities, such as the pool and more. The location provides easy access to major highways, shopping, schools, restaurants, churches, parks, and much more. Why wait, this home is looking for its new owner and that could be you. Call today for a private tour, you will not be disappointed.
Pending
Listed by: Nettwork Global • Claudia A Alexander
$327,000
2114 Farnsworth Dr #B, Ofallon, MO 63368
2beds
1,406sqft
:
Get pre-qualified$2,448/mo
Single Family Residence
Built in 2000
1,807 Square Feet Lot
$321,800 Zestimate®
$233/sqft
$313/mo HOA
What's special
Covered front porch areaPlenty of living spaceLarge open kitchenWalk in closetNice size breakfast areaNice showerBeautiful landscaped yard
- 61 days |
- 55 |
- 2 |
Likely to sell faster than
Zillow last checked:
Listing updated:
Listed by:
Claudia A Alexander 314-220-1821,
Nettwork Global
Source: MARIS,MLS#: 26032900 Originating MLS: East Central Board of REALTORS
Originating MLS: East Central Board of REALTORSFacts & features
Interior
Bedrooms & bathrooms
- Bedrooms: 2
- Bathrooms: 2
- Full bathrooms: 2
- Main level bathrooms: 2
- Main level bedrooms: 2
Primary bedroom
- Features: Floor Covering: Carpeting
- Level: Main
- Area: 192
- Dimensions: 16x12
Bedroom 2
- Features: Floor Covering: Carpeting
- Level: Main
- Area: 144
- Dimensions: 12x12
Breakfast room
- Features: Floor Covering: Luxury Vinyl Plank
- Level: Main
- Area: 132
- Dimensions: 12x11
Great room
- Features: Floor Covering: Carpeting
- Level: Main
- Area: 345
- Dimensions: 23x15
Kitchen
- Features: Floor Covering: Luxury Vinyl Plank
- Level: Main
- Area: 143
- Dimensions: 13x11
Laundry
- Features: Floor Covering: Luxury Vinyl Plank
- Level: Main
- Area: 48
- Dimensions: 8x6
Heating
- Forced Air, Natural Gas
Cooling
- Central Air, Electric
Appliances
- Included: Dishwasher, Disposal, Plumbed For Ice Maker, Electric Oven, Electric Range
- Laundry: Laundry Room, Main Level
Features
- Has basement: Yes
- Has fireplace: No
Interior area
- Total structure area: 1,406
- Total interior livable area: 1,406 sqft
- Finished area above ground: 1,406
- Finished area below ground: 1,406
Property
Parking
- Total spaces: 2
- Parking features: Attached
- Garage spaces: 2
Features
- Levels: One
Lot
- Size: 1,807 Square Feet
- Dimensions: 0.041 acres
- Features: Back Yard, Cul-De-Sac, Level
Details
- Parcel number: 20129836400439B.0000000
- Special conditions: Standard
Construction
Type & style
- Home type: SingleFamily
- Architectural style: Ranch,Traditional
- Property subtype: Single Family Residence
- Attached to another structure: Yes
Materials
- Brick Veneer, Vinyl Siding
- Foundation: Concrete Perimeter
Condition
- Year built: 2000
Utilities & green energy
- Electric: Single Phase
- Sewer: Public Sewer
- Water: Public
- Utilities for property: Cable Available, Electricity Connected, Natural Gas Connected, Sewer Connected, Water Connected
Community & HOA
Community
- Subdivision: Vlgs At Dardenne Prairie Villas #36
HOA
- Has HOA: Yes
- Amenities included: Association Management, Common Ground, Pool, Recreation Facilities
- Services included: Maintenance Grounds, Common Area Maintenance, Other, Pool, Recreational Facilities, Snow Removal
- HOA fee: $313 monthly
- HOA name: Villages at Dardenne Prairie #36
Location
- Region: Ofallon
Financial & listing details
- Price per square foot: $233/sqft
- Annual tax amount: $3,528
- Date on market: 5/26/2026
- Cumulative days on market: 61 days
- Listing terms: Cash,Contract,Conventional,FHA,VA Loan
- Electric utility on property: Yes
Estimated market value
$321,800
$306,000 - $338,000
$1,856/mo
Price history
| Date | Event | Price |
|---|---|---|
| 6/10/2026 | Pending sale | $327,000$233/sqft |
Source:  MARIS #26032900 Report a problem MARIS #26032900 Report a problem | ||
| 5/27/2026 | Listed for sale | $327,000$233/sqft |
Source: MARIS #26032900 Report a problem | ||
Public tax history
Tax history is unavailable.
Monthly payment
Est. payment
Payment breakdown
Explore the cost of this home by adjusting the details. Changes won't be saved.Climate risks
Neighborhood: 63368
Nearby schools
GreatSchools rating
- 9/10Pheasant Point Elementary SchoolGrades: K-5Distance: 1.1 mi
- 10/10Ft. Zuwmalt West Middle SchoolGrades: 6-8Distance: 1 mi
- 10/10Ft. Zumwalt West High SchoolGrades: 9-12Distance: 2.4 mi
Schools provided by the listing agent
- Elementary: Twin Chimneys Elem.
- Middle: Ft. Zumwalt West Middle
- High: Ft. Zumwalt West High
Source: MARIS. This data may not be complete. We recommend contacting the local school district to confirm school assignments for this home.
- $298,7002 bd2 ba1.4k sqft2114 Farnsworth Dr, O'Fallon, MO 63368Off Market
- $316,2002 bd3 ba1.3k sqft2112 Farnsworth Dr, O Fallon, MO 63368Off Market

- $---- bd-- ba-- sqft2112 Farnsworth Dr, O'Fallon, MO 63368Off Market
- $304,6002 bd2 ba1.3k sqft2116 Farnsworth Dr, O'Fallon, MO 63368Off Market
- $348,0003 bd3 ba1.3k sqft2110 Farnsworth Dr, O'Fallon, MO 63368Off Market
- $345,2002 bd3 ba2.1k sqft2118 Farnsworth Dr, O'Fallon, MO 63368Off Market
- $311,9002 bd2 ba1.4k sqft2108 Farnsworth Dr, O'Fallon, MO 63368Off Market
- $335,5002 bd2 ba1.4k sqft2113 Farnsworth Dr, O Fallon, MO 63368Off Market
A local agent can set up tours, give advice and negotiate with sellers.
Similar homes
- $400,0004 bd3 ba1.9k sqft215 Waterford Crossing Dr, Dardenne Prairie, MO 63368For Sale

 MLS ID #26043709, Janice M Freeman, ReeceNichols Real Estate. MARIS
 - $329,9003 bd2 ba1.9k sqft202 Schmittgens Dr, Wentzville, MO 63385For Sale
 MLS ID #26046938, Bailey S Merkel, Redfin Corporation. MARIS
 - $355,0003 bd3 ba1.5k sqft2021 Twin Fawns Ct, Saint Peters, MO 63376For Sale
 MLS ID #26046462, Jolonda J Hibbler, DRG - Delhougne Realty Group. MARIS
 - $325,0003 bd2 ba1.7k sqft21 Newberry Dr, Saint Peters, MO 63376For Sale
 MLS ID #26040334, Jeri Sewell, Compass Realty Group. MARIS
 - $340,0003 bd2 ba1.8k sqft104 Lake Point Dr, Saint Peters, MO 63376For SaleMLS ID #26035673, Angela M Kenney, EXP Realty, LLC. MARIS
- $325,0003 bd2 ba1.5k sqft171 Kunze Dr, Saint Charles, MO 63303For SaleMLS ID #26047133, Louise J Robertson, Heartland Realty. MARIS
- $335,0002 bd2 ba1.2k sqft2203 Hawks Landing Dr #C, Lake Saint Louis, MO 63367For SaleBHHS broker feed
- $320,0003 bd3 ba1.7k sqft805 Whisper Creek Ct, Wentzville, MO 63385For SaleMLS ID #26046161, Angela M Kenney, EXP Realty, LLC. MARIS
- $359,9002 bd2 ba1.2k sqft2071 Hawks Landing Dr #C, Lake Saint Louis, MO 63367For SaleMLS ID #26026964, Nicole Berthold, Worth Clark Realty. MARIS
- $300,0003 bd2 ba1.5k sqft1319 Cambrook Ct, Saint Charles, MO 63304For SaleMLS ID #26022757, Cassie D Kramer, Century 21 CopperKey Realty. MARIS
- $299,9993 bd3 ba1.7k sqft12 Battersea Ct #3B, Ofallon, MO 63366For SaleMLS ID #26042320, David Nations, Keller Williams Realty St. Louis. MARIS
- $310,0003 bd3 ba1.6k sqft535 Briar Meadows Ct, Wentzville, MO 63385For SaleMLS ID #26042715, Chris J Horn, Coldwell Banker Realty - Gundaker. MARIS
- $294,9003 bd2 ba1.2k sqft1116 Marathon Dr, Foristell, MO 63348For SaleMLS ID #26045556, Adam Hoff, Homebound Realty LLC. MARIS
- $334,0003 bd2 ba1.5k sqft3842 Bedford Pointe Dr, Wentzville, MO 63385For SaleMLS ID #26029737, Marilyn A Gibson, Fox & Riley Real Estate. MARIS
- $344,0003 bd2 ba1.7k sqft226 City Gate Ln, Saint Charles, MO 63303For SaleMLS ID #26039800, Brooke A Wolfe, Wolfe Realty. MARIS
- $325,0004 bd2 ba1.7k sqft2801 Droste Rd, Saint Charles, MO 63301For SaleMLS ID #26043226, Catie Stricker Howell, Keller Williams Pinnacle. MARIS
- $219,9002 bd3 ba1.2k sqft813 Brookmead Dr, O'Fallon, MO 63366For SaleMLS ID #26046387, Mindy L West, Magnolia Real Estate. MARIS
- $379,9002 bd2 ba1.5k sqft1017 Harmony Lake Pkwy, Saint Peters, MO 63376For SaleMLS ID #26028408, Mary T Serra-Poorman, Coldwell Banker Realty - Gundaker. MARIS
- $349,9002 bd3 ba2k sqft403 Newport Dr, Saint Peters, MO 63376For SaleMLS ID #26031845, Lisa Davis, Berkshire Hathaway HomeServices Select Properties. MARIS
- $389,0004 bd3 ba1.9k sqft609 Lakewood Dr, Lake Saint Louis, MO 63367For SaleMLS ID #26035014, Sherry Jafari Rouhani, Dielmann Sotheby's International Realty. MARIS
