Spacious and well kept 3BR/2BA home offering 2,004 sq. ft. of living space situated right in the heart of Leakesville. This property offers the best of both worlds, quiet country living with the convenience of being close to town. Located in a peaceful, established neighborhood, this home provides an easy commute to Hattiesburg, Lucedale, and Mobile. Inside, the home features a large living area with high ceilings, perfect for family gatherings or entertaining. The kitchen is a true highlight, featuring custom cabinets, granite countertops, garbage disposal, a large center island, breakfast area, coffee bar, and a raised bar with plenty of room for seating. The primary suite is spacious and comfortable, offering a large walk-in closet and a private bath with a double vanity, marble countertops, soaking tub, and a separate shower. The split floor plan provides privacy, with two additional guest bedrooms, each with walk-in closets, and a guest bath featuring a walk-in shower. The mudroom/laundry room is designed for convenience with its own sink and folding table. Other interior features include a floored attic for additional storage, an abundance of storage closets, ADT security system, and high quality finishes throughout. Outside, enjoy a large front porch perfect for relaxing and a screened rear porch ideal for enjoying quiet evenings. The property also includes a two car garage and a powered workshop with an attached covered area for lawn mower or equipment storage. The yard is beautifully landscaped and features established blueberry bushes. With over two acres of open, level ground, there's plenty of space for gardening, play, or future projects. This beautiful property offers room to grow and enjoy the outdoors while being just seconds from town conveniences. A rare find in Leakesville: peaceful setting, spacious home, and well maintained throughout.
Active
Price cut: $10K (9/11)
$295,000
2118 Paulding Rd, Leakesville, MS 39451
3beds
2,004sqft
Residential, Single Family Residence
Built in 2008
2 Acres Lot
$292,900 Zestimate®
$147/sqft
$-- HOA
What's special
Separate showerTwo car garageLarge center islandCustom cabinetsAbundance of storage closetsCoffee barSoaking tub
- 311 days
- 273
- 20
Zillow last checked:
Listing updated:
Listed by:
Austin L Walker 601-530-8885,
Real Broker, LLC. 228-471-5211
Source: MLS United,MLS#: 4131076
Facts & features
Interior
Bedrooms & bathrooms
- Bedrooms: 3
- Bathrooms: 2
- Full bathrooms: 2
Heating
- Central, Electric
Cooling
- Ceiling Fan(s), Central Air, Electric
Appliances
- Included: Dishwasher, Electric Range, Refrigerator
- Laundry: Electric Dryer Hookup, Inside, Sink, Washer Hookup
Features
- Bar, Built-in Features, Ceiling Fan(s), Granite Counters, High Ceilings, Pantry, Recessed Lighting, Walk-In Closet(s), Other, See Remarks, Double Vanity, Kitchen Island
- Flooring: Laminate, Tile
- Windows: Insulated Windows, Screens
- Has fireplace: No
Interior area
- Total structure area: 2,004
- Total interior livable area: 2,004 sqft
Video & virtual tour
Property
Parking
- Total spaces: 2
- Parking features: Driveway, Storage, Direct Access, Concrete
- Garage spaces: 2
- Has uncovered spaces: Yes
Features
- Levels: One
- Stories: 1
- Patio & porch: Front Porch, Rear Porch, Screened
- Exterior features: See Remarks
- Waterfront features: None
Lot
- Size: 2 Acres
- Features: City Lot, Cleared, Landscaped
Details
- Parcel number: 130g00007.0201
Construction
Type & style
- Home type: SingleFamily
- Architectural style: Contemporary
- Property subtype: Residential, Single Family Residence
Materials
- Vinyl, Brick Veneer
- Foundation: Slab
- Roof: Shingle
Condition
- Move In Ready
- New construction: No
- Year built: 2008
Utilities & green energy
- Sewer: Public Sewer
- Water: Public
- Utilities for property: Electricity Connected, Sewer Connected, Water Connected
Community & HOA
Community
- Subdivision: Metes And Bounds
HOA
- Has HOA: No
Location
- Region: Leakesville
Financial & listing details
- Price per square foot: $147/sqft
- Annual tax amount: $3,185
- Date on market: 7/20/2026
- Electric utility on property: Yes
Estimated market value
$292,900
$278,000 - $308,000
$2,534/mo
Price history
| Date | Event | Price |
|---|---|---|
| 9/11/2026 | Price change | $295,000-3.3%$147/sqft |
Source: MLS United #4131076 Report a problem | ||
| 7/20/2026 | Listed for sale | $305,000$152/sqft |
Source: MLS United #4131076 Report a problem | ||
| 6/3/2026 | Contingent | $305,000$152/sqft |
Source:  HSMLS #144824 Report a problem HSMLS #144824 Report a problem | ||
| 6/2/2026 | Pending sale | $305,000$152/sqft |
Source: MLS United #4131076 Report a problem | ||
| 1/14/2026 | Price change | $305,000-1.6%$152/sqft |
Source: MLS United #4131076 Report a problem | ||
| 11/9/2025 | Listed for sale | $310,000$155/sqft |
Source: MLS United #4131076 Report a problem | ||
Public tax history
Tax history is unavailable.
Monthly payment
Est. payment
Payment breakdown
Explore the cost of this home by adjusting the details. Changes won't be saved.Climate risks
Neighborhood: 39451
Similar homes
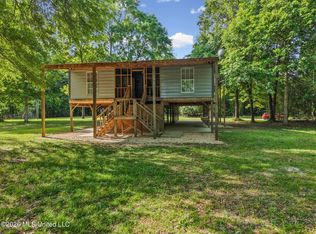
- $285,0004 bd3 ba1.9k sqft143 Ralphs Dr, Leakesville, MS 39451For Sale
 MLS ID #4146090, Meri F Walker, Foundation First Real Estate. MLS United
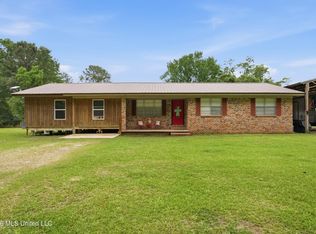
 - $250,0004 bd2 ba2.4k sqft621 Flora Ave, Leakesville, MS 39451For Sale
 MLS ID #4148681, Megan Johnston, Five Star Realty LLC. MLS United
 - $215,0003 bd1 ba1.4k sqft1808 Center St, Leakesville, MS 39451For Sale
 MLS ID #4157613, Bo D Vaughn, EXIT Magnolia Coast Realty. MLS United
 - $190,0003 bd2 ba1.2k sqft1804 S Davis St, Leakesville, MS 39451For Sale
 MLS ID #4160311, April P Cook, Welcome Home Real Estate, Inc.. MLS United
