Nestled beneath a canopy of beautiful, mature shade trees, this charming brick home offers the perfect blend of comfort, space, and timeless appeal. Situated on a spacious corner lot with an expansive front yard, you’ll enjoy peaceful country-style living while still being conveniently located to everyday amenities. Step inside to discover a versatile floor plan featuring generous living spaces designed for gathering and entertaining. The warm brick flooring and LVP adds character and durability, while large windows fill the home with natural light and provide picturesque views of the beautiful property. The spacious kitchen offers abundant cabinetry, ample granite countertop space, a center island, and an inviting layout that’s perfect for preparing meals or hosting family and friends. Multiple living areas provide flexibility for a family room, formal living room, home office, or playroom to fit your lifestyle. Outside, the sprawling yard is shaded by gorgeous mature pecans and oaks, creating a park-like setting with plenty of room for gardening, outdoor entertaining, or simply relaxing under the trees. Large covered carport with breezeway to laundry room and 1/2 bath makes this a perfect opportunity to install a pool for entertaining. If you’ve been searching for a solid, well-maintained home with incredible outdoor space and endless potential to make it your own, this is one you won’t want to miss. Offered at $289,900. Schedule your private showing today!
Active
$289,900
19580 N 5th St, Citronelle, AL 36522
3beds
1,878sqft
Single Family Residence, Residential
Built in 1998
0.65 Acres Lot
$283,900 Zestimate®
$154/sqft
$-- HOA
What's special
- 78 days
- 124
- 11
Zillow last checked:
Listing updated:
Listed by:
Krista Herring 251-599-3313,
Southern Style Realty, Inc.
Source: GCMLS,MLS#: 7811874
Facts & features
Interior
Bedrooms & bathrooms
- Bedrooms: 3
- Bathrooms: 3
- Full bathrooms: 2
- 1/2 bathrooms: 1
Heating
- Central
Cooling
- Ceiling Fan(s), Central Air
Appliances
- Included: Dishwasher, Gas Range, Refrigerator
- Laundry: Laundry Room, Main Level
Features
- Double Vanity, High Speed Internet, His and Hers Closets
- Flooring: Brick
- Windows: None
- Basement: None
- Has fireplace: No
- Fireplace features: None
Interior area
- Total structure area: 1,878
- Total interior livable area: 1,878 sqft
Video & virtual tour
Property
Parking
- Total spaces: 2
- Parking features: Carport
- Carport spaces: 2
Accessibility
- Accessibility features: None
Features
- Levels: One
- Patio & porch: Covered, Front Porch, Patio
- Exterior features: Courtyard, Private Yard, Storage
- Pool features: None
- Spa features: None
- Fencing: Back Yard,Chain Link
- Has view: Yes
- View description: City
- Waterfront features: None
Lot
- Size: 0.65 Acres
- Dimensions: x 130 x 220 x 129 x 219
- Features: Corner Lot, Front Yard, Landscaped
Details
- Additional structures: None
- Parcel number: 0407351000008
Construction
Type & style
- Home type: SingleFamily
- Architectural style: Ranch
- Property subtype: Single Family Residence, Residential
Materials
- Brick
- Foundation: Slab
- Roof: Shingle
Condition
- Year built: 1998
Utilities & green energy
- Electric: 110 Volts, 220 Volts
- Sewer: Public Sewer
- Water: Public
- Utilities for property: Cable Available, Electricity Available, Natural Gas Available, Phone Available, Sewer Available, Water Available
Green energy
- Energy efficient items: None
Community & HOA
Community
- Features: Clubhouse, Golf, Lake, Near Schools, Near Shopping, Park, Playground
- Subdivision: College
Location
- Region: Citronelle
Financial & listing details
- Price per square foot: $154/sqft
- Tax assessed value: $132,600
- Annual tax amount: $596
- Date on market: 7/27/2026
- Electric utility on property: Yes
- Road surface type: Asphalt
Estimated market value
$283,900
$270,000 - $298,000
$1,826/mo
Price history
| Date | Event | Price |
|---|---|---|
| 7/29/2026 | Listed for sale | $289,900$154/sqft |
Source:  GCMLS #7811874 Report a problem GCMLS #7811874 Report a problem | ||
Public tax history
| Year | Property taxes | Tax assessment |
|---|---|---|
| 2025 | $596 +2.5% | $13,280 +2.3% |
| 2024 | $582 | $12,980 |
| 2023 | $582 +164.3% | $12,980 +7.1% |
| 2022 | $220 +3.6% | $12,120 +3.6% |
| 2021 | $213 -1.5% | $11,700 -1.3% |
| 2020 | $216 -4.8% | $11,860 -5.1% |
| 2019 | $227 | $12,500 -2.2% |
| 2018 | $227 | $12,780 -3.3% |
| 2017 | -- | $13,220 -1.9% |
| 2016 | -- | $13,480 +8.4% |
| 2013 | $562 | $12,440 |
Find assessor info on the county website
Monthly payment
Est. payment
Payment breakdown
Explore the cost of this home by adjusting the details. Changes won't be saved.Climate risks
Neighborhood: 36522
Nearby schools
Schools provided by the listing agent
- Elementary: McDavid-Jones
- Middle: Lott
- High: Citronelle
Source: GCMLS. This data may not be complete. We recommend contacting the local school district to confirm school assignments for this home.


Similar homes
- $434,5003 bd3 ba2.3k sqft7959 Magnolia Springs Ct, Citronelle, AL 36522For Sale
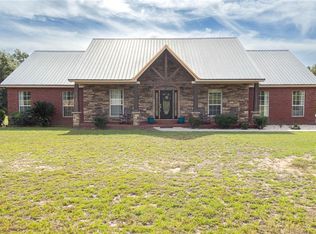 MLS ID #7853496, Danielle Coleman, Exit Allstar Realty. GCMLS
 - $210,0002 bd2 ba1.1k sqft19740 N 5th St, Citronelle, AL 36522For Sale
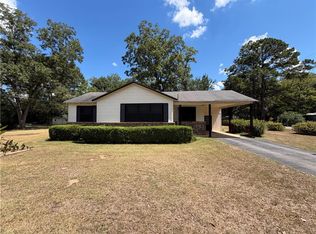 MLS ID #7832355, Vincent Yancey, Citronelle Realty. GCMLS
 - $330,0004 bd3 ba2.3k sqft16925 Celeste Rd, Citronelle, AL 36522For Sale
 MLS ID #7834930, Susan Pascoe, Roberts Brothers, Inc Malbis. GCMLS
 - $259,9003 bd2 ba1.5k sqft8830 State St, Citronelle, AL 36522New Construction
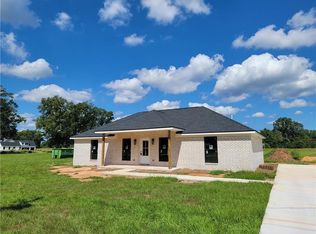 MLS ID #7824254, Cricket Vigor, Cooper & Co Inc.. GCMLS
