New Construction | 3 Bed, 2 Bath | Thoughtfully Designed & Beautifully Finished Welcome to this stunning new construction home featuring a 3-bedroom, 2-bath split floor plan designed for both comfort and style. The open-concept layout offers a spacious and inviting atmosphere, perfect for modern living. At the heart of the home, you’ll find a beautiful kitchen island with elegant pendant lighting, complemented by champagne hardware accents the Moss Green cabinetry and stainless steel appliances—ideal for both everyday meals and entertaining. The primary bedroom includes a generously sized walk-in closet and a luxurious primary bathroom with a stand-up shower, a separate garden tub, and Champagne bronze hardware and fixtures, creating a spa-like retreat. The secondary bath continues the home’s cohesive, high-end finishes. The utility room features eye-catching Rickert Tile , adding a unique designer element. Throughout the home, Mohawk flooring in “Wyndale” sets a warm, cohesive tone, perfectly balanced by the soft, fresh Shoji color paint by Sherwin Williams on the walls. Recessed lighting in the living room, kitchen, and primary bedroom enhances the home’s modern aesthetic, while a four-panel glass front door framed by wall sconce lighting creates an elegant and welcoming entryway. Step out through French doors to enjoy the covered back patio, perfect for relaxing or entertaining outdoors. This home sits on a large, level lot, offering ample outdoor space and endless possibilities. Don’t miss your chance to own this beautifully finished home with thoughtful design touches and premium upgrades throughout. Schedule your private tour today! Owner is a licensed REALTOR in Alabama.
Active
$259,900
8830 State St, Citronelle, AL 36522
3beds
1,536sqft
Single Family Residence, Residential
Built in 2026
0.59 Acres Lot
$260,000 Zestimate®
$169/sqft
$-- HOA
What's special
Champagne hardware accentsOpen-concept layoutMoss green cabinetryStainless steel appliancesGenerously sized walk-in closet
- 47 days
- 121
- 8
Zillow last checked:
Listing updated:
Listed by:
Cricket Vigor 251-721-3671,
Cooper & Co Inc.
Source: GCMLS,MLS#: 7824254
Facts & features
Interior
Bedrooms & bathrooms
- Bedrooms: 3
- Bathrooms: 2
- Full bathrooms: 2
Heating
- Central
Cooling
- Ceiling Fan(s), Central Air
Appliances
- Included: Dishwasher, Electric Range, Electric Water Heater, Microwave
- Laundry: Laundry Room
Features
- High Ceilings 9 ft Main, Walk-In Closet(s)
- Flooring: Ceramic Tile
- Basement: None
- Has fireplace: No
- Fireplace features: None
Interior area
- Total structure area: 1,536
- Total interior livable area: 1,536 sqft
Video & virtual tour
Property
Parking
- Parking features: Driveway
- Has uncovered spaces: Yes
Accessibility
- Accessibility features: None
Features
- Levels: One
- Patio & porch: Covered, Front Porch, Patio
- Pool features: None
- Spa features: None
- Fencing: None
- Has view: Yes
- View description: Rural
- Waterfront features: None
Lot
- Size: 0.59 Acres
- Dimensions: 128 x 190
- Features: Back Yard, Front Yard
Details
- Additional structures: None
- Parcel number: 0407354000024002
- Special conditions: Agent Related to Seller
Construction
Type & style
- Home type: SingleFamily
- Architectural style: Traditional
- Property subtype: Single Family Residence, Residential
Materials
- Brick
- Foundation: Slab
- Roof: Shingle
Condition
- true
- New construction: Yes
- Year built: 2026
Utilities & green energy
- Electric: 110 Volts, 220 Volts
- Sewer: Public Sewer
- Water: Public
- Utilities for property: Cable Available, Electricity Available, Natural Gas Available, Phone Available, Sewer Available, Water Available
Community & HOA
Community
- Features: None
- Subdivision: Nicholas Acres
Location
- Region: Citronelle
Financial & listing details
- Price per square foot: $169/sqft
- Annual tax amount: $74
- Date on market: 8/19/2026
- Electric utility on property: Yes
- Road surface type: Asphalt
Estimated market value
$260,000
$247,000 - $273,000
$1,883/mo
Price history
| Date | Event | Price |
|---|---|---|
| 8/19/2026 | Listed for sale | $259,900$169/sqft |
Source:  GCMLS #7824254 Report a problem GCMLS #7824254 Report a problem | ||
Public tax history
Tax history is unavailable.
Monthly payment
Est. payment
Payment breakdown
Explore the cost of this home by adjusting the details. Changes won't be saved.Climate risks
Neighborhood: 36522
Nearby schools
Schools provided by the listing agent
- Elementary: McDavid-Jones
- Middle: Lott
- High: Citronelle
Source: GCMLS. This data may not be complete. We recommend contacting the local school district to confirm school assignments for this home.
Similar homes

- $289,9003 bd3 ba1.8k sqft19580 N 5th St, Citronelle, AL 36522For Sale
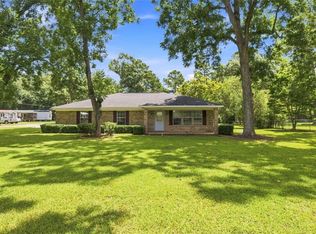 MLS ID #7811874, Krista Herring, Southern Style Realty, Inc.. GCMLS
 - $299,9004 bd3 ba1.8k sqft11135 Hickory Ct, Citronelle, AL 36522For Sale
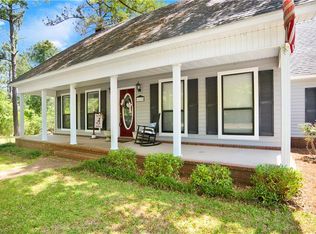 MLS ID #7747628, Jessica Pugh, Wellhouse Real Estate West LLC. GCMLS
 - $189,9004 bd2 ba1.6k sqft17075 Highway 45, Citronelle, AL 36522For Sale
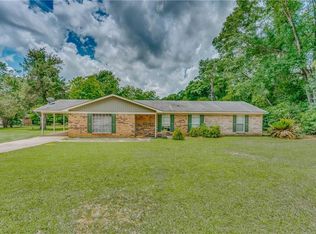 MLS ID #7773939, Nikita Pleasure, IXL Real Estate LLC. GCMLS
 - $175,0003 bd2 ba1.5k sqft18475 Pine Ridge Dr, Citronelle, AL 36522For Sale
 MLS ID #7778030, Carolyn Norman, Norman Realty, Inc. GCMLS
