Very close to steel plant in Mobile County includes 3 bedroom 2 bath home and large metal building for special use. Have you ever wanted a barndominium? You could have your barndo and rent the house or have multi-generational family homestead. The building can also be use for a warehouse, business, church, venue - you decide. The house could serve as extra rooms for whatever you choose or a residence. Both structures offer investment opportunity. Discover the perfect blend of comfort and convenience with this charming family estate home, ideally situated just a stone's throw away from the AM/NS Steel Plant on North 43, yet nestled in the peaceful surroundings of Mobile County. 3 spacious bedrooms providing ample space for family and guests. 2 full bathrooms designed for both functionality and comfort. Two versatile flex rooms that can be tailored to your needs - perfect for a home office, playroom or additional guest space. Dedicated laundry room. An updated kitchen designed for modern living and equipped for all your culinary adventures. Enjoy outdoor relaxing or entertaining on the cozy covered back porch. The property features a covered carport and a ramp for easy access, catering to all mobility needs. This home is perfect for individuals working in the steel industry or anyone seeking a quiet life.
Active
$225,000
21955 Highway 43, Mount Vernon, AL 36560
3beds
1,701sqft
Single Family Residence, Residential
Built in 1953
0.92 Acres Lot
$-- Zestimate®
$132/sqft
$-- HOA
What's special
Two versatile flex roomsDedicated laundry roomCozy covered back porchCovered carport
- 244 days
- 97
- 5
Zillow last checked:
Listing updated:
Listed by:
Sheila Yarborough 251-753-2826,
Bellator Real Estate, LLC
Source: GCMLS,MLS#: 7717751
Facts & features
Interior
Bedrooms & bathrooms
- Bedrooms: 3
- Bathrooms: 2
- Full bathrooms: 2
Heating
- Heat Pump
Cooling
- Central Air
Appliances
- Included: Dryer, Electric Range, Washer
- Laundry: In Hall, Laundry Room, Main Level
Features
- Other
- Flooring: Laminate
- Windows: None
- Basement: None
- Has fireplace: Yes
- Fireplace features: Decorative, Living Room
Interior area
- Total structure area: 1,701
- Total interior livable area: 1,701 sqft
Video & virtual tour
Property
Parking
- Total spaces: 1
- Parking features: Carport, Covered
- Carport spaces: 1
Accessibility
- Accessibility features: Accessible Approach with Ramp
Features
- Levels: One
- Patio & porch: Covered, Front Porch, Rear Porch
- Exterior features: Other
- Pool features: None
- Spa features: None
- Fencing: None
- Has view: Yes
- View description: Other
- Waterfront features: None
Lot
- Size: 0.92 Acres
- Dimensions: 210 x 100 x 210 x 100
- Features: Back Yard, Corner Lot
Details
- Additional structures: None
- Parcel number: 0101090000069
Construction
Type & style
- Home type: SingleFamily
- Architectural style: Country
- Property subtype: Single Family Residence, Residential
Materials
- Vinyl Siding
- Foundation: Pillar/Post/Pier
- Roof: Shingle
Condition
- Year built: 1953
Utilities & green energy
- Electric: 110 Volts
- Sewer: Septic Tank
- Water: Private
- Utilities for property: Electricity Available, Natural Gas Available, Water Available
Green energy
- Energy efficient items: None
Community & HOA
Community
- Features: None
- Subdivision: Calvert
Location
- Region: Mount Vernon
Financial & listing details
- Price per square foot: $132/sqft
- Tax assessed value: $104,100
- Annual tax amount: $974
- Date on market: 2/11/2026
- Electric utility on property: Yes
- Road surface type: Asphalt
Estimated market value
Not available
Estimated sales range
Not available
Not available
Price history
| Date | Event | Price |
|---|---|---|
| 8/6/2026 | Listed for sale | $225,000$132/sqft |
Source:  GCMLS #7717751 Report a problem GCMLS #7717751 Report a problem | ||
| 7/23/2026 | Pending sale | $225,000$132/sqft |
Source: GCMLS #7717751 Report a problem | ||
| 6/29/2026 | Listed for sale | $225,000$132/sqft |
Source: GCMLS #7717751 Report a problem | ||
| 5/7/2026 | Pending sale | $225,000$132/sqft |
Source: GCMLS #7717751 Report a problem | ||
| 2/11/2026 | Listed for sale | $225,000-37.2%$132/sqft |
Source: GCMLS #7717751 Report a problem | ||
| 2/1/2026 | Listing removed | $358,000$210/sqft |
Source: GCMLS #7614976 Report a problem | ||
| 12/19/2025 | Price change | $358,000+125.2%$210/sqft |
Source: GCMLS #7614976 Report a problem | ||
| 11/19/2025 | Listed for sale | $159,000$93/sqft |
Source: GCMLS #7614976 Report a problem | ||
| 11/14/2025 | Pending sale | $159,000$93/sqft |
Source: GCMLS #7614976 Report a problem | ||
| 7/14/2025 | Listed for sale | $159,000+87.1%$93/sqft |
Source: GCMLS #7614976 Report a problem | ||
| 2/29/2016 | Sold | $85,000+70%$50/sqft |
Source: Public Record Report a problem | ||
| 8/24/2004 | Sold | $50,000$29/sqft |
Source: Public Record Report a problem | ||
Public tax history
| Year | Property taxes | Tax assessment |
|---|---|---|
| 2025 | $1,010 +3.7% | $20,820 +3.7% |
| 2024 | $974 +7.8% | $20,080 +7.8% |
| 2023 | $903 +0.4% | $18,620 +0.4% |
| 2022 | $899 +6.8% | $18,540 +6.8% |
| 2021 | $842 | $17,360 |
| 2020 | $842 +9.7% | $17,360 +9.7% |
| 2019 | $767 | $15,820 |
| 2018 | $767 | $15,820 |
| 2017 | $767 | $15,820 +4.5% |
| 2016 | $767 +1.4% | $15,140 -0.4% |
| 2013 | $757 | $15,200 |
Find assessor info on the county website
Monthly payment
Est. payment
Payment breakdown
Explore the cost of this home by adjusting the details. Changes won't be saved.Climate risks
Neighborhood: 36560
Nearby schools
Schools provided by the listing agent
- Elementary: Calcedeaver
- Middle: Lott
- High: Citronelle
Source: GCMLS. This data may not be complete. We recommend contacting the local school district to confirm school assignments for this home.
- $7,6000.59 acres21945 Highway 43, Mount Vernon, AL 36560Off Market
- $62,300-- bd1 ba1.2k sqft1275 Calvert School St, Mount Vernon, AL 36513Off Market
- $22,000-- bd-- ba924 sqft1245 Calvert School St, Mount Vernon, AL 36560Off Market
- $8,800-- bd-- ba-- sqft1245 Calvert School St, Mount Vernon, AL 36560Off Market
Similar homes
- $--4 bd2 ba1.9k sqft444 Nichols Rd, Mc Intosh, AL 36553Auction
 ServiceLink Auction
 - $120,0003 bd2 ba1.6k sqft18451 Joan Harris Rd, Mount Vernon, AL 36560For Sale
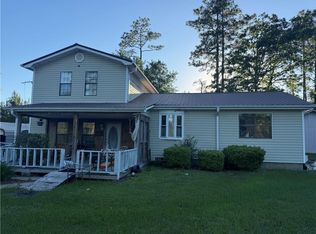 MLS ID #7771221, Libby Thompson, Shamrock Properties, LLC. GCMLS
 - $--3 bd2 ba1.5k sqft8020 State St, Citronelle, AL 36522Auction
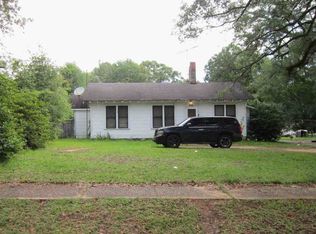 ServiceLink Auction
 - $210,0002 bd2 ba1.1k sqft19740 N 5th St, Citronelle, AL 36522For Sale
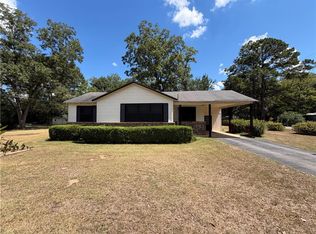 MLS ID #7832355, Vincent Yancey, Citronelle Realty. GCMLS
