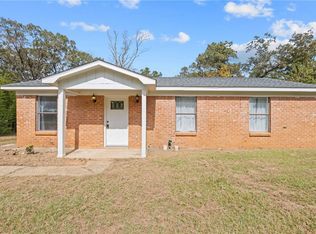
Welcome to 563 Doretta Drive in Axis! This one-owner, well-maintained 3-bedroom, 1-bath home offers approximately 1,025 square feet of living space on a spacious .46-acre lot. The home has been well cared for through the years and is move-in ready, with opportunities to update and personalize it over time. The functional floor plan includes a small pantry closet in the kitchen and a handicap-accessible shower. HVAC components were replaced in 2017 and 2019, and the water heater was replaced in 2020. Washer and dryer hookups are available in an exterior room attached to the home, with an additional hookup conveniently installed in the kitchen for easier accessibility. Located just minutes from the interstate, the property offers a quieter setting while remaining convenient to Saraland, Satsuma, shopping, dining, and nearby employment areas. Mobile is also within an easy drive. The refrigerator, microwave, washer/dryer combo, outdoor shed, and current furniture will remain with the property. The home is being sold AS IS, and the seller is motivated. Priced below comparable homes that have recently sold in the area, this is an excellent opportunity to purchase a solid, well-cared-for home and make it your own over time.
Pending
$135,900
563 Doretta Dr, Axis, AL 36505
3beds
1,025sqft
Single Family Residence, Residential
Built in 1973
0.46 Acres Lot
$133,000 Zestimate®
$133/sqft
$-- HOA
What's special
Outdoor shedHandicap-accessible showerFunctional floor plan
- 29 days
- 499
- 26
Likely to sell faster than
Zillow last checked:
Listing updated:
Listed by:
Leonel Colon 251-509-5373,
eXp Realty Southern Branch
Source: GCMLS,MLS#: 7850320
Facts & features
Interior
Bedrooms & bathrooms
- Bedrooms: 3
- Bathrooms: 1
- Full bathrooms: 1
Heating
- Central
Cooling
- Central Air
Appliances
- Included: Electric Cooktop, Electric Water Heater
- Laundry: In Kitchen, Laundry Room
Features
- Other
- Flooring: Carpet, Other
- Basement: None
- Has fireplace: No
- Fireplace features: None
Interior area
- Total structure area: 1,025
- Total interior livable area: 1,025 sqft
Property
Parking
- Total spaces: 2
- Parking features: Carport, Detached, Driveway
- Carport spaces: 2
- Has uncovered spaces: Yes
Accessibility
- Accessibility features: Accessible Washer/Dryer
Features
- Levels: One
- Patio & porch: Front Porch
- Exterior features: Awning(s)
- Pool features: None
- Spa features: None
- Fencing: None
- Has view: Yes
- View description: Trees/Woods
- Waterfront features: None
Lot
- Size: 0.46 Acres
- Features: Back Yard, Front Yard
Details
- Additional structures: Shed(s)
- Parcel number: 1207360000072
- Special conditions: No disclosures from Seller,Sold As/Is
Construction
Type & style
- Home type: SingleFamily
- Architectural style: Traditional
- Property subtype: Single Family Residence, Residential
Materials
- Brick, Vinyl Siding
- Foundation: Slab
- Roof: Shingle
Condition
- Year built: 1973
Utilities & green energy
- Electric: 110 Volts, Other
- Sewer: Public Sewer
- Water: Public
- Utilities for property: Electricity Available, Water Available
Green energy
- Energy efficient items: None
Community & HOA
Community
- Features: None
- Subdivision: Craftmore Acres
Location
- Region: Axis
Financial & listing details
- Price per square foot: $133/sqft
- Tax assessed value: $52,000
- Date on market: 10/6/2026
- Electric utility on property: Yes
- Road surface type: Asphalt
Estimated market value
$133,000
$126,000 - $140,000
$1,272/mo
Price history
| Date | Event | Price |
|---|---|---|
| 10/19/2026 | Pending sale | $135,900$133/sqft |
Source:  GCMLS #7850320 Report a problem | ||
| 10/10/2026 | Contingent | $135,900$133/sqft |
Source: eXp Realty #7850320 Report a problem | ||
| 10/6/2026 | Listed for sale | $135,900$133/sqft |
Source: GCMLS #7850320 Report a problem | ||
Public tax history
| Year | Property taxes | Tax assessment |
|---|---|---|
| 2025 | -- | $5,200 |
| 2024 | -- | $5,200 +4.8% |
| 2023 | -- | $4,960 |
| 2022 | -- | $4,960 -3.1% |
| 2021 | -- | $5,120 |
| 2020 | -- | $5,120 +3.6% |
| 2019 | -- | $4,940 +8.8% |
| 2018 | -- | $4,540 |
| 2017 | -- | $4,540 -1.7% |
| 2016 | -- | $4,620 -0.4% |
| 2013 | $163 | $4,640 |
Find assessor info on the county website
Monthly payment
Est. payment
Payment breakdown
Explore the cost of this home by adjusting the details. Changes won't be saved.Climate risks
Neighborhood: 36505
Nearby schools
Schools provided by the listing agent
- Middle: North Mobile County
- High: Citronelle
Source: GCMLS. This data may not be complete. We recommend contacting the local school district to confirm school assignments for this home.
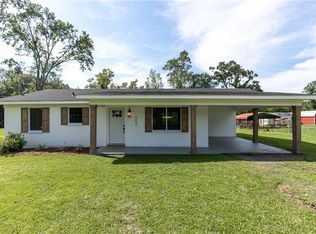
Similar homes
- $124,9003 bd1 ba996 sqft123 Clark Ave, Saraland, AL 36571For Sale
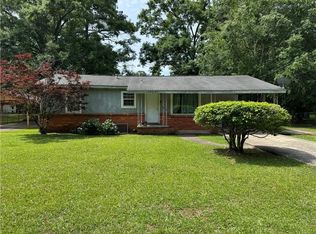 MLS ID #7765276, James Henderson, Realty Executives Bay Group. GCMLS
- $129,0002 bd1 ba1.2k sqft913 Joaneen Dr, Saraland, AL 36571For Sale
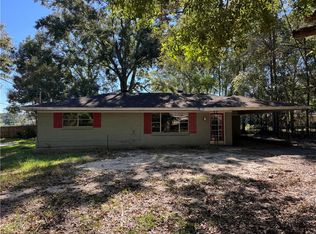 MLS ID #7857156, James Henderson, Realty Executives Bay Group. GCMLS
- $100,0003 bd1 ba1k sqft568 Madrid St, Creola, AL 36525For Sale
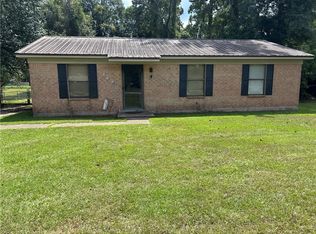 MLS ID #7836001, Briana Eiland, Legacy Realty. GCMLS
- $175,0003 bd1 ba1k sqft10122 John Shinn Rd, Chunchula, AL 36521For Sale
 MLS ID #7862018, Julissa Rodriguez, IXL Real Estate LLC. GCMLS
