Must see this newly renovated home on large corner lot. This home features new cabinets, flooring, new roof, fresh interior and exterior paint, updated lighting, new interior and exterior doors, updated plumbing fixtures in bath and kitchen and new kitchen appliances. The floor plan is very open with lots of room in the living room and dining room that is open to the beautifully updated kitchen. A new sliding glass door overlooks the backyard and patio. The bedrooms are spacious with large closets in both. The bathroom has been updated with a new tub, plumbing fixtures, new vanity, and pretty gold fixtures. Outside you will find a storage room with a big patio. The lot is larger than most and is on a dead end and corner. Must see this one before it's gone. Seller is licensed real estate broker in the state of Alabama.
Pending
$124,900
6600 Lori Dr S, Mobile, AL 36608
2beds
864sqft
Single Family Residence, Residential
Built in 1970
10,284 Square Feet Lot
$125,800 Zestimate®
$145/sqft
$-- HOA
What's special
New roofLarge corner lotBig patioStorage roomNew kitchen appliancesBeautifully updated kitchenUpdated lighting
- 11 days
- 436
- 56
Likely to sell faster than
Zillow last checked:
Listing updated:
Listed by:
Victoria Collier 251-422-3596,
Greater Mobile Realty, LLC
Source: GCMLS,MLS#: 7862767
Facts & features
Interior
Bedrooms & bathrooms
- Bedrooms: 2
- Bathrooms: 1
- Full bathrooms: 1
Heating
- Central, Natural Gas
Cooling
- Ceiling Fan(s), Central Air
Appliances
- Included: Dishwasher, Gas Range, Gas Water Heater
- Laundry: In Hall
Features
- Basement: None
- Has fireplace: No
- Fireplace features: None
Interior area
- Total structure area: 864
- Total interior livable area: 864 sqft
Video & virtual tour
Property
Parking
- Parking features: None
Accessibility
- Accessibility features: None
Features
- Levels: One
- Patio & porch: Front Porch, Rear Porch
- Exterior features: Storage
- Pool features: None
- Spa features: None
- Fencing: Back Yard,Chain Link
- Has view: Yes
- Waterfront features: None
Lot
- Size: 10,284 Square Feet
- Dimensions: 102 x 115 x 122 x 58
- Features: Back Yard
Details
- Additional structures: None
- Parcel number: 2803081004019
Construction
Type & style
- Home type: SingleFamily
- Architectural style: Cottage
- Property subtype: Single Family Residence, Residential
Materials
- Brick 3 Sided, Vinyl Siding
- Foundation: Slab
- Roof: Shingle
Condition
- Year built: 1970
Utilities & green energy
- Electric: 110 Volts
- Sewer: Public Sewer
- Water: Public
- Utilities for property: Cable Available, Electricity Available, Natural Gas Available, Sewer Available, Water Available
Green energy
- Energy efficient items: None
Community & HOA
Community
- Features: None
- Subdivision: West Park Manor
Location
- Region: Mobile
Financial & listing details
- Price per square foot: $145/sqft
- Tax assessed value: $18,700
- Annual tax amount: $254
- Date on market: 11/2/2026
- Electric utility on property: Yes
- Road surface type: Asphalt
Estimated market value
$125,800
$120,000 - $132,000
$1,134/mo
Price history
| Date | Event | Price |
|---|---|---|
| 11/6/2026 | Pending sale | $124,900$145/sqft |
Source:  GCMLS #7862767 Report a problem | ||
| 11/2/2026 | Listed for sale | $124,900+212.3%$145/sqft |
Source: GCMLS #7862767 Report a problem | ||
| 9/9/2026 | Sold | $40,000-18.4%$46/sqft |
Source: Public Record Report a problem | ||
| 8/14/2026 | Pending sale | $49,000$57/sqft |
Source: GCMLS #7818838 Report a problem | ||
| 8/10/2026 | Listed for sale | $49,000$57/sqft |
Source: GCMLS #7818838 Report a problem | ||
Public tax history
| Year | Property taxes | Tax assessment |
|---|---|---|
| 2025 | $237 +5.1% | $3,740 +5.1% |
| 2024 | $226 +13.4% | $3,560 +13.4% |
| 2023 | $199 +4% | $3,140 +4% |
| 2022 | $192 +0.7% | $3,020 +0.7% |
| 2021 | $191 +1.4% | $3,000 +1.4% |
| 2020 | $188 +2.8% | $2,960 +2.8% |
| 2019 | $183 -5.2% | $2,880 |
| 2018 | $193 +5.5% | $2,880 |
| 2017 | $183 | $2,880 -61.8% |
| 2016 | $183 -10.1% | $7,540 +109.4% |
| 2013 | $204 -21.2% | $3,600 -29.7% |
| 2010 | $258 +55% | $5,120 +40.7% |
| 2003 | $166 | $3,640 |
| 2002 | $166 +22.7% | $3,640 +17.4% |
| 2001 | $136 +37.8% | $3,100 |
| 2000 | $99 | $3,100 |
Find assessor info on the county website
Monthly payment
Est. payment
Payment breakdown
Explore the cost of this home by adjusting the details. Changes won't be saved.Climate risks
Neighborhood: Cody
Nearby schools
Schools provided by the listing agent
- Elementary: John Will
- Middle: CL Scarborough
- High: Mattie T Blount
Source: GCMLS. This data may not be complete. We recommend contacting the local school district to confirm school assignments for this home.


Similar homes
- $139,0003 bd1 ba864 sqft1211 Barker Dr E, Mobile, AL 36608For Sale
 MLS ID #7866039, Broderick Powell, EXIT Realty Promise. GCMLS
- $144,9003 bd2 ba1k sqft1210 Barker Dr E, Mobile, AL 36608For Sale
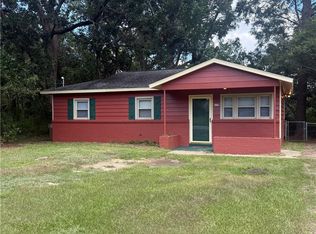 MLS ID #7839081, John Napper, Gulfbelt Properties Inc. GCMLS
- $129,0003 bd1 ba910 sqft1321 Hubert Pierce Rd, Mobile, AL 36608For Sale
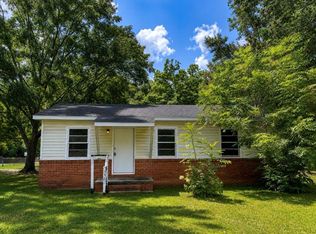 MLS ID #7819292, Craig Raia, IXL Real Estate LLC. GCMLS
- $102,0003 bd2 ba1.2k sqft275 Bishop Phillips Ave, Mobile, AL 36608For Sale
 MLS ID #7783595, Brandon Crum, Keller Williams Mobile. GCMLS
