Skip main navigation
Sold for $349,950
  • $349,950

    2118 Purebred Circle, Hope Mills, NC 28348

    5beds
    2,530sqft
    Single Family Residence
    Built in 2025
    10,018 Square Feet Lot
    $339,700 Zestimate®
    $138/sqft
    $2,422 Estimated rent

    Home value

    $339,700

    $323,000 - $357,000

    $2,422/mo

    Zestimate® history
    Loading
    Loading...

    Owner options

    List your home for rent

    $2,422/mo

    Rent Zestimate®

    Find your next renter with Zillow Rental Manager. Plus, with online applications, you can quickly screen prospective tenants – for free.

    Learn more

    $2,422/mo

    Rent Zestimate®

    Refinance and save

    $2,392/mo

    Est. payment

    Refinancing to a lower rate could help reduce your monthly payments and save thousands over the life of the loan.

    See today's rates

    $2,392/mo

    Est. payment

    Explore your selling options

    Work with a Zillow partner agent

    Leverage their expertise and Zillow's premium Showcase listings to get your home seen by more buyers.

    Get started

    List with your own agent

    Get your home in front of millions of buyers by listing it on Zillow.

    Learn how to do it

    Sell it yourself

    Take full control of how buyers see your home on Zillow by listing For Sale by Owner (FSBO).

    List your home

    What's special

    Spacious loftInviting front porchDedicated home officeOpen-concept kitchenLarge islandLaundry roomWelcoming foyer
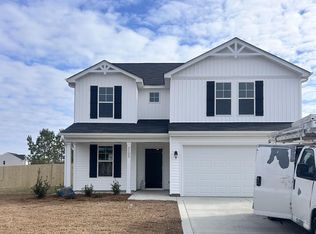
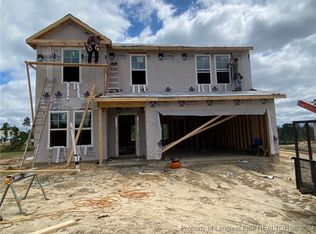
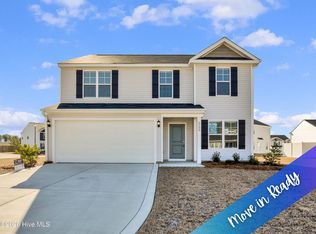
    ** $15,000 BUYER ALLOWANCE **, USE AS YOU CHOOSE when using builder's preferred lender! Move in Ready! This beautiful Dogwood floor plan new construction home plan offers space and flexibility for today's lifestyle. Enjoy mornings on the inviting front porch before stepping inside to a welcoming foyer and dedicated home office. Just off the garage, you'll find a convenient mudroom and nearby flex space—ideal for a children's play area or creative zone while you work downstairs. The heart of the home features an open-concept kitchen with a large island overlooking the living room, creating the perfect setting for entertaining. A guest half bath adds convenience, while included upgrades such as a refrigerator and window blinds make moving in a breeze. Upstairs, a spacious loft provides endless possibilities for relaxation or recreation. The second level also hosts five bedrooms and a laundry room for maximum convenience. The primary suite is a true retreat with a private en-suite bathroom and generous walk-in closet. Welcome Home to Valley End! AGENTS-NOT member of MLS? Call Showing Time. Let them know you are NOT a member and need access.

    Zillow last checked:

    Listing updated:

    Listed by:

    Brian O'Connell 910-495-5752,

    Keller Williams Realty-Fayetteville

    Bought with:

    A Non Member

    A Non Member

    Source: Hive MLS,MLS#: 100531877MLS LogoOriginating MLS: Mid Carolina Regional MLS

    Facts & features

    Interior

    Bedrooms & bathrooms
    • Bedrooms: 5
    • Bathrooms: 3
    • Full bathrooms: 2
    • 1/2 bathrooms: 1
    Primary bedroom
    • Level: Non Primary Living Area
    Dining room
    • Features: Eat-in Kitchen
    Heating
    • Heat Pump, Natural Gas
    Cooling
    • Central Air
    Appliances
    • Included: Built-In Microwave, Refrigerator, Range, Dishwasher
    • Laundry: Laundry Room
    Features
    • Walk-in Closet(s), Entrance Foyer, Mud Room, Kitchen Island, Pantry, Walk-in Shower, Blinds/Shades, Walk-In Closet(s)
    • Flooring: LVT/LVP, Carpet
    • Basement: None
    • Has fireplace: No
    Interior area
    • Total structure area: 2,530
    • Total interior livable area: 2,530 sqft

    Property

    Parking
    • Total spaces: 2
    • Parking features: Attached
    • Attached garage spaces: 2
    Features
    • Levels: Two
    • Stories: 2
    • Patio & porch: Patio, Porch
    • Fencing: None
    Lot
    • Size: 10,018 Square Feet
    • Dimensions: 129 x 113 x 56 x 97
    Details
    • Parcel number: 0404037020
    • Zoning: RA-20
    • Special conditions: Standard

    Construction

    Type & style
    • Home type: SingleFamily
    • Property subtype: Single Family Residence
    Materials
    • Vinyl Siding, Wood Frame
    • Foundation: Slab
    • Roof: Shingle
    Condition
    • New construction: Yes
    • Year built: 2025

    Utilities & green energy

    • Sewer: Public Sewer
    • Water: Public
    • Utilities for property: Sewer Available, Water Available

    Community & HOA

    Community
    • Subdivision: Valley End
    HOA
    • Has HOA: Yes
    • Amenities included: Management
    • HOA fee: $240 annually
    • HOA name: Valley End HOA
    • HOA phone: 910-493-3707
    Location
    • Region: Hope Mills

    Financial & listing details

    • Price per square foot: $138/sqft
    • Tax assessed value: $184,512
    • Annual tax amount: $1,285
    • Date on market: 9/22/2025
    • Cumulative days on market: 279 days
    • Listing agreement: Exclusive Right To Sell
    • Listing terms: Cash,Conventional,FHA,VA Loan

    Price history

    DateEventPrice
    10/31/2025Sold$349,950$138/sqft
    Source: Hive MLS #100531877 Report a problem
    10/14/2025Contingent$349,950$138/sqft
    Source: Hive MLS #100531877 Report a problem
    10/14/2025Pending sale$349,950$138/sqft
    Source: LPRMLS #750084 Report a problem
    9/19/2025Listed for sale$349,950$138/sqft
    Source: LPRMLS #750084 Report a problem
    9/19/2025Listing removed$349,950$138/sqft
    Source: Hive MLS #100477261 Report a problem
    7/9/2025Listed for sale$349,950$138/sqft
    Source: Hive MLS #100477261 Report a problem
    5/27/2025Contingent$349,950$138/sqft
    Source: Hive MLS #100477261 Report a problem
    11/22/2024Listed for sale$349,950$138/sqft
    Source: Hive MLS #100477261 Report a problem

    Public tax history

    YearProperty taxesTax assessment
    2025$1,285 $75,000
    2024-- --
    Find assessor info on the county website

    Neighborhood: 28348

    Nearby schools

    GreatSchools rating
    Schools provided by the listing agent
    • Elementary: C. Wayne Collier
    • Middle: Hope Mills Middle
    • High: South View

    Source: Hive MLS. This data may not be complete. We recommend contacting the local school district to confirm school assignments for this home.

    Get a cash offer in 3 minutes
    Find out how much your home could sell for in as little as 3 minutes with a no-obligation cash offer.
    Estimated market value
    $339,700
    Get a cash offer in 3 minutes
    Find out how much your home could sell for in as little as 3 minutes with a no-obligation cash offer.
    Estimated market value
    $339,700