*Receive a full appliance package plus $10,000 towards closing costs when using builder preferred lender! Move in Ready! Now presenting the Key Series! Perfectly designed for comfortable living. In the beautiful subdivision of Valley End, you can find the Longleaf floor plan by Ben Stout Construction. This home offers keyless entry; upon entering the foyer from the stoop, you will be greeted with a beautiful hallway with a flex space for you to turn into your dream office, along with a convenient drop zone, and just beyond the hallway is your living room; open to the kitchen and eat-in area, an entertainer's dream! The living room features a ceiling fan for added comfort. The kitchen features a walk-in pantry, kitchen island, cabinets, and more. All four bedrooms, loft, and laundry room are located on the second floor. The home features an owner's suite with a large walk-in closet, a bathroom featuring dual vanities and a walk-in shower. Enjoy the outdoors with your cozy backyard. Your search is over. Welcome Home! AGENTS NOT member of MLS? Call Showing Time. Let them know you are NOT a member and need access.
Sold for $335,000
$335,000
2209 Roadster Pony Lane, Hope Mills, NC 28348
4beds
2,179sqft
Single Family Residence
Built in 2025
0.34 Acres Lot
$-- Zestimate®
$154/sqft
$2,330 Estimated rent
Home value
Not available
Estimated sales range
Not available
$2,330/mo
Zestimate® history
Owner options
List your home for rent
$2,330/mo
Rent Zestimate®
Find your next renter with Zillow Rental Manager. Plus, with online applications, you can quickly screen prospective tenants – for free.
$2,330/mo
Rent Zestimate®
Refinance and save
$2,316/mo
Est. payment
Refinancing to a lower rate could help reduce your monthly payments and save thousands over the life of the loan.
$2,316/mo
Est. payment
Explore your selling options
Work with a Zillow partner agent
Leverage their expertise and Zillow's premium Showcase listings to get your home seen by more buyers.
Get startedList with your own agent
Get your home in front of millions of buyers by listing it on Zillow.
Learn how to do itSell it yourself
Take full control of how buyers see your home on Zillow by listing For Sale by Owner (FSBO).
List your homeWhat's special
Zillow last checked:
Listing updated:
Listed by:
Brian O'Connell 910-495-5752,
Keller Williams Realty-Fayetteville
Bought with:
Tony Glasgow, 209036
Resolute Realty, Llc
Source: Hive MLS,MLS#: 100534983 Originating MLS: Mid Carolina Regional MLS
Originating MLS: Mid Carolina Regional MLSFacts & features
Interior
Bedrooms & bathrooms
- Bedrooms: 4
- Bathrooms: 3
- Full bathrooms: 2
- 1/2 bathrooms: 1
Rooms
- Room types: Living Room, Master Bedroom, Bedroom 1, Bedroom 2, Bedroom 3
Primary bedroom
- Level: Second
Bedroom 1
- Level: Second
Bedroom 2
- Level: Second
Bedroom 3
- Level: Second
Kitchen
- Level: Main
Living room
- Level: Main
Heating
- Heat Pump, Natural Gas
Cooling
- Central Air
Appliances
- Included: Built-In Microwave, Range, Dishwasher
- Laundry: Laundry Room
Features
- Walk-in Closet(s), Entrance Foyer, Kitchen Island, Walk-in Shower, Walk-In Closet(s)
- Flooring: LVT/LVP, Carpet
- Basement: None
- Attic: None
- Has fireplace: No
- Fireplace features: None
Interior area
- Total structure area: 2,179
- Total interior livable area: 2,179 sqft
Property
Parking
- Total spaces: 2
- Parking features: Attached
- Attached garage spaces: 2
Features
- Levels: Two
- Stories: 2
- Patio & porch: Patio, Porch
- Fencing: None
- Has view: Yes
- View description: See Remarks
- Frontage type: See Remarks
Lot
- Size: 0.34 Acres
- Dimensions: 66 x 115 x 99 x 127
- Features: Corner Lot
Details
- Parcel number: 0404037180
- Zoning: TBD
- Special conditions: Standard
Construction
Type & style
- Home type: SingleFamily
- Property subtype: Single Family Residence
Materials
- Vinyl Siding
- Foundation: Slab
- Roof: Shingle
Condition
- New construction: Yes
- Year built: 2025
Utilities & green energy
- Sewer: Public Sewer
- Water: Public
- Utilities for property: Sewer Available, Water Available
Community & HOA
Community
- Subdivision: Valley End
HOA
- Has HOA: Yes
- Amenities included: Management
- HOA fee: $240 annually
- HOA name: Valley End HOA
- HOA phone: 910-493-3707
Location
- Region: Hope Mills
Financial & listing details
- Price per square foot: $154/sqft
- Tax assessed value: $170,425
- Annual tax amount: $1,285
- Date on market: 10/8/2025
- Cumulative days on market: 399 days
- Listing agreement: Exclusive Right To Sell
- Listing terms: Cash,Conventional,FHA,VA Loan
Price history
| Date | Event | Price |
|---|---|---|
| 2/13/2026 | Sold | $335,000-0.9%$154/sqft |
Source:  Hive MLS #100534983 Report a problem Hive MLS #100534983 Report a problem | ||
| 1/15/2026 | Contingent | $337,950$155/sqft |
Source: Hive MLS #100534983 Report a problem | ||
| 1/15/2026 | Pending sale | $337,950$155/sqft |
Source:  LPRMLS #751391 Report a problem LPRMLS #751391 Report a problem | ||
| 10/8/2025 | Listed for sale | $337,950$155/sqft |
Source: LPRMLS #751391 Report a problem | ||
| 10/7/2025 | Listing removed | $337,950$155/sqft |
Source: Hive MLS #100512117 Report a problem | ||
| 6/6/2025 | Listed for sale | $337,950$155/sqft |
Source: Hive MLS #100512117 Report a problem | ||
| 6/5/2025 | Listing removed | $337,950$155/sqft |
Source: Hive MLS #100479599 Report a problem | ||
| 2/14/2025 | Price change | $337,950+0.9%$155/sqft |
Source: Hive MLS #100479599 Report a problem | ||
| 12/11/2024 | Listed for sale | $334,950$154/sqft |
Source: Hive MLS #100479599 Report a problem | ||
Public tax history
| Year | Property taxes | Tax assessment |
|---|---|---|
| 2025 | $1,285 | $75,000 |
| 2024 | -- | -- |
Find assessor info on the county website
Neighborhood: 28348
Nearby homes
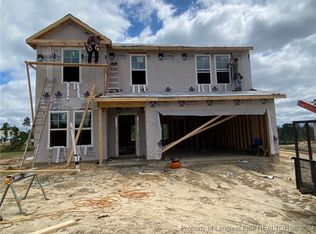
- $329,9504 bd3 ba2.1k sqft2113 Purebred Cir LOT 46, Hope Mills, NC 28348Sold
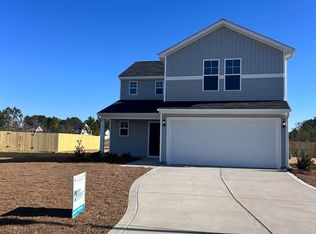
- $349,9505 bd3 ba2.5k sqft2118 Purebred Cir, Hope Mills, NC 28348Sold

- $319,9504 bd3 ba1.8k sqft2109 Purebred Cir, Hope Mills, NC 28348Sold
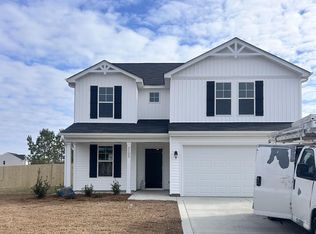
- $344,9505 bd3 ba2.5k sqft2105 Purebred Cir, Hope Mills, NC 28348Sold
- $319,9504 bd3 ba1.8k sqft2109 Purebred Cir LOT 45, Hope Mills, NC 28348Sold
- $298,0003 bd2 ba1.7k sqft2117 Purebred LOT 47, Hope Mills, NC 28348Off Market
- $299,9503 bd2 ba1.7k sqft2117 Purebred Cir #47, Hope Mills, NC 28348Sold
- $344,9505 bd3 ba2.5k sqft2105 Purebred Cir #44, Hope Mills, NC 28348Sold
Nearby schools
GreatSchools rating
- 8/10C Wayne Collier ElementaryGrades: PK-5Distance: 1 mi
- 7/10Hope Mills MiddleGrades: 6-8Distance: 3.3 mi
- 3/10South View HighGrades: 9-12Distance: 4 mi
Schools provided by the listing agent
- Elementary: C. Wayne Collier
- Middle: Hope Mills Middle
- High: South View
Source: Hive MLS. This data may not be complete. We recommend contacting the local school district to confirm school assignments for this home.


Get pre-qualified for a loan
At Zillow Home Loans, we can pre-qualify you in as little as 5 minutes with no impact to your credit score.An equal housing lender. NMLS #10287.
- North Carolina
- Cumberland County
- Fayetteville
- 28348
- 2209 Roadster Pony Lane
Nearby cities
Nearby neighborhoods
Nearby zip codes
Other Fayetteville Topics
