Stunning one-owner CBS home with no HOA. This 4 bedroom, 2 bath + office property is completely updated with custom upgrades and timeless designer finishes. Exterior features an extended paver driveway and front patio (2024); saltwater pool (remodeled 2020) + outdoor shower; custom wood deck + bench seating; and a newly screened 26'x7' lanai! Interior is full of natural light with plantation shutters throughout. Kitchen, bathrooms, primary bedroom closets (2), and laundry room have all been thoughtfully renovated -- craftsmanship and design choices are impeccable! Kitchen features vaulted ceiling, quartzite counters, farmhouse sink, soft-close shaker cabinets and stainless-steel appliances. This is a floor plan that will make sense for any stage of life! ROOF 2022, HVAC 2019
Sold for $525,000
$525,000
2118 SE Broward Terrace, Port St Lucie, FL 34952
4beds
2,160sqft
Single Family Residence
Built in 2005
10,000 Square Feet Lot
$521,700 Zestimate®
$243/sqft
$3,574 Estimated rent
Home value
$521,700
$470,000 - $584,000
$3,574/mo
Zestimate® history
Owner options
List your home for rent
$3,574/mo
Rent Zestimate®
Find your next renter with Zillow Rental Manager. Plus, with online applications, you can quickly screen prospective tenants – for free.
$3,574/mo
Rent Zestimate®
Refinance and save
$3,806/mo
Est. payment
Refinancing to a lower rate could help reduce your monthly payments and save thousands over the life of the loan.
$3,806/mo
Est. payment
Explore your selling options
Work with a Zillow partner agent
Leverage their expertise and Zillow's premium Showcase listings to get your home seen by more buyers.
Get startedList with your own agent
Get your home in front of millions of buyers by listing it on Zillow.
Learn how to do itSell it yourself
Take full control of how buyers see your home on Zillow by listing For Sale by Owner (FSBO).
List your homeWhat's special
Zillow last checked:
Listing updated:
Listed by:
Michael Wathen 407-205-7660,
Coldwell Banker Realty
Bought with:
Elian Garcia Hernandez, 3379799
Canvas Real Estate
Source: BeachesMLS,MLS#: B26003058 Originating MLS: BeachesMLS
Originating MLS: BeachesMLSFacts & features
Interior
Bedrooms & bathrooms
- Bedrooms: 4
- Bathrooms: 2
- Full bathrooms: 2
- Main level bathrooms: 2
- Main level bedrooms: 4
Primary bedroom
- Description: Door to Pool, Crown Moulding, Laminate Flooring
- Level: First
- Area: 234
- Dimensions: 13 X 18
Bedroom 2
- Description: Laminate Floors
- Level: First
- Area: 121
- Dimensions: 11 X 11
Bedroom 3
- Description: Laminate Floors
- Level: First
- Area: 121
- Dimensions: 11 X 11
Bedroom 4
- Description: Door to Pool
- Level: First
- Area: 121
- Dimensions: 11 X 11
Dining room
- Description: LVP Floors
- Level: First
- Area: 90
- Dimensions: 9 X 10
Family room
- Description: Vaulted Ceiling, LVP Floors
- Level: First
- Area: 396
- Dimensions: 22 X 18
Kitchen
- Description: Vaulted Ceiling, LVP Floors, Built-in Pantry
- Level: First
- Area: 130
- Dimensions: 13 X 10
Library
- Description: Office Wood Floors
- Level: First
- Area: 120
- Dimensions: 10 X 12
Living room
- Description: Picture Wall, LVP Floors
- Level: First
- Area: 120
- Dimensions: 10 X 12
Other
- Description: Screened Porch
- Level: First
- Area: 182
- Dimensions: 26 X 7
Heating
- Central
Cooling
- Central Air, Ceiling Fan(s)
Appliances
- Included: Dryer, Dishwasher, Electric Range, Freezer, Disposal, Ice Maker, Microwave, Oven, Range, Refrigerator, Tankless Water Heater, Water Heater, Washer
- Laundry: Washer Hookup, Electric Dryer Hookup, Inside, Main Level, Laundry Room
Features
- Breakfast Bar, Built-in Features, Bedroom on Main Level, Breakfast Area, Closet Cabinetry, Dual Sinks, Entrance Foyer, High Ceilings, Living/Dining Room, Pantry, Split Bedrooms, Vaulted Ceiling(s), Walk-In Closet(s)
- Flooring: Laminate, Tile, Vinyl, Wood
- Windows: Plantation Shutters
- Has fireplace: No
Interior area
- Total structure area: 4,264
- Total interior livable area: 2,160 sqft
Property
Parking
- Total spaces: 6
- Parking features: Attached, Driveway, Garage, Paver Block
- Attached garage spaces: 2
- Has uncovered spaces: Yes
Accessibility
- Accessibility features: None
Features
- Levels: One
- Stories: 1
- Patio & porch: Covered, Deck, Patio, Porch, Screened
- Exterior features: Lighting, Outdoor Living Area, Outdoor Shower, Porch
- Has private pool: Yes
- Pool features: Concrete, Fenced, Gunite, In Ground, Pool Equipment, Private, Salt Water
- Fencing: Back Yard,Fenced,Perimeter,Wood
- Waterfront features: None
Lot
- Size: 10,000 Square Feet
- Dimensions: 125 x 80
- Features: Landscaped, < 1/4 Acre
Details
- Parcel number: 342069515800001
- Zoning: RS-S PSL
- Special conditions: Standard,Listed As-Is
Construction
Type & style
- Home type: SingleFamily
- Architectural style: Ranch
- Property subtype: Single Family Residence
Materials
- Blown-In Insulation, Block, Concrete, Stucco
- Foundation: Slab
- Roof: Shingle
Condition
- Resale,Updated/Remodeled
- New construction: No
- Year built: 2005
Details
- Builder name: Adams Homes
Utilities & green energy
- Sewer: Septic Tank
- Water: Public
- Utilities for property: Cable Available, Electricity Available, Water Available
Community & HOA
Community
- Security: Smoke Detector(s)
- Subdivision: Port St Lucie Section 40
HOA
- Has HOA: No
Location
- Region: Port Saint Lucie
Financial & listing details
- Price per square foot: $243/sqft
- Tax assessed value: $367,400
- Annual tax amount: $8,605
- Date on market: 3/17/2026
- Cumulative days on market: 27 days
- Listing terms: Cash,Conventional,FHA,VA Loan
- Electric utility on property: Yes
- Road surface type: Paved
Price history
| Date | Event | Price |
|---|---|---|
| 5/20/2026 | Sold | $525,000-1.9%$243/sqft |
Source:  BeachesMLS #B26003058 Report a problem BeachesMLS #B26003058 Report a problem | ||
| 4/13/2026 | Pending sale | $535,000$248/sqft |
Source: BeachesMLS #B26003058 Report a problem | ||
| 3/20/2026 | Listed for sale | $535,000+138.9%$248/sqft |
Source: BeachesMLS #B26003058 Report a problem | ||
| 7/14/2005 | Sold | $223,900+646.3%$104/sqft |
Source: Public Record Report a problem | ||
| 5/24/2004 | Sold | $30,000$14/sqft |
Source: Public Record Report a problem | ||
Public tax history
| Year | Property taxes | Tax assessment |
|---|---|---|
| 2025 | $8,605 +6.1% | $350,285 +10% |
| 2024 | $8,111 +6.2% | $318,441 +10% |
| 2023 | $7,635 +10.5% | $289,492 +10% |
| 2022 | $6,907 +10.2% | $263,175 +10% |
| 2021 | $6,270 +7.2% | $239,250 +10% |
| 2020 | $5,851 | $217,500 -0.5% |
| 2019 | $5,851 +0.2% | $218,500 +2.8% |
| 2018 | $5,841 +9.8% | $212,600 +20.2% |
| 2017 | $5,317 +7.4% | $176,900 +2% |
| 2016 | $4,949 +8.4% | $173,400 +18% |
| 2015 | $4,568 +8.9% | $147,000 +12.3% |
| 2014 | $4,196 | $130,900 +9.4% |
| 2013 | -- | $119,600 +0.9% |
| 2012 | -- | $118,500 -1.5% |
| 2011 | -- | $120,300 -5.4% |
| 2010 | -- | $127,100 -10.7% |
| 2009 | -- | $142,300 -22.1% |
| 2008 | -- | $182,700 -8.9% |
| 2007 | -- | $200,500 -0.1% |
| 2006 | -- | $200,800 +346.2% |
| 2005 | -- | $45,000 +116.3% |
| 2004 | -- | $20,800 |
| 2003 | -- | -- |
| 2002 | -- | -- |
| 2001 | -- | -- |
| 2000 | -- | -- |
Find assessor info on the county website
Neighborhood: Sandhill Crossing
Nearby homes
- $362,6004 bd2 ba1.6k sqft2122 SE Broward Ter, Port Saint Lucie, FL 34952Off Market
- $296,9003 bd2 ba1.1k sqft2114 SE Broward Ter, Port Saint Lucie, FL 34952Off Market
- $449,2003 bd3 ba2.4k sqft2242 SE Heathwood Cir, Port Saint Lucie, FL 34952Off Market
- $450,3454 bd2 ba1.8k sqft2234 SW Heathwood Cir, Port Saint Lucie, FL 34952New Construction
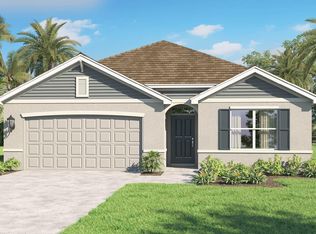
- $437,0003 bd2 ba1.8k sqft2234 SE Heathwood Cir, Port Saint Lucie, FL 34952Sold
- $360,0004 bd2 ba1.8k sqft2128 SE Broward Ter, Port Saint Lucie, FL 34952Sold
- $356,5003 bd2 ba1.6k sqft2110 SE Broward Ter, Port Saint Lucie, FL 34952Off Market
- $336,10010,001 Square Feet2250 SE Heathwood Cir, Port Saint Lucie, FL 34952Off Market
Nearby schools
GreatSchools rating
- 4/10Mariposa Elementary SchoolGrades: PK-5Distance: 0.6 mi
- 7/10Southport Middle SchoolGrades: 6-8Distance: 2.1 mi
- 4/10Port St. Lucie High SchoolGrades: 9-12Distance: 2.1 mi
Schools provided by the listing agent
- Elementary: Mariposa
- Middle: Southport
- High: Port St. Lucie
Source: BeachesMLS. This data may not be complete. We recommend contacting the local school district to confirm school assignments for this home.
Get a cash offer in 3 minutes
Find out how much your home could sell for in as little as 3 minutes with a no-obligation cash offer.
Estimated market value
$521,700
Get a cash offer in 3 minutes
Find out how much your home could sell for in as little as 3 minutes with a no-obligation cash offer.
Estimated market value
$521,700
- Florida
- Saint Lucie County
- Port Saint Lucie
- 34952
- Sandhill Crossing
- 2118 SE Broward Terrace
Nearby cities
Nearby neighborhoods
Nearby zip codes
Other Port Saint Lucie Topics
- Apartments for Rent in 34952
- Houses for Sale in 34952
- Houses for Rent in 34952
- 34952 Real Estate
- Port Saint Lucie Condos
- Houses for Sale in Port Saint Lucie
- Newest Listings in Port Saint Lucie
- Port Saint Lucie Home Values
- Port Saint Lucie Real Estate Agents
- Port Saint Lucie Refinance
- Port Saint Lucie Mortgage Rates
