Introducing the Cali floorplan in Port St. Lucie, Florida, offering style and comfort in a boat and RV-friendly area with no HOA restrictions. This 4-bedroom, 2-bathroom home spans 1,828 square feet, featuring quartz countertops and tile floors. The open-concept layout connects the living room, dining area, and kitchen, ideal for entertaining. The kitchen boasts an oversized undermount sink, stainless-steel appliances, and a large island. The primary suite includes an ensuite bathroom with dual sinks, a shower, and a walk-in closet. Smart home technology is included.
Accepting backups
$450,345
2234 SW Heathwood Circle, Port St Lucie, FL 34952
4beds
1,828sqft
Single Family Residence
Built in 2025
10,000 Square Feet Lot
$426,400 Zestimate®
$246/sqft
$-- HOA
What's special
- 541 days |
- 4 |
- 0 |
Zillow last checked:
Listing updated:
Listed by:
Howard J. Darvin 904-304-7223,
D.R.Horton Realty of Melbourne
Source: BeachesMLS,MLS#: R11066859 Originating MLS: BeachesMLS
Originating MLS: BeachesMLSFacts & features
Interior
Bedrooms & bathrooms
- Bedrooms: 4
- Bathrooms: 2
- Full bathrooms: 2
- Main level bathrooms: 2
- Main level bedrooms: 4
Primary bedroom
- Level: First
- Area: 180
- Dimensions: 12 X 15
Bedroom 2
- Level: First
- Area: 114.4
- Dimensions: 10.4 X 11
Bedroom 3
- Level: First
- Area: 114.4
- Dimensions: 10.4 X 11
Bedroom 4
- Level: First
- Area: 129.8
- Dimensions: 11 X 11.8
Dining room
- Level: First
- Area: 114.4
- Dimensions: 11 X 10.4
Kitchen
- Level: First
- Area: 205.2
- Dimensions: 18 X 11.4
Living room
- Level: First
- Area: 247.49
- Dimensions: 15.1 X 16.39
Heating
- Central, Electric
Cooling
- Central Air, Electric
Appliances
- Included: Dishwasher, Electric Range, Electric Water Heater, Disposal, Microwave, Refrigerator, Water Heater
- Laundry: Inside
Features
- Dual Sinks, Entrance Foyer, Eat-in Kitchen, Kitchen Island, Kitchen/Dining Combo, Pantry, Split Bedrooms, Walk-In Closet(s)
- Flooring: Carpet, Ceramic Tile
Interior area
- Total structure area: 2,228
- Total interior livable area: 1,828 sqft
Video & virtual tour
Property
Parking
- Total spaces: 2
- Parking features: Garage
- Garage spaces: 2
Features
- Levels: One
- Stories: 1
- Patio & porch: Patio
- Exterior features: Outdoor Living Area
- Waterfront features: None
Lot
- Size: 10,000 Square Feet
- Dimensions: 80 x 125
Details
- Parcel number: 342069516130002
- Zoning: RS-2PS
Construction
Type & style
- Home type: SingleFamily
- Property subtype: Single Family Residence
Materials
- Block, Stucco
- Roof: Composition,Shingle
Condition
- New Construction
- New construction: Yes
- Year built: 2025
Details
- Builder name: D.R. Horton
- Warranty included: Yes
Utilities & green energy
- Electric: 3 Phase
- Sewer: Public Sewer
- Water: Public
- Utilities for property: Cable Available, Sewer Available, Water Available
Community & HOA
Community
- Security: Smoke Detector(s)
- Subdivision: PORT ST LUCIE SECTION 40
HOA
- Has HOA: No
- Amenities included: None
Location
- Region: Port Saint Lucie
Financial & listing details
- Price per square foot: $246/sqft
- Annual tax amount: $1,017
- Date on market: 2/28/2025
- Cumulative days on market: 106 days
- Listing terms: Cash,Conventional,FHA,VA Loan
Estimated market value
$426,400
$405,000 - $448,000
$3,135/mo
Price history
| Date | Event | Price |
|---|---|---|
| 2/28/2025 | Listed for sale | $450,345$246/sqft |
Source:  BeachesMLS #RX-11066859 Report a problem BeachesMLS #RX-11066859 Report a problem | ||
Public tax history
Tax history is unavailable.
Monthly payment
Est. payment
Payment breakdown
Explore the cost of this home by adjusting the details. Changes won't be saved.Climate risks
Neighborhood: Sandhill Crossing
Nearby schools
GreatSchools rating
- 4/10Mariposa Elementary SchoolGrades: PK-5Distance: 0.5 mi
- 7/10Southport Middle SchoolGrades: 6-8Distance: 2.1 mi
- 4/10Port St. Lucie High SchoolGrades: 9-12Distance: 2.1 mi
- $437,0003 bd2 ba1.8k sqft2234 SE Heathwood Cir, Port Saint Lucie, FL 34952Sold
- $449,2003 bd3 ba2.4k sqft2242 SE Heathwood Cir, Port Saint Lucie, FL 34952Off Market
- $350,0003 bd2 ba1.5k sqft2226 SE Heathwood Cir, Port Saint Lucie, FL 34952Sold
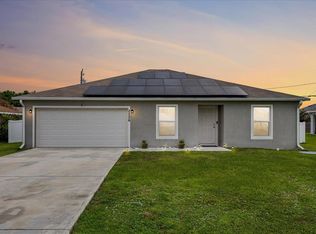
- $294,2003 bd2 ba1.1k sqft2114 SE Broward Ter, Port Saint Lucie, FL 34952Off Market
- $525,0004 bd2 ba2.1k sqft2118 SE Broward Ter, Port Saint Lucie, FL 34952Sold
- $337,20010,001 sqft2250 SE Heathwood Cir, Port Saint Lucie, FL 34952Off Market
- $370,9004 bd2 ba1.8k sqft2218 SE Heathwood Cir, Port Saint Lucie, FL 34952Off Market
- $356,5003 bd2 ba1.6k sqft2110 SE Broward Ter, Port Saint Lucie, FL 34952Off Market
A local agent can set up tours, give advice and negotiate with sellers.
Similar homes
- $509,0004 bd3 ba2k sqft2241 SE BOWIE Street, Port St Lucie, FL 34952New Construction
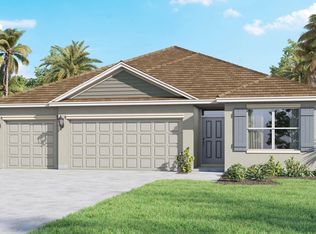
 MLS ID #B26067328, Howard J. Darvin, D.R.Horton Realty of Melbourne. BeachesMLS
 - $504,1204 bd3 ba2k sqft2189 SE GASLIGHT Street, Port St Lucie, FL 34952New ConstructionMLS ID #B26067359, Howard J. Darvin, D.R.Horton Realty of Melbourne. BeachesMLS
- $459,9903 bd2 ba1.5k sqft1968 SE Dranson Cir, Port Saint Lucie, FL 34952New Construction
 Holiday Builders
 - $514,1204 bd3 ba2k sqft699 SE DELANCEY Lane, Port St Lucie, FL 34984New ConstructionMLS ID #B26067334, Howard J. Darvin, D.R.Horton Realty of Melbourne. BeachesMLS
- $506,1204 bd3 ba2k sqft671 SE DELANCEY Lane, Port St Lucie, FL 34984New ConstructionMLS ID #B26067340, Howard J. Darvin, D.R.Horton Realty of Melbourne. BeachesMLS
- $506,1204 bd3 ba2k sqft691 SE DELANCEY Lane, Port St Lucie, FL 34984New ConstructionMLS ID #B26067347, Howard J. Darvin, D.R.Horton Realty of Melbourne. BeachesMLS
- $514,1204 bd3 ba2k sqft2426 SW MONTERREY Lane, Port St Lucie, FL 34953New ConstructionMLS ID #B26067343, Howard J. Darvin, D.R.Horton Realty of Melbourne. BeachesMLS
- $504,1204 bd3 ba2k sqft3013 SW LUCERNE Street, Port St Lucie, FL 34953New ConstructionMLS ID #B26067354, Howard J. Darvin, D.R.Horton Realty of Melbourne. BeachesMLS
- $499,9904 bd3 ba2k sqft891 SW IDOL Avenue, Port St Lucie, FL 34953New ConstructionMLS ID #B26067365, Howard J. Darvin, D.R.Horton Realty of Melbourne. BeachesMLS
- $504,1204 bd3 ba2k sqft4258 SW CARL Street, Port St Lucie, FL 34953New ConstructionMLS ID #B26067356, Howard J. Darvin, D.R.Horton Realty of Melbourne. BeachesMLS
- $514,1204 bd3 ba2k sqft4310 SW LAGRANGE Street, Port St Lucie, FL 34953New ConstructionMLS ID #B26067346, Howard J. Darvin, D.R.Horton Realty of Melbourne. BeachesMLS
- from $453,9004 bd2 ba2k sqftWillow Plan, Port St. Lucie, Port Saint Lucie, FL 34983New ConstructionMaronda Homes
- $519,1204 bd3 ba2k sqft5130 NW ALJO Circle, Port St Lucie, FL 34986New ConstructionMLS ID #B26067350, Howard J. Darvin, D.R.Horton Realty of Melbourne. BeachesMLS
- $445,5003 bd3 ba1.8k sqft164 Osprey Preserve Boulevard, Jensen Beach, FL 34957For SaleMLS ID #B26059256, Danielle Harris, Meta Group Florida LLC. BeachesMLS
- $439,9003 bd2 ba1.6k sqft560 SE Monet Drive, Port St Lucie, FL 34984For SaleMLS ID #B26039666, Elise Danielian, Lang Realty. BeachesMLS
- $437,5004 bd3 ba2.2k sqft7456 NW Greenspring Street, Port St Lucie, FL 34987For SaleMLS ID #B26038899, Brent M Doolan, Highlight Realty Corp/LW. BeachesMLS
- $445,0003 bd3 ba1.8k sqft267 Osprey Preserve Boulevard, Jensen Beach, FL 34957For SaleMLS ID #B26056693, Rebecca P Disney, Disney Real Estate Services In. BeachesMLS
- $484,0004 bd3 ba2k sqft1174 SW Broadview Street, Port St Lucie, FL 34983New ConstructionMLS ID #B26023580, Howard J. Darvin, D.R.Horton Realty of Melbourne. BeachesMLS
- $425,0004 bd2 ba1.8k sqft10788 SW Vasari Way, Port St Lucie, FL 34987For SaleMLS ID #B26053893, Jennifer Baethke, CENTURY 21 Tenace Realty. BeachesMLS
- $545,9994 bd3 ba2.2k sqft1008 SW Ingrassina Avenue SW, Port St Lucie, FL 34953For SaleMLS ID #B26064840, Johanna Nieves, Real Broker, LLC. BeachesMLS
