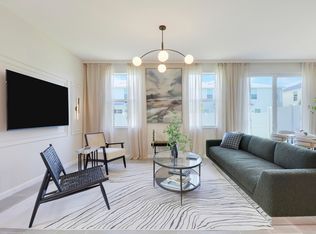
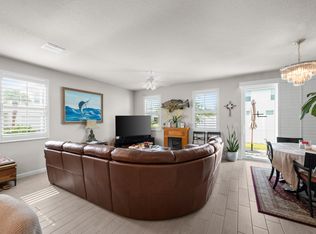
***PROPERTY COMES FULLY FURNISED*** THIS WAS THE BUILDER'S MODEL ORIGINALLY*** Discover luxury living in this stunning 3BR/2.5BA/2CG town home, the builder's former model (Sandpiper) offered as fully furnished with exquisite designer décor. Located in a gated community, this home boasts top-of-the-line appliances, premium flooring, and impact windows for added security & energy efficiency. The open-concept main level features a gourmet kitchen, spacious living and dining areas, and a private patio perfect for relaxation. Upstairs, the elegant primary suite includes a spa-like shower and walk-in closet, while the second bedroom offers comfort and privacy. Enjoy the pool and an unbeatable location just minutes from the beaches, shopping, dining, and vibrant downtown Stuart/Jensen. Whether you're seeking a full-time residence or a luxury retreat, this move in ready!!
For sale
Price cut: $4K (10/16)
$415,000
267 Osprey Preserve Boulevard, Jensen Beach, FL 34957
3beds
1,804sqft
Townhouse
Built in 2022
4,064 Square Feet Lot
$-- Zestimate®
$230/sqft
$310/mo HOA
What's special
Top-of-the-line appliancesGourmet kitchenPremium flooringSpa-like showerElegant primary suiteOpen-concept main levelWalk-in closet
- 91 days
- 280
- 26
Zillow last checked:
Listing updated:
Listed by:
Rebecca P Disney 561-312-0686,
Disney Real Estate Services In
Source: BeachesMLS,MLS#: B26056693 Originating MLS: BeachesMLS
Originating MLS: BeachesMLSFacts & features
Interior
Bedrooms & bathrooms
- Bedrooms: 3
- Bathrooms: 3
- Full bathrooms: 2
- 1/2 bathrooms: 1
- Main level bathrooms: 2
- Main level bedrooms: 2
Primary bedroom
- Level: Main
- Area: 224
- Dimensions: 16 X 14
Kitchen
- Level: Main
- Area: 120
- Dimensions: 12 X 10
Living room
- Level: Main
- Area: 285
- Dimensions: 19 X 15
Heating
- Central, Electric
Cooling
- Central Air, Ceiling Fan(s), Electric
Appliances
- Included: Dryer, Dishwasher, Electric Water Heater, Disposal, Ice Maker, Microwave, Range, Refrigerator, Water Heater, Washer
- Laundry: Inside
Features
- Breakfast Bar, Closet Cabinetry, Dining Area, Separate/Formal Dining Room, Dual Sinks, Entrance Foyer, High Ceilings, Kitchen Island, Pantry, Separate Shower, Walk-In Closet(s)
- Flooring: Carpet, Ceramic Tile
- Has fireplace: No
- Furnished: Yes
Interior area
- Total structure area: 2,232
- Total interior livable area: 1,804 sqft
Video & virtual tour
Property
Parking
- Total spaces: 4
- Parking features: Attached, Driveway, Garage, Garage Door Opener, Guest
- Attached garage spaces: 2
- Uncovered spaces: 2
Accessibility
- Accessibility features: None
Features
- Levels: Two
- Stories: 2
- Entry location: Entry Level Living Area Y
- Patio & porch: Patio
- Exterior features: Outdoor Living Area
- Pool features: Association
- Has view: Yes
- View description: Other
- Waterfront features: None
Lot
- Size: 4,064 Square Feet
- Features: < 1/4 Acre
Details
- Parcel number: 203741009000005600
- Zoning: RESIDENTIAL
- Special conditions: Standard,Listed As-Is
Construction
Type & style
- Home type: Townhouse
- Architectural style: Traditional
- Property subtype: Townhouse
Materials
- CBS (Concrete Block Structure), Block
- Roof: Composition
Condition
- Resale
- New construction: No
- Year built: 2022
Details
- Builder model: SANDPIPER
Utilities & green energy
- Sewer: Public Sewer
- Water: Public
- Utilities for property: Cable Available, Electricity Connected, Sewer Connected
Community & HOA
Community
- Features: Home Owners Association, Gated, Street Lights
- Security: Security System Owned, Closed Circuit Camera(s), Gated Community, Smoke Detector(s)
- Subdivision: OSPREY PRESERVE
HOA
- Has HOA: Yes
- Amenities included: Pool
- Services included: Common Areas, Security
- HOA fee: $310 monthly
- HOA name: OSPREY PRESERVE HOA
Location
- Region: Jensen Beach
Financial & listing details
- Price per square foot: $230/sqft
- Tax assessed value: $371,590
- Annual tax amount: $6,629
- Date on market: 7/26/2026
- Cumulative days on market: 92 days
- Listing terms: Cash,Conventional
- Electric utility on property: Yes
- Road surface type: Paved
Estimated market value
Not available
Estimated sales range
Not available
Not available
Price history
| Date | Event | Price |
|---|---|---|
| 10/16/2026 | Price change | $415,000-1%$230/sqft |
Source:  BeachesMLS #B26056693 Report a problem BeachesMLS #B26056693 Report a problem | ||
| 10/1/2026 | Price change | $419,000-1.4%$232/sqft |
Source: BeachesMLS #B26056693 Report a problem | ||
| 9/18/2026 | Price change | $425,000-2.3%$236/sqft |
Source: BeachesMLS #B26056693 Report a problem | ||
| 9/18/2026 | Price change | $2,700-3.6%$1/sqft |
Source: BeachesMLS #B26060943 Report a problem | ||
| 8/29/2026 | Price change | $435,000-2.2%$241/sqft |
Source: BeachesMLS #B26056693 Report a problem | ||
| 8/6/2026 | Listed for rent | $2,800+9.8%$2/sqft |
Source: BeachesMLS #B26060943 Report a problem | ||
| 7/26/2026 | Listed for sale | $445,000-7.1%$247/sqft |
Source: BeachesMLS #B26056693 Report a problem | ||
| 7/31/2025 | Listing removed | $479,000$266/sqft |
Source: BeachesMLS #RX-11074753 Report a problem | ||
| 7/30/2025 | Listing removed | $2,550$1/sqft |
Source: BeachesMLS #R11078705 Report a problem | ||
| 7/19/2025 | Price change | $2,550-7.3%$1/sqft |
Source: BeachesMLS #R11078705 Report a problem | ||
| 7/1/2025 | Listed for sale | $479,000$266/sqft |
Source: BeachesMLS #RX-11074753 Report a problem | ||
| 6/20/2025 | Price change | $2,750-8.3%$2/sqft |
Source: BeachesMLS #R11078705 Report a problem | ||
| 6/18/2025 | Listing removed | $479,000$266/sqft |
Source: BeachesMLS #RX-11074753 Report a problem | ||
| 4/28/2025 | Price change | $3,000-14.3%$2/sqft |
Source: BeachesMLS #R11078705 Report a problem | ||
| 4/26/2025 | Price change | $479,000-2%$266/sqft |
Source: BeachesMLS #RX-11074753 Report a problem | ||
| 4/13/2025 | Price change | $489,000-2%$271/sqft |
Source: BeachesMLS #RX-11074753 Report a problem | ||
| 4/5/2025 | Listed for rent | $3,500-12.5%$2/sqft |
Source: BeachesMLS #R11078705 Report a problem | ||
| 3/25/2025 | Listed for sale | $499,000+7.3%$277/sqft |
Source: BeachesMLS #RX-11074753 Report a problem | ||
| 1/1/2025 | Listing removed | $4,000$2/sqft |
Source: BeachesMLS #R10951856 Report a problem | ||
| 8/6/2024 | Listed for rent | $4,000-27.3%$2/sqft |
Source: BeachesMLS #R10951856 Report a problem | ||
| 1/19/2024 | Listed for rent | $5,500$3/sqft |
Source: BeachesMLS #R10951856 Report a problem | ||
| 9/26/2023 | Sold | $465,000-2%$258/sqft |
Source:  Martin County REALTORS® of the Treasure Coast (MCRTC) #M20039787 Report a problem Martin County REALTORS® of the Treasure Coast (MCRTC) #M20039787 Report a problem | ||
| 7/4/2023 | Pending sale | $474,480$263/sqft |
Source: BeachesMLS #RX-10897116 Report a problem | ||
| 6/26/2023 | Price change | $474,480-4%$263/sqft |
Source: BeachesMLS #RX-10897116 Report a problem | ||
| 6/12/2023 | Listed for sale | $494,480$274/sqft |
Source: Martin County REALTORS® of the Treasure Coast (MCRTC) #M20039787 Report a problem | ||
Public tax history
| Year | Property taxes | Tax assessment |
|---|---|---|
| 2025 | $6,629 -6.8% | $371,590 -3.2% |
| 2024 | $7,112 -1% | $383,960 -0.6% |
| 2023 | $7,183 +1214.1% | $386,320 +1516.4% |
| 2022 | $547 +20.6% | $23,900 |
| 2021 | $453 | $23,900 |
Find assessor info on the county website
Monthly payment
Est. payment
Payment breakdown
Explore the cost of this home by adjusting the details. Changes won't be saved.Climate risks
Neighborhood: 34957
Nearby schools
Schools provided by the listing agent
- Elementary: Felix A. Williams
- Middle: Stuart
- High: Jensen Beach
Source: BeachesMLS. This data may not be complete. We recommend contacting the local school district to confirm school assignments for this home.
- $412,9003 bd2 ba1.8k sqft265 Osprey Preserve Blvd, Jensen Beach, FL 34957Off Market

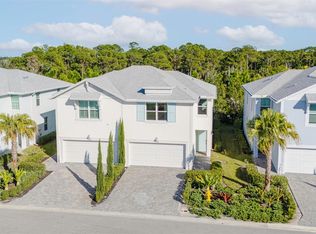
- $449,9003 bd3 ba1.8k sqft261 Osprey Preserve Blvd, Jensen Beach, FL 34957For Sale
- $2,8003 bd3 ba1.8k sqft179 Osprey Preserve Blvd, Jensen Beach, FL 34957For Rent
- $404,3003 bd2 ba1.8k sqft259 Osprey Preserve Blvd, Jensen Beach, FL 34957Off Market
Similar homes
- $445,4003 bd3 ba1.8k sqft164 Osprey Preserve Boulevard, Jensen Beach, FL 34957For Sale
 MLS ID #B26059256, Danielle Harris, Meta Group Florida LLC. BeachesMLS
 - $429,0003 bd3 ba1.8k sqft2401 SE Tarvest Way, Stuart, FL 34997For Sale
 MLS ID #B26086735, Chen Zhang, The Keyes Company - Stuart. BeachesMLS
 - $415,0003 bd3 ba1.7k sqft638 SW Glen Crest Way, Stuart, FL 34997For Sale
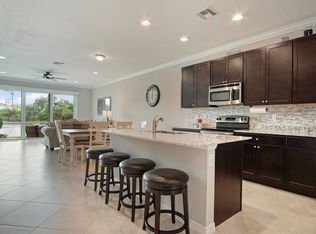 MLS ID #B26020206, Diana L Emery, Lang Realty. BeachesMLS
 - $445,0004 bd2 ba1.9k sqft2291 SW Jay Avenue, Port St Lucie, FL 34953For Sale
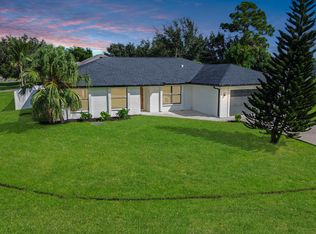 MLS ID #B26090857, Jennifer R Eggeling, RE/MAX Gold. BeachesMLS
 - $359,0003 bd3 ba1.8k sqft818 SE Grovebush Lane, Port St Lucie, FL 34984For SaleMLS ID #R11136934, Kirk Andersen, Beach Town Real Estate LLC. BeachesMLS
- $414,9493 bd3 ba1.6k sqft5735 SE Edgewater Circle, Stuart, FL 34997For SaleMLS ID #R11156925, Sophie Schneeberger, Echo Fine Properties. BeachesMLS
- $494,0004 bd3 ba2k sqft2189 SE GASLIGHT Street, Port St Lucie, FL 34952New ConstructionMLS ID #B26067359, Howard J. Darvin, D.R.Horton Realty of Melbourne. BeachesMLS
- $420,0004 bd3 ba2.2k sqft7456 NW Greenspring Street, Port St Lucie, FL 34987For SaleMLS ID #B26038899, Brent M Doolan, Highlight Realty Corp. BeachesMLS
- $375,0003 bd3 ba1.6k sqft5696 SE Edgewater Circle, Stuart, FL 34997For SaleMLS ID #B26013851, Diane Nelson, Paradise Real Estate Intl. BeachesMLS
- $329,0002 bd2 ba984 sqft7370 S Ocean Drive #115, Jensen Beach, FL 34957For SaleMLS ID #B26054215, Brooke Brooks, Berkshire Hathaway Florida Realty. BeachesMLS
- $425,0004 bd3 ba1.9k sqft12741 SW Orvieto Way, Port St Lucie, FL 34987For SaleMLS ID #B26091285, Christian Parsons, Keyes Co. BeachesMLS
- $430,0003 bd2 ba1.9k sqft7472 NW Greenspring Street, Port St Lucie, FL 34987For SaleMLS ID #B26020945, Anthony Altino, My Listing Professionals Inc. BeachesMLS
- $449,0004 bd2 ba1.8k sqft2352 SW Plum Court, Port St Lucie, FL 34953For SaleMLS ID #B26021988, Damaris Alamo PA, Atlantic Shores ERA Powered. BeachesMLS
- $329,9003 bd3 ba1.6k sqft870 SE Grovebush Lane, Port St Lucie, FL 34984For SaleMLS ID #B26071794, Jennifer R Eggeling, RE/MAX Gold. BeachesMLS
- $485,0003 bd2 ba1.5k sqft177 SW PISCES Terrace, Port St Lucie, FL 34984For SaleMLS ID #B26074751, Anthony L Hester, TNT Realty & Consulting. BeachesMLS
- $395,0003 bd2 ba1.8k sqft9592 SW Royal Poinciana Drive, Port St Lucie, FL 34987For SaleMLS ID #B26009145, Tony Reagan, Sandhill Realty Group. BeachesMLS
- $428,0002 bd2 ba2k sqft10178 SW FERNWOOD Avenue, Port St Lucie, FL 34987For SaleMLS ID #B26058602, Tony Reagan, Sandhill Realty Group. BeachesMLS
- $365,0003 bd3 ba1.6k sqft14326 SW Solange Street, Port St Lucie, FL 34987For SaleMLS ID #B26055286, Randall Wegner, 4% Listing Realty LLC. BeachesMLS
