Charming 3-Bedroom, 2-Bath Home with Great Outdoor Living!
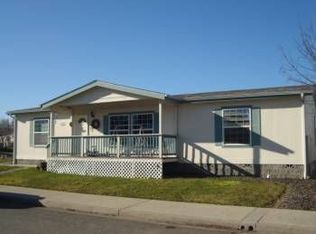
Welcome home to this 3-bedroom, 2-bath home featuring a desirable split-bedroom floor plan, vaulted ceilings, a large kitchen, and inviting living spaces designed for comfort and functionality. Inside, you'll find brand-new carpet that adds a fresh, updated feel throughout the home. The third bedroom features double doors, making it an ideal space for a home office, den, or guest room.
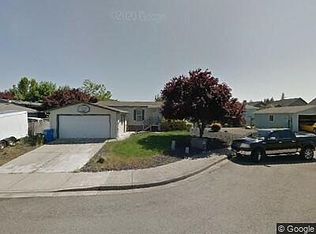
Enjoy relaxing mornings on the covered front patio or entertain family and friends on the covered rear patio overlooking a beautiful garden area. The property also features a large two-car carport, providing ample covered parking and convenience, along with a storage shed for extra space to store tools, lawn equipment, or seasonal items.
This move-in-ready home offers a flexible floor plan, attractive updates, and inviting outdoor spaces--ready for you to enjoy.
Active
Price cut: $25.1K (9/18)
$239,900
2118 SW Shane Way, Grants Pass, OR 97527
3beds
2baths
1,080sqft
Manufactured On Land, Manufactured Home
Built in 1988
5,662 Square Feet Lot
$-- Zestimate®
$222/sqft
$-- HOA
What's special
Flexible floor planAttractive updatesInviting outdoor spacesCovered front patioVaulted ceilingsLarge kitchenDesirable split-bedroom floor plan
- 49 days
- 195
- 5
Zillow last checked:
Listing updated:
Listed by:
Rogue Valley Property Management & Real Estate Services Inc 541-955-7300
Source: Oregon Datashare,MLS#: 220226552
Facts & features
Interior
Bedrooms & bathrooms
- Bedrooms: 3
- Bathrooms: 2
Heating
- Heat Pump
Cooling
- Heat Pump
Appliances
- Included: Dishwasher, Disposal, Oven, Range, Range Hood, Refrigerator, Water Heater
Features
- Primary Downstairs, Soaking Tub, Vaulted Ceiling(s)
- Flooring: Carpet, Vinyl
- Windows: Double Pane Windows
- Basement: None
- Has fireplace: No
- Common walls with other units/homes: No Common Walls
Interior area
- Total structure area: 1,080
- Total interior livable area: 1,080 sqft
Property
Parking
- Parking features: Attached Carport, Driveway
- Has carport: Yes
- Has uncovered spaces: Yes
Accessibility
- Accessibility features: Accessible Bedroom, Accessible Full Bath, Accessible Kitchen
Features
- Levels: One
- Stories: 1
- Patio & porch: Covered Deck
Lot
- Size: 5,662 Square Feet
- Features: Level
Details
- Parcel number: R338249
- Zoning description: R-3
- Special conditions: Standard
Construction
Type & style
- Home type: MobileManufactured
- Architectural style: Ranch
- Property subtype: Manufactured On Land, Manufactured Home
Materials
- Foundation: Block
- Roof: Composition
Condition
- New construction: No
- Year built: 1988
Utilities & green energy
- Sewer: Public Sewer
- Water: Public
Community & HOA
Community
- Security: Carbon Monoxide Detector(s), Smoke Detector(s)
- Subdivision: Nancy Place Major Land Partition
HOA
- Has HOA: No
Location
- Region: Grants Pass
Financial & listing details
- Price per square foot: $222/sqft
- Annual tax amount: $1,498
- Date on market: 8/6/2026
- Cumulative days on market: 49 days
- Listing terms: Cash,Conventional,FHA
- Inclusions: DW, range/oven, refrigerator
- Road surface type: Paved
- Body type: Double Wide
Estimated market value
Not available
Estimated sales range
Not available
Not available
Price history
| Date | Event | Price |
|---|---|---|
| 9/18/2026 | Price change | $239,900-9.5%$222/sqft |
Source:  Oregon Datashare #220226552 Report a problem Oregon Datashare #220226552 Report a problem | ||
| 8/6/2026 | Listed for sale | $265,000$245/sqft |
Source: Oregon Datashare #220226552 Report a problem | ||
Public tax history
Tax history is unavailable.
Monthly payment
Climate risks
Neighborhood: 97527
Similar homes
- $289,0003 bd2 ba1.4k sqft1848 Tamarac Ln, Grants Pass, OR 97527For Sale

 MLS ID #220219946, Jayda Wood, Ramsay Realty. Oregon Datashare
 - $289,0003 bd1 ba1.2k sqft190 Long Acres Rd, Grants Pass, OR 97527For Sale
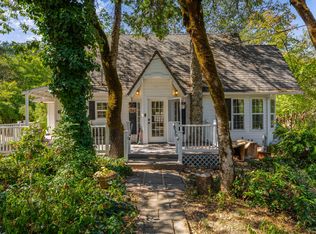 MLS ID #220228969, Terah Wharregard, John L Scott Real Estate Grants Pass. Oregon Datashare
 - $129,9003 bd2 ba1.4k sqft1502 Agape Way, Grants Pass, OR 97527For Sale
 MLS ID #220226385, Eric Andrews, Bend Premier Real Estate LLC. Oregon Datashare
 - $350,0003 bd2 ba1.4k sqft1662 Mount Baldy Rd, Grants Pass, OR 97527For Sale
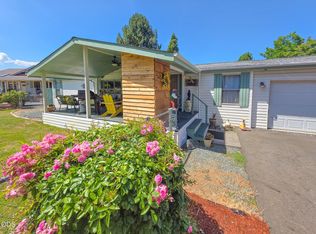 MLS ID #220227913, Lana Lavenbarg, RE/MAX Integrity Grants Pass. Oregon Datashare
 - $299,0002 bd1 ba910 sqft4618 Redwood Ave, Grants Pass, OR 97527For SaleMLS ID #220225685, Charley Waddington, Keller Williams Realty GP Branch. Oregon Datashare
- $255,0002 bd1 ba1k sqft305 E Park St, Grants Pass, OR 97527For SaleMLS ID #220228194, Emily Stagg, eXp Realty, LLC. Oregon Datashare
- $284,9003 bd2 ba1k sqft632 SW Sunwood Way, Grants Pass, OR 97526For SaleMLS ID #220226965, Daniel Wilson, Grants Pass Real Estate. Oregon Datashare
- $199,9002 bd2 ba1k sqft7949 Rogue River Hwy, Grants Pass, OR 97527For SaleMLS ID #220219726, Dallin E George, Home Quest Realty. Oregon Datashare
- $349,9003 bd2 ba1.1k sqft1045 Angler Ln, Grants Pass, OR 97527For SaleMLS ID #220226695, Keyna Meives, Cascade Hasson Sotheby's International Realty. Oregon Datashare
- $295,0002 bd2 ba1.1k sqft803 Bower Ln, Grants Pass, OR 97527For SaleMLS ID #220227882, Tanaia Green, Keller Williams Realty GP Branch. Oregon Datashare
- $289,9003 bd2 ba1k sqft640 SW Sunwood Way, Grants Pass, OR 97526For SaleMLS ID #220224900, Launeen Myers, Century 21 JC Jones American Dream. Oregon Datashare
- $257,5003 bd2 ba1.3k sqft4778 N River Rd, Gold Hill, OR 97525For SaleMLS ID #220221697, David Prulhiere, eXp Realty, LLC. Oregon Datashare
- $230,0002 bd2 ba1.4k sqft1336 NE Beacon Dr, Grants Pass, OR 97526For SaleMLS ID #220228442, Samantha Rush, RE/MAX Integrity Grants Pass. Oregon Datashare
- $249,0002 bd1 ba971 sqft704 SW K St, Grants Pass, OR 97526For SaleMLS ID #220215934, Susan Tokarz-Krauss, Real Estate Designed to Sell LLC. Oregon Datashare
- $325,0003 bd2 ba1.3k sqft2829 Hamilton Ln, Grants Pass, OR 97527For SaleMLS ID #220226456, Sandra L Caudill, eXp Realty, LLC. Oregon Datashare
- $289,0002 bd2 ba1.4k sqft1238 Fruitdale Dr, Grants Pass, OR 97527For SaleMLS ID #220219694, Elle Powell, RE/MAX Integrity. Oregon Datashare
- $260,0002 bd1 ba960 sqft501 SE J St, Grants Pass, OR 97526For SaleMLS ID #220222888, Cindy Seibt, Premiere Property Group LLC. Oregon Datashare
- $176,0003 bd2 ba1.2k sqft8386 Lower River Rd, Grants Pass, OR 97526For SaleMLS ID #220227049, Rockwell Group, eXp Realty, LLC. Oregon Datashare
