Cute and cozy townhome excellently located! Come view this beautiful home with low maintenance yards, brand new interior paint, freshly cleaned carpeting, and great layout. Both rooms and laundry are located upstairs. The primary bedroom features a gas fireplace, private balcony, and a large bathroom with tile flooring, granite countertops, and spacious walk-in closet. The second bedroom is a junior suite with its private bathroom, bathtub, and walk-in closet. Enjoy entertaining or baking in your kitchen with electric range, built-in microwave, spacious pantry, and granite countertops. Your large living room has a gas fireplace and plenty of daylight with tall ceilings. Don't forget your low maintenance backyard, room enough for a pup or rocking chair, while you laze about. Located in an intimate community with an in-ground pool and clubhouse, and again, well located in Grants Pass, South of the river, you'll find so much to see and do!
Active
Price cut: $5.9K (7/8)
$299,000
1238 Fruitdale Dr, Grants Pass, OR 97527
2beds
2baths
1,470sqft
:
Get pre-qualified$2,103/mo
Townhouse
Built in 2006
1,742 Square Feet Lot
$298,000 Zestimate®
$203/sqft
$200/mo HOA
What's special
Low maintenance backyardLow maintenance yardsWalk-in closetBrand new interior paintFreshly cleaned carpetingPrivate balconyKitchen with electric range
- 104 days |
- 281 |
- 23 |
Zillow last checked:
Listing updated:
Listed by:
RE/MAX Integrity 541-770-3325
Source: Oregon Datashare,MLS#: 220219694
Facts & features
Interior
Bedrooms & bathrooms
- Bedrooms: 2
- Bathrooms: 2
Heating
- Forced Air
Cooling
- Central Air
Appliances
- Included: Dishwasher, Disposal, Microwave, Oven, Range, Refrigerator, Trash Compactor, Water Heater
Features
- Breakfast Bar, Ceiling Fan(s), Double Vanity, Granite Counters, Linen Closet, Pantry, Shower/Tub Combo, Walk-In Closet(s)
- Flooring: Carpet, Tile, Vinyl
- Windows: Double Pane Windows, Vinyl Frames
- Has fireplace: Yes
- Fireplace features: Gas, Living Room, Primary Bedroom
- Common walls with other units/homes: 1 Common Wall,No One Above,No One Below
Interior area
- Total structure area: 1,470
- Total interior livable area: 1,470 sqft
Video & virtual tour
Property
Parking
- Total spaces: 1
- Parking features: Attached, Driveway
- Attached garage spaces: 1
- Has uncovered spaces: Yes
Features
- Levels: Two
- Stories: 2
- Patio & porch: Rear Porch
- Has private pool: Yes
- Pool features: Association, Fenced, In Ground, Outdoor Pool
- Fencing: Fenced
- Has view: Yes
- View description: Neighborhood
Lot
- Size: 1,742 Square Feet
- Features: Drip System, Landscaped, Level, Sprinklers In Rear
Details
- Parcel number: R344999
- Zoning description: R-3; Res High Density
- Special conditions: Standard
Construction
Type & style
- Home type: Townhouse
- Architectural style: Craftsman
- Property subtype: Townhouse
Materials
- Frame
- Foundation: Slab
- Roof: Composition
Condition
- New construction: No
- Year built: 2006
Utilities & green energy
- Sewer: Public Sewer
- Water: Public
Community & HOA
Community
- Security: Carbon Monoxide Detector(s), Smoke Detector(s)
- Subdivision: Maple Park Estates
HOA
- Has HOA: Yes
- Amenities included: Clubhouse, Pool
- HOA fee: $200 monthly
Location
- Region: Grants Pass
Financial & listing details
- Price per square foot: $203/sqft
- Tax assessed value: $273,420
- Annual tax amount: $2,371
- Date on market: 4/20/2026
- Cumulative days on market: 104 days
- Listing terms: Cash,Conventional,FHA,VA Loan
- Inclusions: Refrig, washer, dryer
- Road surface type: Paved
Estimated market value
$298,000
$283,000 - $313,000
$1,814/mo
Price history
| Date | Event | Price |
|---|---|---|
| 7/8/2026 | Price change | $299,000-1.9%$203/sqft |
Source:  Oregon Datashare #220219694 Report a problem Oregon Datashare #220219694 Report a problem | ||
| 6/5/2026 | Price change | $304,900-3.2%$207/sqft |
Source: Oregon Datashare #220219694 Report a problem | ||
| 4/20/2026 | Listed for sale | $315,000+5.4%$214/sqft |
Source: Oregon Datashare #220219694 Report a problem | ||
| 7/10/2023 | Sold | $299,000+3.1%$203/sqft |
Source: Oregon Datashare #220162516 Report a problem | ||
| 6/12/2023 | Pending sale | $290,000$197/sqft |
Source: Oregon Datashare #220162516 Report a problem | ||
| 6/7/2023 | Listed for sale | $290,000$197/sqft |
Source: Oregon Datashare #220162516 Report a problem | ||
| 5/27/2023 | Pending sale | $290,000$197/sqft |
Source: Oregon Datashare #220162516 Report a problem | ||
| 5/20/2023 | Price change | $290,000-0.9%$197/sqft |
Source: Oregon Datashare #220162516 Report a problem | ||
| 5/11/2023 | Price change | $292,500-0.8%$199/sqft |
Source: Oregon Datashare #220162516 Report a problem | ||
| 4/28/2023 | Price change | $295,000-1.7%$201/sqft |
Source: Oregon Datashare #220162516 Report a problem | ||
| 4/20/2023 | Listed for sale | $300,000+53.1%$204/sqft |
Source: Oregon Datashare #220162516 Report a problem | ||
| 7/13/2018 | Sold | $196,000+48.5%$133/sqft |
Source: Oregon Datashare #102990067 Report a problem | ||
| 5/24/2012 | Sold | $132,000$90/sqft |
Source: Public Record Report a problem | ||
Public tax history
| Year | Property taxes | Tax assessment |
|---|---|---|
| 2024 | $2,303 +3% | $183,100 +3% |
| 2023 | $2,236 +2.6% | $177,770 |
| 2022 | $2,180 +2.5% | $177,770 +6.1% |
| 2021 | $2,126 | $167,580 +3% |
| 2020 | $2,126 +3.7% | $162,700 +3% |
| 2019 | $2,051 | $157,970 +3% |
| 2018 | $2,051 +0.6% | $153,370 +3% |
| 2017 | $2,039 +14.2% | $148,910 +3% |
| 2016 | $1,785 | $144,580 +3% |
| 2015 | $1,785 +6.2% | $140,370 +3% |
| 2014 | $1,681 +3.7% | $136,290 +3% |
| 2013 | $1,621 +2.8% | $132,330 +3% |
| 2012 | $1,577 +3.3% | $128,480 +3% |
| 2011 | $1,527 +2.6% | $124,740 +3% |
| 2010 | $1,489 +3.1% | $121,110 +3% |
| 2009 | $1,444 +4.5% | $117,590 +3% |
| 2008 | $1,383 +92.4% | $114,170 +93.1% |
| 2007 | $718 | $59,122 |
Find assessor info on the county website
Monthly payment
Est. payment
Payment breakdown
Explore the cost of this home by adjusting the details. Changes won't be saved.Climate risks
Neighborhood: 97527
Nearby schools
GreatSchools rating
- 7/10Fruitdale Elementary SchoolGrades: K-5Distance: 0.2 mi
- 5/10Lincoln Savage Middle SchoolGrades: 6-8Distance: 5 mi
- 6/10Hidden Valley High SchoolGrades: 9-12Distance: 6.5 mi
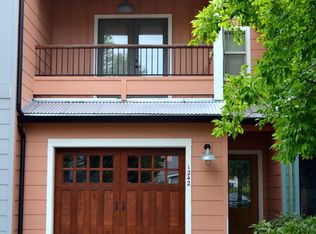
- $289,0002 bd3 ba1.3k sqft1242 Fruitdale Dr, Grants Pass, OR 97527Sold
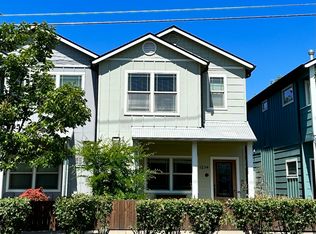
- $303,0002 bd3 ba1.3k sqft1234 Fruitdale Dr, Grants Pass, OR 97527Sold
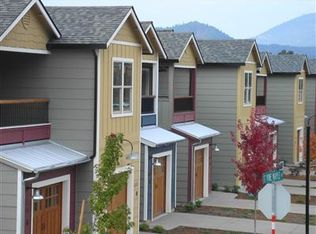
- $313,4002 bd3 ba1.4k sqft1238 Fruitdale Dr #11, Grants Pass, OR 97527Off Market
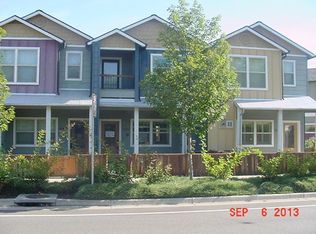
- $269,6002 bd3 ba1.4k sqft1246 Fruitdale Dr, Grants Pass, OR 97527Off Market
- $280,4002 bd3 ba1.4k sqft1230 Fruitdale Dr, Grants Pass, OR 97527Off Market
- $285,0002 bd3 ba1.3k sqft1250 Fruitdale Dr, Grants Pass, OR 97527Sold
- $277,2002 bd3 ba1.3k sqft1250 SE Fruitdale Dr, Grants Pass, OR 97527Off Market
- $293,4002 bd3 ba1.4k sqft1226 Fruitdale Dr, Grants Pass, OR 97527Off Market
A local agent can set up tours, give advice and negotiate with sellers.
A local lender can help you make sure your offer is ready when you are.
Similar homes
- $309,0002 bd3 ba1.4k sqft692 SE Vine Maple Ln, Grants Pass, OR 97527For Sale

 MLS ID #220221239, Tim Claffey, Whole Heart Realty LLC. Oregon Datashare
 - $306,0002 bd3 ba1.4k sqft1262 Fruitdale Dr, Grants Pass, OR 97527For Sale
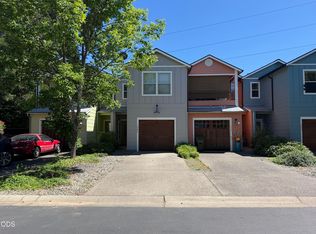 MLS ID #220223163, Jared Siegrist, Whole Heart Realty LLC. Oregon Datashare
 - $290,0002 bd3 ba1.3k sqft1708 Softwood Way, Grants Pass, OR 97526For Sale
 MLS ID #220224683, Buying Southern Oregon Real Estate Team, Real Broker. Oregon Datashare
 - $335,9003 bd2 ba1.5k sqft1785 Brookhurst Way, Grants Pass, OR 97527For Sale
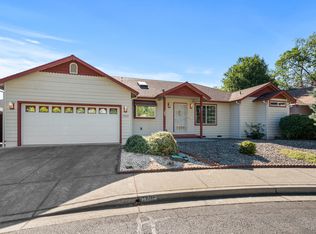 MLS ID #220225152, Derrick Emmert, White Star Realty Inc. Oregon Datashare
 - $303,5002 bd2 ba1.8k sqft115 Rogue River Hwy APT 307, Grants Pass, OR 97527For SaleMLS ID #220220045, Jenny Orndoff, Coldwell Banker Professional Group. Oregon Datashare
- $300,5002 bd3 ba1.3k sqft1713 Softwood Way, Grants Pass, OR 97526For SaleMLS ID #220224255, Byron Pardo, Keller Williams Realty Portland Central. Oregon Datashare
- $294,5002 bd2 ba1.8k sqft115 Rogue River Hwy APT 302, Grants Pass, OR 97527For SaleMLS ID #220223681, Jared English, Congress Realty. Oregon Datashare
- $355,0002 bd2 ba1.1k sqft365 Greens Creek Rd, Grants Pass, OR 97527For SaleMLS ID #220226025, Patricia Gurzi, John L Scott Real Estate Grants Pass. Oregon Datashare
- $329,5002 bd1 ba1.1k sqft135 Frankham Rd, Grants Pass, OR 97527For SaleMLS ID #220219745, Adrianna A Ross, Real Estate Cafe LLC. Oregon Datashare
- $329,0004 bd2 ba1.4k sqft811 SW 4th St, Grants Pass, OR 97526For SaleMLS ID #220226187, Kristian Wattenbarger, eXp Realty, LLC. Oregon Datashare
- $290,0002 bd2 ba884 sqft1407 Fruitdale Dr #4, Grants Pass, OR 97527New ConstructionMLS ID #220225852, Guy Meade, RE/MAX Integrity Grants Pass. Oregon Datashare
- $289,0003 bd2 ba1.4k sqft1848 Tamarac Ln, Grants Pass, OR 97527For SaleMLS ID #220219946, Jayda Wood, Ramsay Realty. Oregon Datashare
- $329,0003 bd2 ba1.6k sqft1865 Tamarac Ln, Grants Pass, OR 97527For SaleMLS ID #220225581, Michelle V McQuain-Lee, RE/MAX Integrity Grants Pass. Oregon Datashare
- $425,0003 bd2 ba1.5k sqft1225 SE Grandview Ave, Grants Pass, OR 97527For SaleMLS ID #220221551, Donald R Teague, Century 21 JC Jones American Dream. Oregon Datashare
- $329,0003 bd2 ba1.8k sqft1405 Willow Ln, Grants Pass, OR 97527For SaleMLS ID #220225861, Joshua M Emptage, John L Scott Real Estate Grants Pass. Oregon Datashare
- $410,0002 bd2 ba1.5k sqft124 SE Gold River Ln, Grants Pass, OR 97527For SaleMLS ID #220218948, Wanda Edgington, Homes of Southern Oregon LLC. Oregon Datashare
- $275,0002 bd2 ba884 sqft1407 Fruitdale Dr #2, Grants Pass, OR 97527New ConstructionMLS ID #220220344, Guy Meade, RE/MAX Integrity Grants Pass. Oregon Datashare
- $285,0003 bd2 ba1.4k sqft1010 Hemlock Ln, Grants Pass, OR 97527For SaleMLS ID #220218787, Julie Chase, Beyond Real Estate Brokers. Oregon Datashare
- $332,9002 bd2 ba1.8k sqft1344 Dowell Rd, Grants Pass, OR 97527For SaleMLS ID #220224822, Melinda Peterson, Real Estate Cafe LLC. Oregon Datashare
- $399,0003 bd2 ba1.6k sqft1959 Meadow Gln, Grants Pass, OR 97527For SaleMLS ID #220226041, Mary R Parsagian, RE/MAX Integrity Grants Pass. Oregon Datashare
