Here is your opportunity to own a solid two-bedroom, two-and-a-half-bath townhome in a quiet community that's just minutes from downtown, schools, and park!. The home is currently tenant-occupied, so whether you're an investor looking to add to your portfolio, a first-time buyer, or someone planning to downsize in the near future, this one is worth a look.Downstairs, you'll feel welcomed by the warmth of a cozy, inviting space, with the kitchen opening to the living room, a gas fireplace, and a half bath near the main entry, while just outside, the community pool and pool house sit a short walk across the way. Upstairs, vaulted ceilings give both bedrooms an open feel, each with its own large bathroom and walk-in closet, and the laundry is conveniently located on the same level.One of the best parts is the HOA, which handles the roof, exterior paint, and landscaping--so there's no weekend yard work or upkeep to worry about. Good location, low maintenance, and offered at a great pric
Active
$306,000
1262 Fruitdale Dr, Grants Pass, OR 97527
2beds
3baths
1,470sqft
:
Get pre-qualified$2,169/mo
Condominium
Built in 2006
-- sqft lot
$303,100 Zestimate®
$208/sqft
$200/mo HOA
What's special
Gas fireplaceTwo-bedroom two-and-a-half-bath townhomeVaulted ceilingsCozy inviting space
- 52 days |
- 91 |
- 8 |
Zillow last checked:
Listing updated:
Listed by:
Whole Heart Realty LLC 541-291-9780
Source: Oregon Datashare,MLS#: 220223163
Facts & features
Interior
Bedrooms & bathrooms
- Bedrooms: 2
- Bathrooms: 3
Heating
- Forced Air, Heat Pump
Cooling
- Central Air
Appliances
- Included: Dishwasher, Disposal, Dryer, Microwave, Oven, Range, Range Hood, Refrigerator, Tankless Water Heater, Trash Compactor, Washer, Water Purifier
Features
- Ceiling Fan(s), Double Vanity, Fiberglass Stall Shower, Granite Counters, Open Floorplan, Pantry, Shower/Tub Combo, Vaulted Ceiling(s), Walk-In Closet(s)
- Flooring: Carpet, Laminate, Tile, Vinyl
- Windows: Vinyl Frames
- Basement: None
- Has fireplace: Yes
- Fireplace features: Gas, Primary Bedroom
- Common walls with other units/homes: 2+ Common Walls
Interior area
- Total structure area: 1,470
- Total interior livable area: 1,470 sqft
Property
Parking
- Total spaces: 1
- Parking features: Driveway
- Garage spaces: 1
- Has uncovered spaces: Yes
Features
- Levels: Two
- Stories: 2
- Patio & porch: Covered Deck, Porch
- Has private pool: Yes
- Pool features: Association, In Ground
- Fencing: Fenced
- Has view: Yes
- View description: Mountain(s), Neighborhood
Lot
- Size: 2,178 Square Feet
- Features: Landscaped, Level, Sprinklers In Front
Details
- Additional structures: Storage
- Parcel number: R344993
- Zoning description: R-3; Res High Density
- Special conditions: Standard
Construction
Type & style
- Home type: Condo
- Architectural style: Craftsman
- Property subtype: Condominium
Materials
- Frame
- Foundation: Concrete Perimeter
- Roof: Composition
Condition
- New construction: No
- Year built: 2006
Utilities & green energy
- Sewer: Public Sewer
- Water: Public
Community & HOA
Community
- Features: Pool
- Security: Carbon Monoxide Detector(s), Smoke Detector(s)
- Subdivision: Maple Park Estates
HOA
- Has HOA: Yes
- Amenities included: Clubhouse, Pool
- HOA fee: $200 monthly
Location
- Region: Grants Pass
Financial & listing details
- Price per square foot: $208/sqft
- Tax assessed value: $284,910
- Annual tax amount: $2,355
- Date on market: 6/11/2026
- Cumulative days on market: 52 days
- Listing terms: Cash,Conventional,FHA,USDA Loan,VA Loan
- Exclusions: Tentant Personal Property
- Road surface type: Paved
Estimated market value
$303,100
$288,000 - $318,000
$1,761/mo
Price history
| Date | Event | Price |
|---|---|---|
| 6/11/2026 | Listed for sale | $306,000+8.9%$208/sqft |
Source:  Oregon Datashare #220223163 Report a problem Oregon Datashare #220223163 Report a problem | ||
| 8/23/2024 | Sold | $280,900-3.1%$191/sqft |
Source: Oregon Datashare #220185156 Report a problem | ||
| 7/27/2024 | Pending sale | $289,900$197/sqft |
Source: Oregon Datashare #220185156 Report a problem | ||
| 7/16/2024 | Price change | $289,900-3.3%$197/sqft |
Source: Oregon Datashare #220185156 Report a problem | ||
| 6/24/2024 | Listed for sale | $299,900+149.9%$204/sqft |
Source: Oregon Datashare #220185156 Report a problem | ||
| 4/12/2010 | Sold | $120,000-32.1%$82/sqft |
Source: Public Record Report a problem | ||
| 2/17/2009 | Sold | $176,626$120/sqft |
Source: Public Record Report a problem | ||
Public tax history
| Year | Property taxes | Tax assessment |
|---|---|---|
| 2024 | $2,287 +3% | $181,840 +3% |
| 2023 | $2,221 +2.6% | $176,550 |
| 2022 | $2,165 +2.5% | $176,550 +6.1% |
| 2021 | $2,112 | $166,420 +3% |
| 2020 | $2,112 +3.7% | $161,580 +3% |
| 2019 | $2,037 | $156,880 +3% |
| 2018 | $2,037 +0.6% | $152,320 +3% |
| 2017 | $2,025 +14.2% | $147,890 +3% |
| 2016 | $1,773 | $143,590 +3% |
| 2015 | $1,773 +6.2% | $139,410 +3% |
| 2014 | $1,669 +3.7% | $135,350 +3% |
| 2013 | $1,610 +2.8% | $131,410 +3% |
| 2012 | $1,566 +3.3% | $127,590 +3% |
| 2011 | $1,516 +2.6% | $123,880 +3% |
| 2010 | $1,478 +3.1% | $120,280 +3% |
| 2009 | $1,434 +4.5% | $116,780 +3% |
| 2008 | $1,373 +65.3% | $113,380 +65.9% |
| 2007 | $831 | $68,352 |
Find assessor info on the county website
Monthly payment
Est. payment
Payment breakdown
Explore the cost of this home by adjusting the details. Changes won't be saved.Climate risks
Neighborhood: 97527
Nearby schools
GreatSchools rating
- 7/10Fruitdale Elementary SchoolGrades: K-5Distance: 0.2 mi
- 5/10Lincoln Savage Middle SchoolGrades: 6-8Distance: 5 mi
- 6/10Hidden Valley High SchoolGrades: 9-12Distance: 6.5 mi
Schools provided by the listing agent
- Elementary: Fruitdale Elem
- Middle: Lincoln Savage Middle
- High: Hidden Valley High
Source: Oregon Datashare. This data may not be complete. We recommend contacting the local school district to confirm school assignments for this home.
- $281,7002 bd2 ba1.3k sqft1258 Fruitdale Dr, Grants Pass, OR 97527Off Market
- $307,2003 bd2 ba1.3k sqft1266 Fruitdale Dr, Grants Pass, OR 97527Off Market
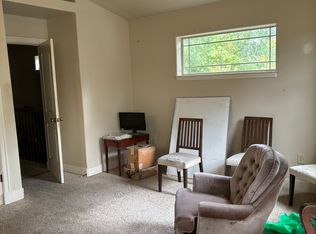
- $290,2002 bd3 ba1.4k sqft1254 SE Fruitdale Dr, Grants Pass, OR 97527Off Market
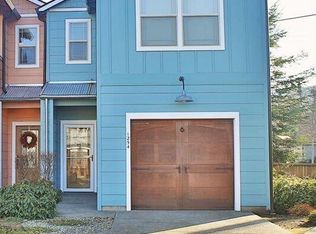
- $288,6002 bd3 ba1.4k sqft1254 Fruitdale Dr, Grants Pass, OR 97527Off Market
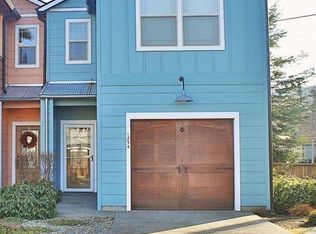
- $277,2002 bd3 ba1.3k sqft1250 SE Fruitdale Dr, Grants Pass, OR 97527Off Market
- $285,0002 bd3 ba1.3k sqft1250 Fruitdale Dr, Grants Pass, OR 97527Sold
- $269,6002 bd3 ba1.4k sqft1246 Fruitdale Dr, Grants Pass, OR 97527Off Market
- $289,0002 bd3 ba1.3k sqft1242 Fruitdale Dr, Grants Pass, OR 97527Sold
A local agent can set up tours, give advice and negotiate with sellers.
A local lender can help you make sure your offer is ready when you are.
Similar homes
- $309,0002 bd3 ba1.4k sqft692 SE Vine Maple Ln, Grants Pass, OR 97527For Sale

 MLS ID #220221239, Tim Claffey, Whole Heart Realty LLC. Oregon Datashare
 - $299,0002 bd2 ba1.4k sqft1238 Fruitdale Dr, Grants Pass, OR 97527For Sale
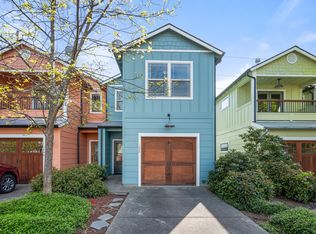 MLS ID #220219694, Elle Powell, RE/MAX Integrity. Oregon Datashare
 - $294,5002 bd2 ba1.8k sqft115 Rogue River Hwy APT 302, Grants Pass, OR 97527For Sale
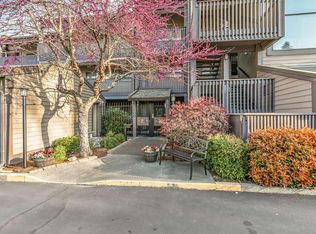 MLS ID #220223681, Jared English, Congress Realty. Oregon Datashare
 - $335,9003 bd2 ba1.5k sqft1785 Brookhurst Way, Grants Pass, OR 97527For Sale
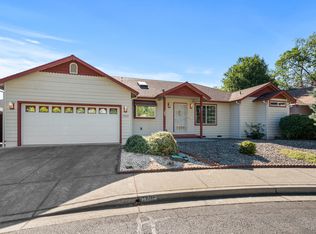 MLS ID #220225152, Derrick Emmert, White Star Realty Inc. Oregon Datashare
 - $303,5002 bd2 ba1.8k sqft115 Rogue River Hwy APT 307, Grants Pass, OR 97527For SaleMLS ID #220220045, Jenny Orndoff, Coldwell Banker Professional Group. Oregon Datashare
- $300,5002 bd3 ba1.3k sqft1713 Softwood Way, Grants Pass, OR 97526For SaleMLS ID #220224255, Byron Pardo, Keller Williams Realty Portland Central. Oregon Datashare
- $290,0002 bd3 ba1.3k sqft1708 Softwood Way, Grants Pass, OR 97526For SaleMLS ID #220224683, Buying Southern Oregon Real Estate Team, Real Broker. Oregon Datashare
- $399,0003 bd2 ba1.4k sqft1222 Monroe Way, Grants Pass, OR 97527For SaleMLS ID #220222918, CheyAnne Boen, Windermere Van Vleet & Assoc2. Oregon Datashare
- $395,9003 bd3 ba1.6k sqft1049 Jeramy Way, Grants Pass, OR 97527For SaleMLS ID #220219849, Teresa Ward, Bradley Realty. Oregon Datashare
- $265,9002 bd1 ba1k sqft649 Sunset Way, Grants Pass, OR 97527For SaleMLS ID #220222036, Tim Myers, Realty Services Team. Oregon Datashare
- $343,0003 bd2 ba1.4k sqft141 Southridge Way, Grants Pass, OR 97527For SaleMLS ID #220222446, Ruth Moncus, eXp Realty, LLC. Oregon Datashare
- $425,0003 bd2 ba1.5k sqft1225 SE Grandview Ave, Grants Pass, OR 97527For SaleMLS ID #220221551, Donald R Teague, Century 21 JC Jones American Dream. Oregon Datashare
- $375,0003 bd2 ba1.1k sqft1921 Regina Way, Grants Pass, OR 97527For SaleMLS ID #220224233, Suzie Matney P.C., Windermere Real Estate Southern Oregon. Oregon Datashare
- $349,0002 bd1 ba984 sqft484 Granite Hill Rd, Grants Pass, OR 97526For SaleMLS ID #220226201, Dan J Williamson, Century 21 JC Jones American Dream. Oregon Datashare
- $369,9004 bd2 ba1.6k sqft26 SW Leonard St, Grants Pass, OR 97526For SaleMLS ID #220226211, Matt Meives, Cascade Hasson Sotheby's International Realty. Oregon Datashare
- $399,0003 bd2 ba1.5k sqft1564 Carnahan Dr, Grants Pass, OR 97527For SaleMLS ID #220222340, Lisa Geer, eXp Realty, LLC. Oregon Datashare
- $425,0003 bd3 ba1.8k sqft1987 Kelly Way, Grants Pass, OR 97527For SaleMLS ID #220217438, Joshua M Emptage, John L Scott Real Estate Grants Pass. Oregon Datashare
- $275,0002 bd2 ba884 sqft1407 Fruitdale Dr #2, Grants Pass, OR 97527New ConstructionMLS ID #220220344, Guy Meade, RE/MAX Integrity Grants Pass. Oregon Datashare
- $329,0002 bd2 ba1.3k sqft522 SE J St #A & B, Grants Pass, OR 97526For SaleMLS ID #220218518, Steven W Parmelee, Windermere Van Vleet & Assoc2. Oregon Datashare
- $324,0003 bd2 ba1.4k sqft1740 NE Beverly Dr, Grants Pass, OR 97526For SaleMLS ID #220222938, Jared English, Congress Realty. Oregon Datashare
