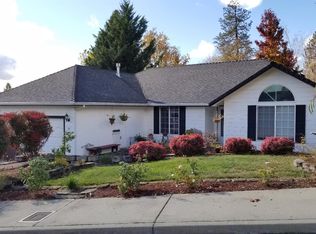
Tucked away at the end of a cul-de-sac, this 1998-built, 4-bedroom, 2-bathroom home sits on a spacious .21 acre lot with mountain views. Inside, hardwood floors run through an easy-flowing floor plan anchored by a light and bright kitchen with painted white cabinets, an eat-in dining area, and a dedicated dining space for everyday living and easy entertaining.
The primary suite features a generous walk-in closet and a full tub/shower bathroom. Three additional bedrooms provide plenty of space for family, guests, or a home office, alongside a convenient separate laundry room. Outside, the fully fenced backyard offers a secure spot for pets, gardening, or outdoor relaxation, complemented by a brand-new garage door. Enjoy extra parking for boat or small RV and just minutes from local Grants Pass amenities.
Pending
$369,900
26 SW Leonard St, Grants Pass, OR 97526
4beds
2baths
1,607sqft
Single Family Residence
Built in 1998
9,147 Square Feet Lot
$365,800 Zestimate®
$230/sqft
$-- HOA
What's special
Brand-new garage doorFully fenced backyardMountain viewsEat-in dining areaEasy-flowing floor planPrimary suiteLight and bright kitchen
- 21 days |
- 841 |
- 96 |
Likely to sell faster than
Zillow last checked:
Listing updated:
Listed by:
Cascade Hasson Sotheby's International Realty 541-441-0290
Source: Oregon Datashare,MLS#: 220226211
Facts & features
Interior
Bedrooms & bathrooms
- Bedrooms: 4
- Bathrooms: 2
Heating
- Forced Air, Natural Gas
Cooling
- Central Air
Appliances
- Included: Dishwasher, Microwave, Oven, Range, Refrigerator, Water Heater
Features
- Built-in Features, Laminate Counters, Linen Closet, Open Floorplan, Primary Downstairs, Shower/Tub Combo, Vaulted Ceiling(s), Walk-In Closet(s)
- Flooring: Carpet, Hardwood, Vinyl
- Windows: Double Pane Windows, Vinyl Frames
- Basement: None
- Has fireplace: No
- Common walls with other units/homes: No Common Walls
Interior area
- Total structure area: 1,607
- Total interior livable area: 1,607 sqft
Property
Parking
- Total spaces: 2
- Parking features: Attached, Driveway, Garage Door Opener, RV Access/Parking
- Attached garage spaces: 2
- Has uncovered spaces: Yes
Features
- Levels: One
- Stories: 1
- Patio & porch: Patio, Porch
- Fencing: Fenced
- Has view: Yes
- View description: Mountain(s), Neighborhood, Territorial
Lot
- Size: 9,147 Square Feet
- Features: Landscaped, Level, Sprinkler Timer(s)
Details
- Parcel number: R340391
- Zoning description: R-1-8; Res Low Density
- Special conditions: Standard
Construction
Type & style
- Home type: SingleFamily
- Architectural style: Traditional
- Property subtype: Single Family Residence
Materials
- Frame
- Foundation: Block
- Roof: Composition
Condition
- New construction: No
- Year built: 1998
Utilities & green energy
- Sewer: Public Sewer
- Water: Public
Community & HOA
Community
- Security: Carbon Monoxide Detector(s), Smoke Detector(s)
- Subdivision: Jordan Heights Subdivision
HOA
- Has HOA: No
Location
- Region: Grants Pass
Financial & listing details
- Price per square foot: $230/sqft
- Tax assessed value: $398,540
- Annual tax amount: $2,789
- Date on market: 7/30/2026
- Cumulative days on market: 21 days
- Listing terms: Cash,Conventional,FHA,VA Loan
- Inclusions: Oven/Range, Fridge
Estimated market value
Zestimate®
$365,800
Estimated sales range
$348,000 - $384,000
Rent Zestimate®
$2,323/mo
Price history
| Date | Event | Price |
|---|---|---|
| 8/4/2026 | Pending sale | $369,900$230/sqft |
Source: | ||
| 7/30/2026 | Listed for sale | $369,900+37%$230/sqft |
Source: | ||
| 6/6/2005 | Sold | $270,000$168/sqft |
Source: Public Record Report a problem | ||
Public tax history
| Year | Property taxes | Tax assessment |
|---|---|---|
| 2025 | $2,790 +3% | $221,830 +3% |
| 2024 | $2,709 +3% | $215,370 +3% |
| 2023 | $2,630 +2.6% | $209,100 |
| 2022 | $2,564 -0.1% | $209,100 +6.1% |
| 2021 | $2,567 | $197,100 +3% |
| 2020 | $2,567 +3.6% | $191,360 +3% |
| 2019 | $2,479 | $185,790 +3% |
| 2018 | $2,479 +0.6% | $180,380 +3% |
| 2017 | $2,465 +13.8% | $175,130 +3% |
| 2016 | $2,165 | $170,030 +3% |
| 2015 | $2,165 +6% | $165,080 +3% |
| 2014 | $2,043 +3.6% | $160,280 +3% |
| 2013 | $1,973 +2.7% | $155,620 +3% |
| 2012 | $1,921 +3.2% | $151,090 +3% |
| 2011 | $1,862 +2.5% | $146,690 +3% |
| 2010 | $1,817 +3% | $142,420 +3% |
| 2009 | $1,765 +2.7% | $138,280 +3% |
| 2008 | $1,718 +4.8% | $134,260 +3% |
| 2007 | $1,640 +9.6% | $130,350 +6.1% |
| 2005 | $1,497 +7.4% | $122,880 +3% |
| 2004 | $1,394 +5.2% | $119,310 +3% |
| 2003 | $1,324 | $115,840 +3% |
| 2002 | $1,324 | $112,470 +3% |
| 2000 | -- | $109,200 |
Find assessor info on the county website
Monthly payment
Est. payment
Payment breakdown
Explore the cost of this home by adjusting the details. Changes won't be saved.Climate risks
Neighborhood: 97526
Nearby schools
GreatSchools rating
- 3/10Ft Vannoy Elementary SchoolGrades: K-5Distance: 3.4 mi
- 6/10Fleming Middle SchoolGrades: 6-8Distance: 4.6 mi
- 6/10North Valley High SchoolGrades: 9-12Distance: 5.4 mi
Schools provided by the listing agent
- Elementary: Ft Vannoy Elem
- Middle: Fleming Middle
- High: North Valley High
Source: Oregon Datashare. This data may not be complete. We recommend contacting the local school district to confirm school assignments for this home.
- $369,6003 bd2 ba1.4k sqft30 SW Leonard St, Grants Pass, OR 97526Off Market
Save - $344,3003 bd2 ba1.2k sqft22 SW Leonard St, Grants Pass, OR 97526Off Market
Save - $345,8003 bd2 ba1.2k sqft34 SW Leonard St, Grants Pass, OR 97526Off Market
Save 
- $400,0003 bd2 ba1.7k sqft18 SW Leonard St, Grants Pass, OR 97526Off Market
Save - $412,5003 bd2 ba1.9k sqft15 SW Leonard St, Grants Pass, OR 97526Off Market
Save - $25,6102 bd2 ba960 sqft1904 SW G St, Grants Pass, OR 97526Off Market
Save - $287,0702 bd2 ba2k sqft1904 SW G St, Grants Pass, OR 97526Off Market
Save - $424,1002 bd2 ba-- sqft1904 SW G St, Grants Pass, OR 97526Off Market
Save
A local agent can set up tours, give advice and negotiate with sellers.
A local lender can help you make sure your offer is ready when you are.