Located at the top of a quiet cul-de-sac on a large lot just minutes from downtown Grants Pass, shopping, and dining, this well-cared-for 3 bedroom, 2 bath home offers comfort and convenience. The living room features a vaulted ceiling, gas fireplace, and large picture window for great natural light and a mountain view. The kitchen includes granite counters, ample wood cabinetry, and a breakfast bar, with the adjoining dining area opening to a covered back patio--perfect for easy indoor-outdoor living.
The primary suite offers a walk-in closet and en suite bathroom with a walk-in shower. This move-in ready home features fresh interior paint and new carpet in the bedrooms. Outside, you'll find a spacious backyard with mature trees, a garden shed, and a sense of privacy. Additional highlights include tile flooring through much of the living area, a laundry room, attached two-car garage, New roof in 2024 and room to park a small trailer or toys.
Pending
$366,000
22 SW Leonard St, Grants Pass, OR 97526
3beds
2baths
1,218sqft
Single Family Residence
Built in 1998
9,147 Square Feet Lot
$364,800 Zestimate®
$300/sqft
$-- HOA
What's special
Gas fireplaceGarden shedFresh interior paintLarge lotSense of privacyAttached two-car garageKitchen includes granite counters
- 18 days
- 553
- 59
Likely to sell faster than
Zillow last checked:
Listing updated:
Listed by:
Windermere Van Vleet & Associates 541-482-3786
Source: Oregon Datashare,MLS#: 220228813
Facts & features
Interior
Bedrooms & bathrooms
- Bedrooms: 3
- Bathrooms: 2
Heating
- Forced Air, Natural Gas
Cooling
- Central Air
Appliances
- Included: Dishwasher, Disposal, Dryer, Oven, Range, Range Hood, Refrigerator, Washer, Water Heater
Features
- Breakfast Bar, Granite Counters, Laminate Counters, Linen Closet, Primary Downstairs, Vaulted Ceiling(s), Walk-In Closet(s)
- Flooring: Carpet, Tile, Other
- Windows: Double Pane Windows, Vinyl Frames
- Basement: None
- Has fireplace: Yes
- Fireplace features: Gas, Living Room
- Common walls with other units/homes: No Common Walls,No One Above,No One Below
Interior area
- Total structure area: 1,218
- Total interior livable area: 1,218 sqft
Property
Parking
- Total spaces: 2
- Parking features: Attached, Driveway, Garage Door Opener, RV Access/Parking
- Attached garage spaces: 2
- Has uncovered spaces: Yes
Features
- Levels: One
- Stories: 1
- Patio & porch: Covered, Patio
- Fencing: Fenced
Lot
- Size: 9,147 Square Feet
- Features: Landscaped, Sprinkler Timer(s), Sprinklers In Front, Sprinklers In Rear
Details
- Additional structures: Shed(s)
- Parcel number: R340392
- Zoning description: R-1-8; Res Low Density
- Special conditions: Probate Listing
Construction
Type & style
- Home type: SingleFamily
- Architectural style: Traditional
- Property subtype: Single Family Residence
Materials
- Frame
- Foundation: Concrete Perimeter
- Roof: Composition
Condition
- New construction: No
- Year built: 1998
Utilities & green energy
- Sewer: Public Sewer
- Water: Public
Community & HOA
Community
- Security: Carbon Monoxide Detector(s), Smoke Detector(s)
- Subdivision: Jordan Heights Subdivision
HOA
- Has HOA: No
Location
- Region: Grants Pass
Financial & listing details
- Price per square foot: $300/sqft
- Tax assessed value: $326,870
- Annual tax amount: $2,414
- Date on market: 9/17/2026
- Cumulative days on market: 18 days
- Listing terms: Cash,Conventional,FHA,VA Loan
- Inclusions: Range/Oven, Dishwasher, 2 Refrigerators, Washer/Dryer
- Road surface type: Paved
Estimated market value
$364,800
$347,000 - $383,000
$1,951/mo
Price history
| Date | Event | Price |
|---|---|---|
| 9/24/2026 | Pending sale | $366,000$300/sqft |
Source:  Oregon Datashare #220228813 Report a problem Oregon Datashare #220228813 Report a problem | ||
| 9/17/2026 | Listed for sale | $366,000+121.8%$300/sqft |
Source: Oregon Datashare #220228813 Report a problem | ||
| 7/24/2003 | Sold | $165,000$135/sqft |
Source: Agent Provided Report a problem | ||
Public tax history
| Year | Property taxes | Tax assessment |
|---|---|---|
| 2025 | $2,414 +3% | $191,980 +3% |
| 2024 | $2,344 +3% | $186,390 +3% |
| 2023 | $2,276 +2.6% | $180,970 |
| 2022 | $2,219 +2.5% | $180,970 +6.1% |
| 2021 | $2,165 | $170,590 +3% |
| 2020 | $2,165 +3.7% | $165,630 +3% |
| 2019 | $2,088 | $160,810 +3% |
| 2018 | $2,088 +0.6% | $156,130 +3% |
| 2017 | $2,076 +14.2% | $151,590 +3% |
| 2016 | $1,817 | $147,180 +3% |
| 2015 | $1,817 +6.2% | $142,900 +3% |
| 2014 | $1,711 +4.7% | $138,740 +4% |
| 2013 | $1,634 +0.9% | $133,380 +1.1% |
| 2012 | $1,620 -1.7% | $131,950 -2% |
| 2011 | $1,649 +2.6% | $134,700 +3% |
| 2010 | $1,607 +3.1% | $130,780 +3% |
| 2009 | $1,560 +4.5% | $126,980 +3% |
| 2008 | $1,493 +2.6% | $123,290 +3% |
| 2007 | $1,455 +9.9% | $119,700 +6.1% |
| 2005 | $1,323 +7.7% | $112,840 +3% |
| 2004 | $1,228 +5.4% | $109,560 +3% |
| 2003 | $1,165 | $106,370 +3% |
| 2002 | $1,165 +11.3% | $103,280 +3% |
| 2001 | $1,046 | $100,280 |
| 2000 | -- | $100,280 |
Find assessor info on the county website
Monthly payment
Est. payment
Payment breakdown
Explore the cost of this home by adjusting the details. Changes won't be saved.Climate risks
Neighborhood: 97526
Nearby schools
Schools provided by the listing agent
- Elementary: Ft Vannoy Elem
- Middle: Fleming Middle
- High: North Valley High
Source: Oregon Datashare. This data may not be complete. We recommend contacting the local school district to confirm school assignments for this home.

Similar homes
- $--3 bd2 ba1.2k sqft1955 SW Betty Ln, Grants Pass, OR 97526Auction
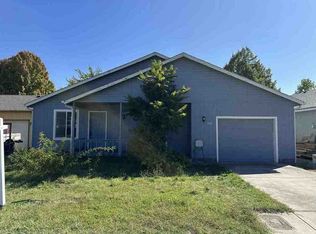 ServiceLink Auction
 - $397,5003 bd3 ba1.5k sqft2240 SW Judy Ln, Grants Pass, OR 97526For Sale
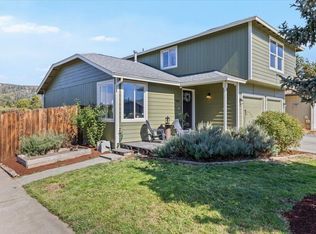
 MLS ID #220229493, Team Mikels, RE/MAX Integrity Grants Pass. Oregon Datashare
 - $395,0003 bd2 ba1.7k sqft759 NW Bellevue Pl, Grants Pass, OR 97526For Sale
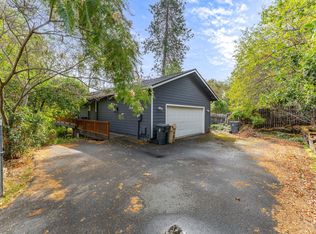 MLS ID #220228885, Steve Thomas Group, eXp Realty, LLC. Oregon Datashare
 - $394,0003 bd2 ba1.6k sqft1334 SW Isham St, Grants Pass, OR 97526For Sale
 MLS ID #220228126, Brittney Rossiter, John L Scott Real Estate Grants Pass. Oregon Datashare
 - $375,0003 bd2 ba1.4k sqft2186 Lower River Rd, Grants Pass, OR 97526For SaleMLS ID #220228672, Ellie George, Home Quest Realty. Oregon Datashare
- $299,0003 bd2 ba1.4k sqft1234 NW Highland Ave, Grants Pass, OR 97526For SaleMLS ID #220229378, Nathan Eckhardt, Active Property Service. Oregon Datashare
- $395,0003 bd2 ba1.4k sqft1457 SW Silver Maple Way, Grants Pass, OR 97526For SaleMLS ID #220219421, Ron Harvey, Harvey Realty Group. Oregon Datashare
- $359,9004 bd2 ba1.4k sqft201 SW Dimmick St, Grants Pass, OR 97526For SaleMLS ID #220221587, Dallin E George, Home Quest Realty. Oregon Datashare
- $362,5003 bd2 ba1k sqft1950 NW Michelle Way, Grants Pass, OR 97526For SaleMLS ID #220222395, Jeffery West, Real Broker. Oregon Datashare
- $355,0003 bd2 ba1.3k sqft515 NW Dimmick St, Grants Pass, OR 97526For SaleMLS ID #220220498, Brandy Hoppins, RE/MAX Integrity Grants Pass. Oregon Datashare
- $325,0003 bd3 ba1.2k sqft333 Bayou Pl, Grants Pass, OR 97526For SaleMLS ID #220226986, Travis Moddison, Whole Heart Realty LLC. Oregon Datashare
- $359,9004 bd2 ba1.2k sqft776 NW Carol Dr, Grants Pass, OR 97526For SaleMLS ID #220227975, Jim Dalton, RE/MAX Integrity Grants Pass. Oregon Datashare
- $375,0002 bd3 ba1.7k sqft851 NE 10th St, Grants Pass, OR 97526For SaleMLS ID #220227604, Anne Anderson, John L Scott Real Estate Grants Pass. Oregon Datashare
- $399,9003 bd2 ba1.4k sqft2287 SW Gayle Way, Grants Pass, OR 97527For SaleMLS ID #220229381, Shelly Simpson, Beyond Real Estate Brokers. Oregon Datashare
- $335,9003 bd1 ba1k sqft533 NW D St, Grants Pass, OR 97526For SaleMLS ID #220223528, Marian Szewc, Windermere Real Estate Southern Oregon. Oregon Datashare
- $344,9003 bd2 ba1.3k sqft1011 SW I St, Grants Pass, OR 97526For SaleMLS ID #220206261, James Ball, 4 Property Real Estate. Oregon Datashare
- $365,0003 bd2 ba1.4k sqft1002 Angler Ln, Grants Pass, OR 97527For SaleMLS ID #220224195, Brian Godley, RE/MAX Integrity Grants Pass. Oregon Datashare
- $349,0004 bd2 ba1.5k sqft425 SW Burgess St, Grants Pass, OR 97526For SaleMLS ID #220226696, Carmela K Horpestad, More Realty. Oregon Datashare
- $375,0002 bd2 ba1.3k sqft100 SE Liberty Dr, Grants Pass, OR 97527For SaleMLS ID #220228320, Tracy Leenknecht, John L Scott Real Estate Grants Pass. Oregon Datashare
