Desirable single-story townhome with two-car garage in the exclusive Rogue Terrace Townhomes community. This 1,570 sq.ft. two-bedroom, two-bath home is roomy, with plenty of storage everywhere. New wood laminate flooring to be installed in living room and both bedrooms on 8/12. Soaring ceilings, upgraded granite counters and splashbacks in kitchen, porcelin tile flooring with a custom breakfast bar. Large primary bedroom has two closets; primary bath has vaulted ceilings and skylights. Gas fireplace in living room, private covered patio and a unique interior glass atrium with plants, flowering bushes, even trees, all on automatic sprinklers, creating a serene ambiance within the home. Close to fire station, hospital, shops and restaurants - come take a look!
Active
Price cut: $20K (7/17)
$410,000
124 SE Gold River Ln, Grants Pass, OR 97527
2beds
2baths
1,570sqft
:
Get pre-qualified$2,943/mo
Townhouse
Built in 1985
3,484 Square Feet Lot
$404,400 Zestimate®
$261/sqft
$333/mo HOA
What's special
Two-car garagePrivate covered patioSoaring ceilingsCustom breakfast bar
- 112 days |
- 247 |
- 18 |
Zillow last checked:
Listing updated:
Listed by:
Homes of Southern Oregon LLC 541-441-8686
Source: Oregon Datashare,MLS#: 220218948
Facts & features
Interior
Bedrooms & bathrooms
- Bedrooms: 2
- Bathrooms: 2
Heating
- Fireplace(s), Heat Pump, Natural Gas
Cooling
- Central Air, Heat Pump
Appliances
- Included: Dishwasher, Disposal, Dryer, Microwave, Range, Refrigerator, Washer, Water Heater
Features
- Breakfast Bar, Built-in Features, Ceiling Fan(s), Granite Counters, Laminate Counters, Linen Closet, Open Floorplan, Primary Downstairs, Smart Thermostat, Stone Counters, Vaulted Ceiling(s), Walk-In Closet(s), Wired for Data
- Flooring: Carpet, Laminate, Vinyl
- Windows: Double Pane Windows, Skylight(s), Vinyl Frames
- Has fireplace: Yes
- Fireplace features: Gas, Living Room
- Common walls with other units/homes: 1 Common Wall
Interior area
- Total structure area: 1,570
- Total interior livable area: 1,570 sqft
Property
Parking
- Total spaces: 2
- Parking features: Asphalt, Attached, Driveway, Garage Door Opener, On Street
- Attached garage spaces: 2
- Has uncovered spaces: Yes
Features
- Levels: One
- Stories: 1
- Patio & porch: Covered
- Exterior features: Courtyard
- Has view: Yes
- View description: Mountain(s), Neighborhood, Territorial
Lot
- Size: 3,484 Square Feet
- Features: Drip System, Landscaped, Level, Sprinkler Timer(s), Sprinklers In Front
Details
- Parcel number: R333829
- Zoning description: R-1-12; Res Low Density
- Special conditions: Standard
Construction
Type & style
- Home type: Townhouse
- Architectural style: Contemporary
- Property subtype: Townhouse
Materials
- Frame
- Foundation: Slab
- Roof: Composition
Condition
- New construction: No
- Year built: 1985
Utilities & green energy
- Sewer: Public Sewer
- Water: Public
Community & HOA
Community
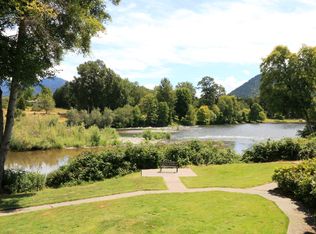
- Features: Park, Trail(s)
- Security: Carbon Monoxide Detector(s), Smoke Detector(s)
- Subdivision: Rogue Terrace Pud
HOA
- Has HOA: Yes
- Amenities included: Landscaping, Park, Sewer, Trail(s), Water
- HOA fee: $333 monthly
Location
- Region: Grants Pass
Financial & listing details
- Price per square foot: $261/sqft
- Annual tax amount: $3,313
- Date on market: 4/9/2026
- Cumulative days on market: 112 days
- Listing terms: Cash,Conventional,FHA,USDA Loan,VA Loan
- Inclusions: range, refrigerator, microwave, washer/dryer
- Road surface type: Paved
Estimated market value
$404,400
$384,000 - $425,000
$1,571/mo
Price history
| Date | Event | Price |
|---|---|---|
| 7/17/2026 | Price change | $410,000-4.7%$261/sqft |
Source:  Oregon Datashare #220218948 Report a problem Oregon Datashare #220218948 Report a problem | ||
| 4/9/2026 | Listed for sale | $430,000+75.5%$274/sqft |
Source: Oregon Datashare #220218948 Report a problem | ||
| 10/12/2016 | Sold | $245,000$156/sqft |
Source: Oregon Datashare #102965587 Report a problem | ||
Public tax history
Tax history is unavailable.
Monthly payment
Est. payment
Payment breakdown
Explore the cost of this home by adjusting the details. Changes won't be saved.Climate risks
Neighborhood: 97527
Nearby schools
GreatSchools rating
- 7/10Fruitdale Elementary SchoolGrades: K-5Distance: 0.6 mi
- 5/10Lincoln Savage Middle SchoolGrades: 6-8Distance: 5.5 mi
- 6/10Hidden Valley High SchoolGrades: 9-12Distance: 7 mi
Schools provided by the listing agent
- Elementary: Fruitdale Elem
- Middle: Lincoln Savage Middle
- High: Hidden Valley High
Source: Oregon Datashare. This data may not be complete. We recommend contacting the local school district to confirm school assignments for this home.
- $384,8002 bd2 ba1.5k sqft124 Gold River Ln, Grants Pass, OR 97527Off Market
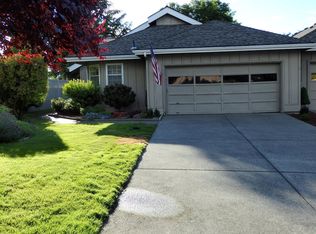
- $377,6002 bd2 ba1.5k sqft122 Gold River Ln, Grants Pass, OR 97527Off Market
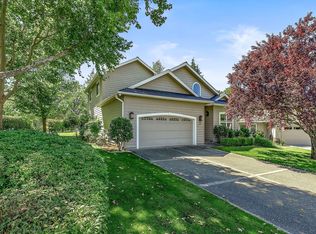
- $523,8003 bd3 ba2.2k sqft120 Gold River Ln, Grants Pass, OR 97527Off Market
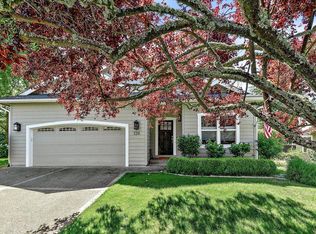
- $409,1003 bd3 ba2.2k sqft120 Gold River Ln #118, Grants Pass, OR 97527Off Market
- $567,8904 bd3 ba2.4k sqft900 SE Mystic Dr, Grants Pass, OR 97527For Sale
- $10,3603 bd3 ba2.4k sqft900 Mystic Dr, Grants Pass, OR 97527Off Market
- $120,690-- bd-- ba-- sqft118 Gold River Ln, Grants Pass, OR 97527Off Market
- $435,9002 bd2 ba1.5k sqft902 Mystic Dr, Grants Pass, OR 97527Off Market
A local agent can set up tours, give advice and negotiate with sellers.
A local lender can help you make sure your offer is ready when you are.
Similar homes
- $420,0003 bd2 ba1.7k sqft220 Burton Dr, Grants Pass, OR 97527For Sale

 MLS ID #220225672, Tiffany Baida, Winn Homes Real Estate, LLC. Oregon Datashare
 - $425,0003 bd2 ba1.5k sqft1225 SE Grandview Ave, Grants Pass, OR 97527For Sale
 MLS ID #220221551, Donald R Teague, Century 21 JC Jones American Dream. Oregon Datashare
 - $449,9003 bd2 ba2.2k sqft1195 E Park St, Grants Pass, OR 97527For Sale
 MLS ID #220221385, Launeen Myers, Century 21 JC Jones American Dream. Oregon Datashare
 - $399,0003 bd2 ba1.4k sqft1222 Monroe Way, Grants Pass, OR 97527For Sale
 MLS ID #220222918, CheyAnne Boen, Windermere Van Vleet & Assoc2. Oregon Datashare
 - $425,0003 bd3 ba1.8k sqft1987 Kelly Way, Grants Pass, OR 97527For SaleMLS ID #220217438, Joshua M Emptage, John L Scott Real Estate Grants Pass. Oregon Datashare
- $434,0003 bd2 ba1.4k sqft2040 Hamilton Ln SW, Grants Pass, OR 97527For SaleMLS ID #220224043, Rick Evans, eXp Realty, LLC. Oregon Datashare
- $429,9993 bd2 ba1.5k sqft235 Dearing Way, Grants Pass, OR 97527For SaleMLS ID #220224994, Lisa Parker, More Realty. Oregon Datashare
- $419,0003 bd2 ba1.7k sqft101 SE Yorktown Dr, Grants Pass, OR 97527For SaleMLS ID #220224920, Mel Jones, RE/MAX Integrity Grants Pass. Oregon Datashare
- $414,9993 bd2 ba1.5k sqft2738 SW Trinity Way, Grants Pass, OR 97527For SaleMLS ID #220222829, Shelley Wytcherley, Kelly Right Real Estate. Oregon Datashare
- $309,0002 bd3 ba1.4k sqft692 SE Vine Maple Ln, Grants Pass, OR 97527For SaleMLS ID #220221239, Tim Claffey, Whole Heart Realty LLC. Oregon Datashare
- $399,0003 bd2 ba1.4k sqft1440 George Tweed Blvd, Grants Pass, OR 97527For SaleMLS ID #220225598, Vicki Carpenter, Beyond Real Estate Brokers. Oregon Datashare
- $399,0003 bd2 ba1.5k sqft2872 Galaxy Way, Grants Pass, OR 97527For SaleMLS ID #220223393, Mary R Parsagian, RE/MAX Integrity Grants Pass. Oregon Datashare
- $384,9003 bd2 ba1k sqft1627 Southgate Way, Grants Pass, OR 97527Active
 MLS ID #509429826, Kayla Watson, The Anderson Agency. RMLS (OR)
 - $395,0003 bd2 ba1.7k sqft1451 NE Meier Dr, Grants Pass, OR 97526For SaleMLS ID #220223951, Sharon Watson, RE/MAX Integrity Grants Pass. Oregon Datashare
- $299,0002 bd2 ba1.4k sqft1238 Fruitdale Dr, Grants Pass, OR 97527For SaleMLS ID #220219694, Elle Powell, RE/MAX Integrity. Oregon Datashare
- $425,0003 bd2 ba1.5k sqft1460 Grays Creek Rd, Grants Pass, OR 97527For SaleMLS ID #220223150, Steve Thomas Group, eXp Realty, LLC. Oregon Datashare
- $445,0004 bd3 ba2.3k sqft4255 Williams Hwy, Grants Pass, OR 97527For SaleMLS ID #220219853, Isaac Hannah, RE/MAX Integrity Grants Pass. Oregon Datashare
- $395,0003 bd2 ba1.4k sqft1662 Nunnwood Ln, Grants Pass, OR 97527For SaleMLS ID #220222694, Kilee Egbert, RE/MAX Integrity Grants Pass. Oregon Datashare
- $384,0003 bd2 ba1.5k sqft1630 Medart Ln, Grants Pass, OR 97527For SaleMLS ID #220221817, Justin Burton, eXp Realty, LLC. Oregon Datashare
- $335,9003 bd2 ba1.5k sqft1785 Brookhurst Way, Grants Pass, OR 97527For SaleMLS ID #220225152, Derrick Emmert, White Star Realty Inc. Oregon Datashare
