Welcome to this grand home in the highly desirable Rogue Terrace Estates, offering 3 bedrooms, 3 full baths, plus a spacious 525 sq. ft. bonus room. The main level is filled with natural light and sweeping river views, showcasing an open floor plan with a living room, dining area, kitchen, and family room with a cozy gas fireplace. A full guest bath, laundry area, and attached 2-car garage complete this level. Upstairs, you'll find a generous primary suite with a walk-in closet, two guest bedrooms, an additional full bath, and abundant storage. The lower-level bonus room offers endless possibilities—ideal for an additional bedroom, entertainment space, home office, or studio. All three levels feature decks that invite you to relax and take in the breathtaking views of the Rogue River and surrounding mountains, along with the soothing sounds of the water.
Active
$567,890
900 SE Mystic Dr, Grants Pass, OR 97527
4beds
3baths
2,441sqft
Single Family Residence
Built in 1989
2,613 Square Feet Lot
$562,500 Zestimate®
$233/sqft
$333/mo HOA
What's special
Cozy gas fireplaceSurrounding mountainsLower-level bonus roomWalk-in closetAbundant storageSweeping river viewsGenerous primary suite
- 345 days |
- 357 |
- 25 |
Zillow last checked:
Listing updated:
Listed by:
John L. Scott Ashland 541-488-1311
Source: Oregon Datashare,MLS#: 220208806
Facts & features
Interior
Bedrooms & bathrooms
- Bedrooms: 4
- Bathrooms: 3
Heating
- Electric, Forced Air
Cooling
- Central Air, Heat Pump
Appliances
- Included: Dishwasher, Disposal, Microwave, Oven, Water Heater
Features
- Ceiling Fan(s), Central Vacuum, Double Vanity, Granite Counters, Linen Closet, Open Floorplan, Pantry, Shower/Tub Combo, Soaking Tub, Solid Surface Counters, Tile Shower, Vaulted Ceiling(s), Walk-In Closet(s), Wired for Data
- Flooring: Carpet, Hardwood, Tile
- Windows: Bay Window(s), Double Pane Windows, Garden Window(s), Skylight(s), Vinyl Frames
- Basement: Finished,Full
- Has fireplace: Yes
- Fireplace features: Gas
- Common walls with other units/homes: No Common Walls
Interior area
- Total structure area: 2,441
- Total interior livable area: 2,441 sqft
Property
Parking
- Total spaces: 2
- Parking features: Asphalt, Concrete, Driveway, Garage Door Opener
- Garage spaces: 2
- Has uncovered spaces: Yes
Features
- Levels: Three Or More
- Stories: 3
- Patio & porch: Covered, Deck, Rear Porch
- Has view: Yes
- View description: Mountain(s), Park/Greenbelt, River
- Has water view: Yes
- Water view: River
- Waterfront features: River Front
Lot
- Size: 2,613 Square Feet
- Features: Landscaped, Sprinkler Timer(s), Sprinklers In Front
Details
- Additional structures: Shed(s)
- Parcel number: R333852
- Zoning description: R-1-12
- Special conditions: Standard
Construction
Type & style
- Home type: SingleFamily
- Architectural style: Craftsman
- Property subtype: Single Family Residence
Materials
- Frame
- Foundation: Concrete Perimeter
- Roof: Composition
Condition
- New construction: No
- Year built: 1989
Utilities & green energy
- Sewer: Public Sewer
- Water: Public
- Utilities for property: Natural Gas Available
Community & HOA
Community
- Features: Access to Public Lands, Park
- Security: Carbon Monoxide Detector(s), Smoke Detector(s)
- Subdivision: Rogue Terrace Pud
HOA
- Has HOA: Yes
- Amenities included: Landscaping, Park, Sewer, Water
- HOA fee: $333 monthly
Location
- Region: Grants Pass
Financial & listing details
- Price per square foot: $233/sqft
- Annual tax amount: $5,149
- Date on market: 9/5/2025
- Cumulative days on market: 511 days
- Listing terms: Cash,Conventional,FHA,VA Loan
- Inclusions: DW, Stove, Micro
- Road surface type: Paved
Estimated market value
$562,500
$534,000 - $591,000
$2,611/mo
Price history
| Date | Event | Price |
|---|---|---|
| 3/27/2026 | Price change | $567,890-1.1%$233/sqft |
Source:  Oregon Datashare #220208806 Report a problem Oregon Datashare #220208806 Report a problem | ||
| 12/12/2025 | Price change | $574,000-2.5%$235/sqft |
Source: Oregon Datashare #220208806 Report a problem | ||
| 11/11/2025 | Price change | $589,000-1.7%$241/sqft |
Source: Oregon Datashare #220208806 Report a problem | ||
| 10/9/2025 | Price change | $599,000-2.4%$245/sqft |
Source: Oregon Datashare #220208806 Report a problem | ||
| 9/5/2025 | Listed for sale | $614,000+5.9%$252/sqft |
Source: Oregon Datashare #220208806 Report a problem | ||
| 6/15/2022 | Sold | $580,000-2.5%$238/sqft |
Source: Oregon Datashare #220142903 Report a problem | ||
| 5/17/2022 | Pending sale | $595,000$244/sqft |
Source: Oregon Datashare #220142903 Report a problem | ||
| 4/8/2022 | Listed for sale | $595,000$244/sqft |
Source: Oregon Datashare #220142903 Report a problem | ||
Public tax history
Tax history is unavailable.
Monthly payment
Est. payment
Payment breakdown
Explore the cost of this home by adjusting the details. Changes won't be saved.Climate risks
Neighborhood: 97527
Nearby schools
GreatSchools rating
- 7/10Fruitdale Elementary SchoolGrades: K-5Distance: 0.6 mi
- 5/10Lincoln Savage Middle SchoolGrades: 6-8Distance: 5.5 mi
- 6/10Hidden Valley High SchoolGrades: 9-12Distance: 7.1 mi
Schools provided by the listing agent
- Elementary: Fruitdale Elem
- Middle: Lincoln Savage Middle
- High: Hidden Valley High
Source: Oregon Datashare. This data may not be complete. We recommend contacting the local school district to confirm school assignments for this home.
- $10,3603 bd3 ba2.4k sqft900 Mystic Dr, Grants Pass, OR 97527Off Market
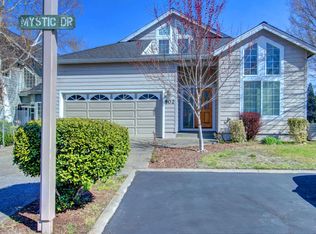
- $441,0002 bd2 ba1.5k sqft902 Mystic Dr, Grants Pass, OR 97527Off Market
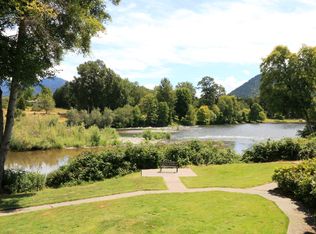
- $387,5002 bd2 ba1.5k sqft124 Gold River Ln, Grants Pass, OR 97527Off Market
- $369,1002 bd2 ba1.5k sqft904 Mystic Dr, Grants Pass, OR 97527Off Market
- $395,0002 bd2 ba1.5k sqft124 SE Gold River Ln, Grants Pass, OR 97527For Sale
- $450,000-- bd-- ba-- sqft900 E Park St, Grants Pass, OR 97527Off Market
- $379,1002 bd2 ba1.5k sqft122 Gold River Ln, Grants Pass, OR 97527Off Market
- $385,2002 bd2 ba1.8k sqft906 Mystic Dr, Grants Pass, OR 97527Off Market
A local agent can set up tours, give advice and negotiate with sellers.
A local lender can help you make sure your offer is ready when you are.
Similar homes
- $550,0004 bd3 ba2.8k sqft1300 Daisy Ln, Grants Pass, OR 97527For Sale

 MLS ID #220219488, Vicki Carpenter, Beyond Real Estate Brokers. Oregon Datashare
 - $420,0003 bd2 ba1.6k sqft1735 Parkdale Dr, Grants Pass, OR 97527For Sale
 MLS ID #220226834, Team Mikels, RE/MAX Integrity Grants Pass. Oregon Datashare
 - $519,9004 bd3 ba2.1k sqft144 Worden Way, Grants Pass, OR 97527For Sale
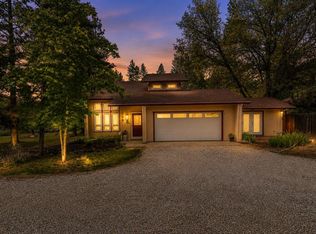 MLS ID #220221313, Justin Burton, eXp Realty, LLC. Oregon Datashare
 - $539,0003 bd3 ba2.4k sqft1043 Thelma Way, Grants Pass, OR 97527For Sale
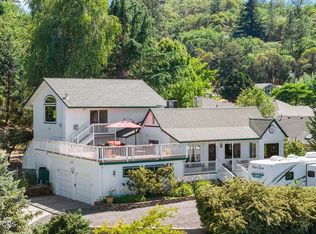 MLS ID #220223554, Rutledge Property Group, eXp Realty, LLC. Oregon Datashare
 - $635,0004 bd2 ba2.9k sqft5118 Williams Hwy, Grants Pass, OR 97527For SaleMLS ID #220226539, Jared Hokanson, Hokanson Realty. Oregon Datashare
- $509,5003 bd3 ba2.1k sqft1550 Panoramic Loop, Grants Pass, OR 97527For SaleMLS ID #220225518, Suzie Matney P.C., Windermere Real Estate Southern Oregon. Oregon Datashare
- $575,0003 bd3 ba2.2k sqft224 Landau Ln, Grants Pass, OR 97527For SaleMLS ID #220218720, Dylan W Schettler-Moncus, eXp Realty, LLC. Oregon Datashare
- $621,7003 bd2 ba1.6k sqft1003 Grandview Ave, Grants Pass, OR 97527Off Market
- $535,0003 bd2 ba2.1k sqft235 Larkin Rd, Grants Pass, OR 97527For SaleMLS ID #220225723, Sandra L Caudill, eXp Realty, LLC. Oregon Datashare
- $595,0003 bd2 ba2.6k sqft2568 SE Coriander Way, Grants Pass, OR 97527For SaleMLS ID #220215808, Kallie L Gibson, RE/MAX Integrity Grants Pass. Oregon Datashare
- $699,5003 bd2 ba2.4k sqft109 NW Fall Run Dr, Grants Pass, OR 97526For SaleMLS ID #220227054, Tracy Leenknecht, John L Scott Real Estate Grants Pass. Oregon Datashare
- $669,9003 bd2 ba2.1k sqft345 Ponderosa Ln, Grants Pass, OR 97527For SaleMLS ID #220221073, Kaila Reinhart, RE/MAX Integrity Grants Pass. Oregon Datashare
- $425,0003 bd3 ba1.8k sqft1987 Kelly Way, Grants Pass, OR 97527For SaleMLS ID #220217438, Joshua M Emptage, John L Scott Real Estate Grants Pass. Oregon Datashare
- $624,0002 bd2 ba2k sqft100 Twisted Pines Dr, Grants Pass, OR 97527For SaleMLS ID #220225999, Suzie Matney P.C., Windermere Real Estate Southern Oregon. Oregon Datashare
- $569,0003 bd3 ba2.7k sqft410 Schieffelin Gulch Rd, Gold Hill, OR 97525For SaleMLS ID #220223007, Shawn Hart, Shawn Hart Real Estate. Oregon Datashare
- $569,0004 bd3 ba1.6k sqft580 Portland Ave, Grants Pass, OR 97526For SaleMLS ID #220220806, Stefani Barnett, Realty Executives Southern Oregon. Oregon Datashare
- $578,5003 bd3 ba2.4k sqft1679 NE Terrace Dr, Grants Pass, OR 97526For SaleMLS ID #220219809, Chad Guthrie, John L Scott Real Estate Grants Pass. Oregon Datashare
- $549,0004 bd3 ba2.5k sqft2750 Granite Hill Rd, Grants Pass, OR 97526For SaleMLS ID #220223792, Rich Holstrom, Rich Holstrom Real Estate LLC. Oregon Datashare
- $649,0003 bd3 ba2.2k sqft151 Hornet Ln, Grants Pass, OR 97527For SaleMLS ID #220220308, Rockwell Group, eXp Realty, LLC. Oregon Datashare
- $599,0003 bd2 ba1.9k sqft5461 Riverbanks Rd, Grants Pass, OR 97527For SaleMLS ID #220214989, Patricia Gurzi, John L Scott Real Estate Grants Pass. Oregon Datashare
