Welcome home to your private retreat in one of Grants Pass' most peaceful neighborhoods. This remodeled 3-bedroom, 3-bath home offers comfort, flexibility, and spaces designed for gathering. Enjoy mornings in the garden, afternoons beneath the trees, and evenings hosting family and friends on the expansive deck. Soaring ceilings and abundant natural light create a warm, welcoming atmosphere. Two private primary suites offer ideal flexibility for multigenerational living, including an upstairs suite with its own entrance, balcony, and kitchenette plumbing. One side of the garage is finished as an office, bedroom, playroom, gym, or hobby space, while the other provides parking, storage, and washer/dryer hookups, allowing the oversized utility room to become flex space. Outside, enjoy raised garden beds, fruit trees, a chicken coop, a garden shed with a small animal shelter, full RV hookups, and country-like peace just minutes from town, where loved ones gather and memories are made.
Active
Price cut: $10K (9/30)
$515,000
1043 Thelma Way, Grants Pass, OR 97527
3beds
3baths
2,486sqft
Single Family Residence
Built in 1927
0.36 Acres Lot
$511,000 Zestimate®
$207/sqft
$-- HOA
What's special
Expansive deckChicken coopSpaces designed for gatheringKitchenette plumbingSoaring ceilingsTwo private primary suitesAbundant natural light
- 114 days
- 793
- 73
Zillow last checked:
Listing updated:
Listed by:
eXp Realty, LLC 888-814-9613
Source: Oregon Datashare,MLS#: 220223554
Facts & features
Interior
Bedrooms & bathrooms
- Bedrooms: 3
- Bathrooms: 3
Heating
- Electric, ENERGY STAR Qualified Equipment, Heat Pump, Natural Gas, Wood
Cooling
- Central Air, ENERGY STAR Qualified Equipment, Heat Pump, Whole House Fan
Appliances
- Included: Cooktop, Dishwasher, Oven, Range, Range Hood, Water Heater
Features
- Breakfast Bar, Ceiling Fan(s), Double Vanity, Fiberglass Stall Shower, In-Law Floorplan, Laminate Counters, Shower/Tub Combo, Solid Surface Counters, Tile Shower, Vaulted Ceiling(s), Walk-In Closet(s), Wired for Data
- Flooring: Carpet, Vinyl
- Windows: Double Pane Windows, ENERGY STAR Qualified Windows, Skylight(s), Vinyl Frames, Wood Frames
- Basement: None
- Has fireplace: No
- Common walls with other units/homes: No Common Walls,No One Above,No One Below
Interior area
- Total structure area: 2,486
- Total interior livable area: 2,486 sqft
Property
Parking
- Total spaces: 2
- Parking features: Attached, Concrete, Detached, Driveway, Garage Door Opener, Gravel, On Street, Shared Driveway, Storage, Workshop in Garage
- Attached garage spaces: 2
- Has uncovered spaces: Yes
Accessibility
- Accessibility features: Accessible Bedroom, Accessible Closets, Accessible Doors, Accessible Entrance, Accessible Full Bath, Accessible Hallway(s), Accessible Kitchen, Grip-Accessible Features, Smart Technology
Features
- Levels: Two
- Stories: 2
- Patio & porch: Deck, Patio
- Pool features: None
- Fencing: Fenced
- Has view: Yes
- View description: Mountain(s), City, Forest
Lot
- Size: 0.36 Acres
- Features: Garden, Landscaped, Sprinkler Timer(s), Sprinklers In Front, Sprinklers In Rear
Details
- Additional structures: Poultry Coop, Shed(s)
- Parcel number: R336208
- Zoning description: R-1-8; Res Low Density
- Special conditions: Standard
Construction
Type & style
- Home type: SingleFamily
- Architectural style: Bungalow
- Property subtype: Single Family Residence
Materials
- Frame
- Foundation: Concrete Perimeter, Pillar/Post/Pier
- Roof: Composition
Condition
- New construction: No
- Year built: 1927
Utilities & green energy
- Sewer: Public Sewer
- Water: Private, Shared Well, Well
Community & HOA
Community
- Security: Carbon Monoxide Detector(s), Smoke Detector(s)
HOA
- Has HOA: No
Location
- Region: Grants Pass
Financial & listing details
- Price per square foot: $207/sqft
- Tax assessed value: $536,690
- Annual tax amount: $4,203
- Date on market: 6/17/2026
- Cumulative days on market: 114 days
- Listing terms: Cash,Conventional,FHA,VA Loan
- Inclusions: Kitchen refrigerator, piano, laundry room washer/dryer, barbeque cover, pots, chicken coop, garden beds, swing set, outdoor string lights
- Exclusions: Garage fridge, garage washer/dryer, barbeque
- Road surface type: Paved
Estimated market value
$511,000
$485,000 - $537,000
$2,688/mo
Price history
| Date | Event | Price |
|---|---|---|
| 9/30/2026 | Price change | $515,000-1.9%$207/sqft |
Source:  Oregon Datashare #220223554 Report a problem Oregon Datashare #220223554 Report a problem | ||
| 9/12/2026 | Price change | $525,000-1.9%$211/sqft |
Source: Oregon Datashare #220223554 Report a problem | ||
| 8/28/2026 | Price change | $535,000-0.7%$215/sqft |
Source: Oregon Datashare #220223554 Report a problem | ||
| 7/29/2026 | Price change | $539,000-1.8%$217/sqft |
Source: Oregon Datashare #220223554 Report a problem | ||
| 6/17/2026 | Listed for sale | $549,000+13.2%$221/sqft |
Source: Oregon Datashare #220223554 Report a problem | ||
| 2/18/2022 | Sold | $485,000$195/sqft |
Source: Oregon Datashare #220132513 Report a problem | ||
| 1/8/2022 | Pending sale | $485,000$195/sqft |
Source: Oregon Datashare #220132513 Report a problem | ||
| 11/6/2021 | Price change | $485,000-3%$195/sqft |
Source: Oregon Datashare #220132513 Report a problem | ||
| 10/17/2021 | Price change | $500,000-31%$201/sqft |
Source: Oregon Datashare #220132513 Report a problem | ||
| 9/24/2021 | Listed for sale | $725,000$292/sqft |
Source: Oregon Datashare #220132513 Report a problem | ||
Public tax history
| Year | Property taxes | Tax assessment |
|---|---|---|
| 2025 | $4,204 +3% | $314,340 +3% |
| 2024 | $4,082 +3% | $305,190 +3% |
| 2023 | $3,964 +2.6% | $296,310 |
| 2022 | $3,863 +19.4% | $296,310 +19.1% |
| 2021 | $3,236 | $248,800 +3% |
| 2020 | $3,236 +3% | $241,560 +3% |
| 2019 | $3,142 | $234,530 +3% |
| 2018 | $3,142 +1.3% | $227,700 +3% |
| 2017 | $3,102 +14.6% | $221,070 +3% |
| 2016 | $2,706 | $214,640 +3% |
| 2015 | $2,706 +6.3% | $208,390 +3% |
| 2014 | $2,546 +5% | $202,330 +3% |
| 2013 | $2,424 -8.5% | $196,440 +3% |
| 2012 | $2,649 +51.7% | $190,720 +52.5% |
| 2011 | $1,746 +14.9% | $125,050 +14.6% |
| 2010 | $1,519 -0.7% | $109,150 +3% |
| 2009 | $1,530 +6% | $105,980 +3% |
| 2008 | $1,444 +1.3% | $102,900 +3% |
| 2007 | $1,425 +7.8% | $99,910 +6.1% |
| 2005 | $1,321 +6.7% | $94,180 +3% |
| 2004 | $1,238 +3.5% | $91,440 +3% |
| 2003 | $1,196 | $88,780 +3% |
| 2002 | $1,196 +2.6% | $86,200 +3% |
| 2001 | $1,166 +5.5% | $83,690 |
| 2000 | $1,105 | $83,690 |
Find assessor info on the county website
Monthly payment
Est. payment
Payment breakdown
Explore the cost of this home by adjusting the details. Changes won't be saved.Climate risks
Neighborhood: 97527
Similar homes
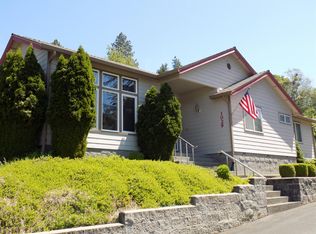
- $509,0003 bd2 ba2.2k sqft224 Landau Ln, Grants Pass, OR 97527For Sale
 MLS ID #220229795, Paul Niehaus, Windermere Real Estate Southern Oregon. Oregon Datashare
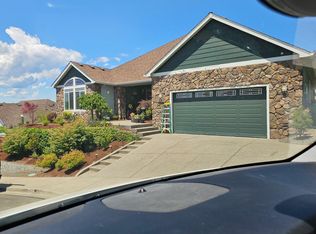
 - $509,5003 bd3 ba2.1k sqft1550 Panoramic Loop, Grants Pass, OR 97527For Sale
 MLS ID #220225518, Suzie Matney P.C., Windermere Real Estate Southern Oregon. Oregon Datashare
 - $525,0004 bd3 ba2.8k sqft1300 Daisy Ln, Grants Pass, OR 97527For Sale
 MLS ID #220219488, Vicki Carpenter, Beyond Real Estate Brokers. Oregon Datashare
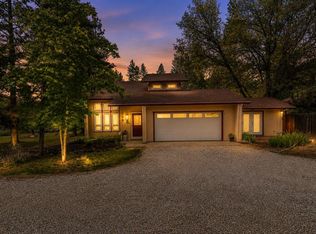
 - $499,9004 bd3 ba2.1k sqft144 Worden Way, Grants Pass, OR 97527For Sale
 MLS ID #220221313, Justin Burton, eXp Realty, LLC. Oregon Datashare
 - $560,0004 bd3 ba2.3k sqft686 Towne St, Grants Pass, OR 97527For SaleMLS ID #220224472, Gerald Yawn, John L. Scott Medford. Oregon Datashare
- $555,2463 bd3 ba1.6k sqft3889 Williams Hwy, Grants Pass, OR 97527For SaleMLS ID #220225670, Heidi Woebbeking, Windermere Real Estate Southern Oregon. Oregon Datashare
- $479,0004 bd3 ba2.4k sqft900 SE Mystic Dr, Grants Pass, OR 97527For SaleMLS ID #220229113, Kimberly McMurtrey, John L Scott Ashland. Oregon Datashare
- $514,9993 bd2 ba1.5k sqft854 Delsie Dr, Grants Pass, OR 97527For SaleMLS ID #220227158, Brandy Holder, Holder Realty. Oregon Datashare
- $479,9993 bd2 ba1.7k sqft1350 Forestview Dr, Grants Pass, OR 97527For SaleMLS ID #220222271, Kristen Huttema, Loraditch Ranch & Home R/E. Oregon Datashare
- $585,0004 bd2 ba1.9k sqft712 Colleen Ct, Grants Pass, OR 97527For SaleMLS ID #220224155, Sharon Watson, RE/MAX Integrity Grants Pass. Oregon Datashare
- $545,0003 bd3 ba2.5k sqft1012 NE Hefley St, Grants Pass, OR 97526For SaleMLS ID #220225117, Lorie Munroe, The Alba Group. Oregon Datashare
- $594,5004 bd2 ba2.9k sqft5118 Williams Hwy, Grants Pass, OR 97527For SaleMLS ID #220226539, Jared Hokanson, Hokanson Realty. Oregon Datashare
- $549,9503 bd3 ba2.3k sqft757 NE Tokay Hts, Grants Pass, OR 97526For SaleMLS ID #220228752, Michelle Thomas, John L. Scott Medford. Oregon Datashare
- $595,0003 bd2 ba2.6k sqft2568 SE Coriander Way, Grants Pass, OR 97527For SaleMLS ID #220215808, Kallie L Gibson, RE/MAX Integrity Grants Pass. Oregon Datashare
- $479,0004 bd3 ba2.8k sqft1635 NE Beacon Dr, Grants Pass, OR 97526For SaleMLS ID #220220306, Ryan N Johnson, John L. Scott Medford. Oregon Datashare
- $483,9003 bd2 ba2.4k sqft1317 NW Prospect Ave, Grants Pass, OR 97526For SaleMLS ID #220223169, Cindy Dutton, eXp Realty, LLC. Oregon Datashare
- $348,0002 bd2 ba1.5k sqft247 SE Hill Top Dr, Grants Pass, OR 97527For SaleMLS ID #220229569, Suzy Reel, Real Estate Cafe LLC. Oregon Datashare
- $539,0003 bd3 ba2.3k sqft811 NE Oregon Ave, Grants Pass, OR 97526For SaleMLS ID #220227924, Suzie Matney P.C., Windermere Real Estate Southern Oregon. Oregon Datashare
- $499,0004 bd3 ba2.5k sqft975 NW Starlite Pl, Grants Pass, OR 97526For SaleMLS ID #220213854, Rockwell Group, eXp Realty, LLC. Oregon Datashare
