Wonderful Attractive Rogue Riverfront Cabin located perfectly between Grants Pass and Rogue River! This Contemporary Northwest-Style Home has been Meticulously Updated and Upgraded, and is Super Comfortable. You will love the Main Living Area, with the Open Great Room Concept, Kitchen with Island and Granite Counters, Gas Fireplace, and Pretty Laminate Floors. Downstairs offers its own Private Entrance, a Lovely Main Bedroom with Private Soaking Tub, Western-Themed Guest Bedroom, Full Bath, Bonus Room, and Laundry. Other Amenities include a Cutesy Wrap-Around Covered Deck, Gazebo, Fire-pit, and Built-in Barbecue. Large Carport, Storage Shed, and Tons of Parking here. Low-Maintenance Grounds and some Tall Stately Trees, plus Pretty River and Mountain Views. Take a short path down to the Rogue River and Adjoining Trails! The River Frontage Here is extensive, with over 8 Acres of Common-Ownership Land along the River! Come Enjoy the Rogue River from this Fantastic Home and Property.
Active
$639,950
4670 Rogue River Hwy, Grants Pass, OR 97527
2beds
2baths
1,746sqft
Single Family Residence
Built in 1942
0.5 Acres Lot
$-- Zestimate®
$367/sqft
$-- HOA
What's special
Gas fireplaceStorage shedLow-maintenance groundsContemporary northwest-style homeTons of parkingMeticulously updated and upgradedBonus room
- 3 days
- 201
- 14
Zillow last checked:
Listing updated:
Listed by:
Kendon Leet Real Estate Inc 541-660-7996
Source: Oregon Datashare,MLS#: 220231255
Facts & features
Interior
Bedrooms & bathrooms
- Bedrooms: 2
- Bathrooms: 2
Heating
- Ductless, Electric, Heat Pump, Natural Gas
Cooling
- Ductless
Appliances
- Included: Dishwasher, Oven, Refrigerator, Water Heater
Features
- Breakfast Bar, Built-in Features, Fiberglass Stall Shower, Granite Counters, Kitchen Island, Open Floorplan, Soaking Tub, Walk-In Closet(s)
- Flooring: Laminate, Tile
- Windows: Aluminum Frames, Double Pane Windows, Vinyl Frames
- Basement: None
- Has fireplace: Yes
- Fireplace features: Gas, Insert
- Common walls with other units/homes: No Common Walls,No One Above,No One Below
Interior area
- Total structure area: 1,746
- Total interior livable area: 1,746 sqft
Property
Parking
- Parking features: Detached Carport, Driveway, Gravel, Storage
- Has carport: Yes
- Has uncovered spaces: Yes
Features
- Levels: Two
- Stories: 2
- Patio & porch: Covered Deck, Wrap Around
- Exterior features: Built-in Barbecue, Fire Pit
- Fencing: Fenced
- Has view: Yes
- View description: Mountain(s), River, Territorial
- Has water view: Yes
- Water view: River
- Waterfront features: River Front, Stream, Waterfront
Lot
- Size: 0.5 Acres
- Features: Landscaped, Level, Sloped, Wooded
Details
- Additional structures: Gazebo, Shed(s)
- Parcel number: R315696
- Zoning description: RR1
- Special conditions: Standard
Construction
Type & style
- Home type: SingleFamily
- Architectural style: Northwest
- Property subtype: Single Family Residence
Materials
- Frame
- Foundation: Concrete Perimeter
- Roof: Composition
Condition
- New construction: No
- Year built: 1942
Utilities & green energy
- Sewer: Septic Tank, Standard Leach Field
- Water: Shared Well, Well
Community & HOA
Community
- Security: Carbon Monoxide Detector(s), Smoke Detector(s)
HOA
- Has HOA: No
Location
- Region: Grants Pass
Financial & listing details
- Price per square foot: $367/sqft
- Tax assessed value: $452,800
- Annual tax amount: $2,263
- Date on market: 11/18/2026
- Cumulative days on market: 3 days
- Listing terms: Cash,Conventional,FHA,USDA Loan,VA Loan
- Inclusions: Refrigerator, Dishwasher, Range/Oven. *For an Acceptable offer to Seller, Seller will consider selling the home fully furnished
- Exclusions: Washer/Dryer, Tesla Charger
- Has irrigation water rights: Yes
- Road surface type: Paved
Estimated market value
Not available
Estimated sales range
Not available
Not available
Price history
| Date | Event | Price |
|---|---|---|
| 11/19/2026 | Listed for sale | $639,950+47.1%$367/sqft |
Source:  Oregon Datashare #220231255 Report a problem | ||
| 2/25/2022 | Sold | $435,000$249/sqft |
Source: Oregon Datashare #220135772 Report a problem | ||
| 1/5/2022 | Pending sale | $435,000$249/sqft |
Source: Oregon Datashare #220135772 Report a problem | ||
| 12/20/2021 | Listed for sale | $435,000$249/sqft |
Source: Oregon Datashare #220135772 Report a problem | ||
| 12/10/2021 | Pending sale | $435,000$249/sqft |
Source: Oregon Datashare #220135772 Report a problem | ||
| 11/19/2021 | Listed for sale | $435,000$249/sqft |
Source: Oregon Datashare #220135772 Report a problem | ||
Public tax history
| Year | Property taxes | Tax assessment |
|---|---|---|
| 2025 | $2,172 +3.4% | $288,820 +3% |
| 2024 | $2,100 +18.5% | $280,410 +3% |
| 2023 | $1,772 +2.1% | $272,250 |
| 2022 | $1,736 +3.1% | $272,250 +6.1% |
| 2021 | $1,683 | $256,640 +3% |
| 2020 | $1,683 +4.3% | $249,170 +3% |
| 2019 | $1,614 | $241,920 +3% |
| 2018 | $1,614 +1.7% | $234,880 +3% |
| 2017 | $1,586 +18.7% | $228,040 +3% |
| 2016 | $1,336 | $221,400 +3% |
| 2015 | $1,336 +6.5% | $214,960 +3% |
| 2014 | $1,254 +4.2% | $208,700 +3% |
| 2013 | $1,204 +2.8% | $202,630 +3% |
| 2012 | $1,171 +3.7% | $196,730 +3% |
| 2011 | $1,129 +2.1% | $191,000 +3% |
| 2010 | $1,105 +3% | $185,440 +3% |
| 2009 | $1,073 +2.6% | $180,040 +3% |
| 2008 | $1,046 +2.4% | $174,800 +3% |
| 2007 | $1,021 +4.6% | $169,710 +6.1% |
| 2005 | $976 +1.6% | $159,980 +3% |
| 2004 | $961 +4.3% | $155,330 +3% |
| 2003 | $922 | $150,810 +3% |
| 2002 | $922 +18.8% | $146,420 +3% |
| 2001 | $776 | $142,160 |
Find assessor info on the county website
Monthly payment
Est. payment
Payment breakdown
Explore the cost of this home by adjusting the details. Changes won't be saved.Climate risks
Neighborhood: 97527
Nearby schools
Schools provided by the listing agent
- Elementary: Fruitdale Elem
- Middle: Lincoln Savage Middle
- High: Hidden Valley High
Source: Oregon Datashare. This data may not be complete. We recommend contacting the local school district to confirm school assignments for this home.
- $369,0003 bd3 ba2.3k sqft4700 Rogue River Hwy, Grants Pass, OR 97527Sold

- $379,8002 bd1 ba1.6k sqft4630 Rogue River Hwy, Grants Pass, OR 97527Off Market

- $315,6002 bd2 ba1k sqft4710 Rogue River Hwy, Grants Pass, OR 97527Off Market

- $247,300-- bd2 ba924 sqft4695 Rogue River Hwy, Grants Pass, OR 97527Off Market
Similar homes
- $825,0003 bd3 ba2.1k sqft504 Edgewater Dr, Grants Pass, OR 97527For Sale
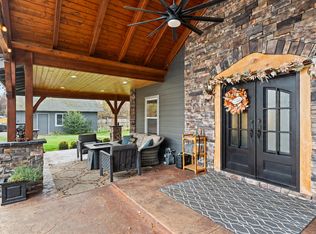
 MLS ID #220231241, Wes Cox, John L Scott Real Estate Grants Pass. Oregon Datashare
- $423,0002 bd2 ba1.7k sqft4433 Rogue River Hwy, Grants Pass, OR 97527For Sale
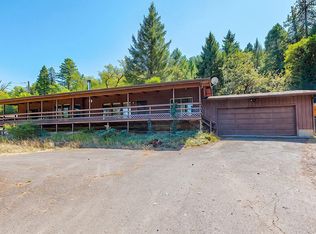 MLS ID #220228434, Andy Fontes, RE/MAX Integrity Grants Pass. Oregon Datashare
- $479,9003 bd3 ba2.1k sqft1550 Panoramic Loop, Grants Pass, OR 97527For Sale
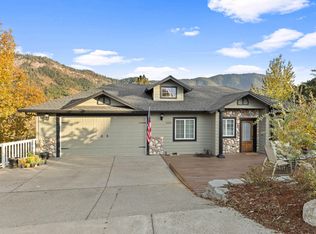 MLS ID #220230957, Joshua R Berman, Real Broker. Oregon Datashare
- $719,0002 bd2 ba1.8k sqft3620 Demaray Dr, Grants Pass, OR 97527For Sale
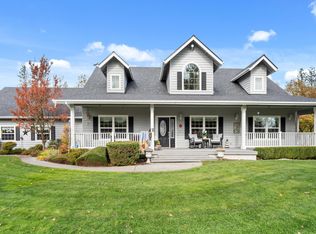 MLS ID #220230974, Elle Powell, RE/MAX Integrity. Oregon Datashare
- $574,9004 bd2 ba1.9k sqft712 Colleen Ct, Grants Pass, OR 97527For SaleMLS ID #220224155, Sharon Watson, RE/MAX Integrity Grants Pass. Oregon Datashare
- $455,0004 bd2 ba2k sqft225 Lloyelen Dr, Rogue River, OR 97537For SaleMLS ID #220231251, Michelle Helmer, More Realty. Oregon Datashare
- $660,0004 bd3 ba2.5k sqft1690 NE Beacon Dr, Grants Pass, OR 97526For SaleMLS ID #220228843, Brandon Jackson, Windermere Van Vleet & Assoc.. Oregon Datashare
- $695,0003 bd3 ba2.2k sqft2212 SE Linden Ln, Grants Pass, OR 97527For SaleMLS ID #220228403, Matt Meives, Cascade Hasson Sotheby's International Realty. Oregon Datashare
- $659,0004 bd3 ba2.5k sqft705 Grouse Creek Rd, Grants Pass, OR 97526For SaleMLS ID #220230566, Jamie Mockridge, eXp Realty, LLC. Oregon Datashare
- $595,0003 bd3 ba2.2k sqft151 Hornet Ln, Grants Pass, OR 97527For SaleMLS ID #220220308, Rockwell Group, eXp Realty, LLC. Oregon Datashare
- $619,9003 bd3 ba1.9k sqft1615 NW Olmar Dr, Grants Pass, OR 97526For SaleMLS ID #220226754, Robyn Lasky, RE/MAX Integrity Grants Pass. Oregon Datashare
- $499,0003 bd3 ba2.4k sqft1043 Thelma Way, Grants Pass, OR 97527For SaleMLS ID #220223554, Rutledge Property Group, eXp Realty, LLC. Oregon Datashare
- $599,0003 bd3 ba2.2k sqft398 Madrone Ridge Dr, Grants Pass, OR 97527For SaleMLS ID #220218501, Mary R Parsagian, RE/MAX Integrity Grants Pass. Oregon Datashare
- $499,0003 bd2 ba1.5k sqft451 Buysman Way, Grants Pass, OR 97526For SaleMLS ID #220229172, Jackie Simonsen, John L Scott Real Estate Grants Pass. Oregon Datashare
- $665,0003 bd2 ba2.4k sqft1618 Azalea Dr, Grants Pass, OR 97526For SaleMLS ID #220230227, Danielle West, Keller Williams Realty Southern Oregon. Oregon Datashare
- $539,0004 bd2 ba2.4k sqft3044 Elk Ln, Grants Pass, OR 97527For SaleMLS ID #220226645, Kassidy Lowe, Oregon Adventure Realty. Oregon Datashare
- $675,0004 bd2 ba2.1k sqft922 Palomino Dr, Grants Pass, OR 97526For SaleMLS ID #220224842, Justin Burton, eXp Realty, LLC. Oregon Datashare
- $645,0003 bd2 ba1.7k sqft767 Jess Way, Grants Pass, OR 97526For SaleMLS ID #220224915, Leslee Forbes, eXp Realty, LLC. Oregon Datashare
- $650,0004 bd3 ba2.5k sqft95 Champlin Ln, Gold Hill, OR 97525For SaleMLS ID #220227222, Garrett Zoller, USLANDCO LLC. Oregon Datashare
- $549,9503 bd3 ba2.3k sqft757 NE Tokay Hts, Grants Pass, OR 97526For SaleMLS ID #220228752, Michelle Thomas, John L. Scott Medford. Oregon Datashare
