Experience peaceful country living with sweeping mountain views from this inviting home nestled on 5.7 acres. Thoughtfully designed with a desirable split-bedroom floor plan, this 3-bedroom, 2-bath residence also features a dedicated office, offering flexibility for remote work, hobbies, or guests. Vaulted ceilings and abundant natural light create an airy feel throughout, while the spacious kitchen showcases granite countertops, abundant cabinetry, and a center island perfect for gathering. Unwind in the primary suite featuring a relaxing soaking tub and ensuite bath. Step onto the expansive back deck overlooking the fenced backyard--ideal for entertaining or enjoying the tranquil surroundings. The property also includes a detached garage with a versatile bonus room, circular driveway, ample parking, RV hookups, and a permanent foundation with an earthquake-resistant foundation system. Just minutes from the Applegate Valley's renowned wineries, the Applegate River, and downtown GP.
Active
$420,000
220 Burton Dr, Grants Pass, OR 97527
3beds
2baths
1,716sqft
Manufactured On Land, Manufactured Home
Built in 1997
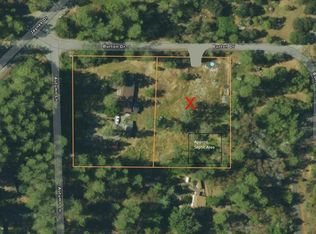
5.7 Acres Lot
$412,200 Zestimate®
$245/sqft
$-- HOA
What's special
Sweeping mountain viewsAmple parkingRv hookupsDedicated officeVaulted ceilingsCircular drivewaySpacious kitchen
- 2 days |
- 465 |
- 44 |
Likely to sell faster than
Zillow last checked:
Listing updated:
Listed by:
Winn Homes Real Estate, LLC 541-291-0537
Source: Oregon Datashare,MLS#: 220225672
Facts & features
Interior
Bedrooms & bathrooms
- Bedrooms: 3
- Bathrooms: 2
Heating
- Forced Air
Cooling
- Central Air, Heat Pump
Appliances
- Included: Dishwasher, Dryer, Range, Refrigerator, Washer, Water Heater
Features
- Granite Counters, Kitchen Island, Soaking Tub
- Flooring: Carpet, Vinyl
- Windows: Vinyl Frames
- Basement: None
- Has fireplace: Yes
- Fireplace features: Electric
- Common walls with other units/homes: No Common Walls
Interior area
- Total structure area: 1,716
- Total interior livable area: 1,716 sqft
Property
Parking
- Total spaces: 2
- Parking features: Driveway, Garage Door Opener
- Garage spaces: 2
- Has uncovered spaces: Yes
Features
- Levels: One
- Stories: 1
- Patio & porch: Rear Porch
- Exterior features: RV Hookup
- Fencing: Fenced
- Has view: Yes
- View description: Forest, Mountain(s), Territorial
Lot
- Size: 5.7 Acres
Details
- Additional structures: Shed(s)
- Parcel number: R336960
- Zoning description: Rr5; Rural Res 5 Ac
- Special conditions: Standard
Construction
Type & style
- Home type: MobileManufactured
- Architectural style: Other
- Property subtype: Manufactured On Land, Manufactured Home
Materials
- Foundation: Block
- Roof: Composition
Condition
- New construction: No
- Year built: 1997
Utilities & green energy
- Sewer: Septic Tank
- Water: Shared Well, Well
Community & HOA
Community
- Security: Smoke Detector(s)
- Subdivision: Cloverlawn Heights Subdivision
HOA
- Has HOA: No
Location
- Region: Grants Pass
Financial & listing details
- Price per square foot: $245/sqft
- Tax assessed value: $384,170
- Annual tax amount: $2,063
- Date on market: 7/24/2026
- Listing terms: Conventional
- Inclusions: All kitchen appliances, W/D
- Road surface type: Gravel
- Body type: Double Wide
Estimated market value
$412,200
$392,000 - $433,000
$2,080/mo
Price history
| Date | Event | Price |
|---|---|---|
| 7/24/2026 | Listed for sale | $420,000$245/sqft |
Source:  Oregon Datashare #220225672 Report a problem Oregon Datashare #220225672 Report a problem | ||
Public tax history
| Year | Property taxes | Tax assessment |
|---|---|---|
| 2024 | $1,992 +18.4% | $265,250 +3% |
| 2023 | $1,683 +2.3% | $257,530 |
| 2022 | $1,646 -0.8% | $257,530 +6.1% |
| 2021 | $1,658 | $242,750 +3% |
| 2020 | $1,658 +4.1% | $235,680 +3% |
| 2019 | $1,593 | $228,820 +3% |
| 2018 | $1,593 +1.7% | $222,160 +3% |
| 2017 | $1,567 +17.8% | $215,690 +3% |
| 2016 | $1,330 | $209,410 +3% |
| 2015 | $1,330 +5% | $203,320 +1.8% |
| 2014 | $1,267 +4% | $199,770 +3% |
| 2013 | $1,219 +2.7% | $193,960 +3% |
| 2012 | $1,187 +1.1% | $188,320 +0.4% |
| 2011 | $1,174 +2% | $187,480 +3% |
| 2010 | $1,151 +8.3% | $182,020 +8.8% |
| 2009 | $1,063 -0.1% | $167,280 +3% |
| 2008 | $1,064 +5.9% | $162,410 +3% |
| 2007 | $1,005 +4.4% | $157,680 +6.1% |
| 2005 | $963 +1.5% | $148,640 +3% |
| 2004 | $949 +4% | $144,320 +3% |
| 2003 | $912 | $140,120 +3% |
| 2002 | $912 +26.6% | $136,040 +3% |
| 2001 | $721 +12.5% | $132,080 |
| 2000 | $641 | $132,080 |
Find assessor info on the county website
Monthly payment
Climate risks
Neighborhood: 97527
Nearby schools
GreatSchools rating
- 3/10Madrona Elementary SchoolGrades: K-5Distance: 1.8 mi
- 5/10Lincoln Savage Middle SchoolGrades: 6-8Distance: 1.6 mi
- 6/10Hidden Valley High SchoolGrades: 9-12Distance: 3.2 mi
Schools provided by the listing agent
- Elementary: Madrona Elem
- Middle: Lincoln Savage Middle
- High: Hidden Valley High
Source: Oregon Datashare. This data may not be complete. We recommend contacting the local school district to confirm school assignments for this home.
- $742,0003 bd2 ba2.4k sqft222 Burton Dr, Grants Pass, OR 97527Off Market
- $139,0000.76 Acres0 Burton Dr, Grants Pass, OR 97527Sold
- $574,4003 bd2 ba1.6k sqft180 Burton Dr, Grants Pass, OR 97527Off Market
- $879,4004 bd3 ba3.3k sqft224 Burton Dr, Grants Pass, OR 97527Off Market

- $532,7003 bd2 ba1.7k sqft2050 Jaynes Dr, Grants Pass, OR 97527Off Market
- $225,6903 bd2 ba1.4k sqft5501 Cloverlawn Dr, Grants Pass, OR 97527Off Market
- $397,2003 bd2 ba1.4k sqft5501 Cloverlawn Dr, Grants Pass, OR 97527Off Market
- $709,7003 bd3 ba2.6k sqft2210 Jaynes Dr, Grants Pass, OR 97527Off Market
A local agent can set up tours, give advice and negotiate with sellers.
A local lender can help you make sure your offer is ready when you are.
Similar homes
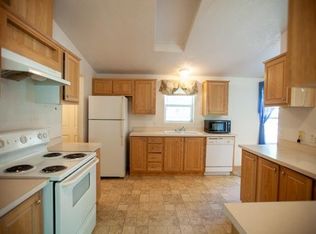
- $450,0003 bd2 ba1.6k sqft1110 Jaynes Dr, Grants Pass, OR 97527For Sale
 MLS ID #220225935, David Prulhiere, eXp Realty, LLC. Oregon Datashare
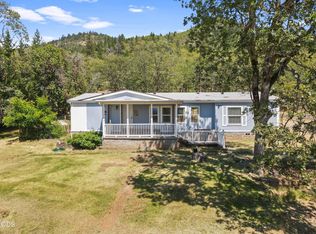
 - $429,9993 bd2 ba1.5k sqft235 Dearing Way, Grants Pass, OR 97527For Sale
 MLS ID #220224994, Lisa Parker, More Realty. Oregon Datashare
 - $425,0003 bd2 ba1.5k sqft1460 Grays Creek Rd, Grants Pass, OR 97527For Sale
 MLS ID #220223150, Steve Thomas Group, eXp Realty, LLC. Oregon Datashare
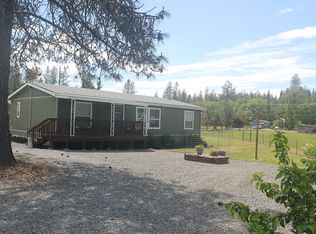
 - $430,0003 bd2 ba1.2k sqft141 E Intervale Rd, Grants Pass, OR 97527For Sale By Owner
- $400,0003 bd2 ba1.7k sqft5536 Williams Hwy, Grants Pass, OR 97527For Sale By Owner
- $495,0003 bd2 ba1.6k sqft1176 Grandview Ave, Grants Pass, OR 97527For Sale By Owner
- $349,9003 bd2 ba1.6k sqft767 Bailey Dr, Grants Pass, OR 97527For SaleMLS ID #220220800, Kathleen Puchta, Stellar Real Estate Concepts. Oregon Datashare
- $599,9993 bd3 ba1.6k sqft3889 Williams Hwy, Grants Pass, OR 97527For SaleMLS ID #220225670, Heidi Woebbeking, Windermere Real Estate Southern Oregon. Oregon Datashare
- $449,9994 bd3 ba2.3k sqft4255 Williams Hwy, Grants Pass, OR 97527For SaleMLS ID #220219853, Isaac Hannah, RE/MAX Integrity Grants Pass. Oregon Datashare
- $555,0003 bd2 ba2.1k sqft235 Larkin Rd, Grants Pass, OR 97527For SaleMLS ID #220225723, Sandra L Caudill, eXp Realty, LLC. Oregon Datashare
- $519,0003 bd2 ba1.7k sqft475 Penny Ln, Grants Pass, OR 97527For SaleMLS ID #220224464, Martin Outdoor Property Group, John L. Scott Medford. Oregon Datashare
- $420,0003 bd2 ba1.5k sqft1564 Carnahan Dr, Grants Pass, OR 97527For SaleMLS ID #220222340, Lisa Geer, eXp Realty, LLC. Oregon Datashare
- $425,0003 bd3 ba1.8k sqft1987 Kelly Way, Grants Pass, OR 97527For SaleMLS ID #220217438, Joshua M Emptage, John L Scott Real Estate Grants Pass. Oregon Datashare
- $385,0003 bd2 ba1.4k sqft1162 Westerly Ct, Grants Pass, OR 97527For SaleMLS ID #220225515, Stefani Barnett, Realty Executives Southern Oregon. Oregon Datashare
- $414,9993 bd2 ba1.5k sqft2738 SW Trinity Way, Grants Pass, OR 97527For SaleMLS ID #220222829, Shelley Wytcherley, Kelly Right Real Estate. Oregon Datashare
- $419,0003 bd2 ba1.7k sqft101 SE Yorktown Dr, Grants Pass, OR 97527For SaleMLS ID #220224920, Mel Jones, RE/MAX Integrity Grants Pass. Oregon Datashare
- $399,0003 bd2 ba1.4k sqft1222 Monroe Way, Grants Pass, OR 97527For SaleMLS ID #220222918, CheyAnne Boen, Windermere Van Vleet & Assoc2. Oregon Datashare
- $329,0003 bd2 ba1.6k sqft1865 Tamarac Ln, Grants Pass, OR 97527For SaleMLS ID #220225581, Michelle V McQuain-Lee, RE/MAX Integrity Grants Pass. Oregon Datashare
- $269,9502 bd1 ba1k sqft800 Homewood Rd, Grants Pass, OR 97527For SaleMLS ID #220225528, Sabrina Doane, Kendon Leet Real Estate Inc. Oregon Datashare
- $480,0002 bd2 ba1.6k sqft758 Summit Loop, Grants Pass, OR 97527For SaleMLS ID #220222387, Therese MacGregor, Coldwell Banker Professional Group. Oregon Datashare
