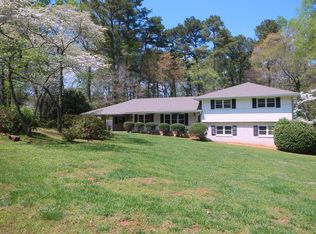

Tucked into the sought-after Smoke Rise community in Tucker, near Stone Mountain Park, and Downtown Decatur, this renovated mid-century modern offers rare architecture, privacy, and space on nearly an acre. Striking curb appeal gives way to a dramatic interior sunken living room, vaulted ceilings with exposed beams, and a stunning 18-foot brick fireplace that anchors the home with warmth and character. Thoughtful renovation blends modern design with preserved mid-century details, creating a home that feels both timeless and fresh. The chef's kitchen has been fully updated and opens seamlessly to the main living spaces, ideal for everyday living and entertaining. Beautiful hardwood floors run throughout, while the finished basement with bar adds flexible space for hosting, relaxing, or working from home. Set on an expansive, wooded lot, the backyard offers exceptional privacy with your own walking trail, an uncommon retreat just minutes from the city. Major improvements include a newer roof (approx. 5 years), a new water service line to the street, new electric panel, new septic system leech field and radon remediation system. Outlets installed in the two car garage ceiling to to prepare for an easy garage door installation if desired. Located just one block from the neighborhood pool, tennis courts, and dog park in Rosenfeld Park, and nestled within a quiet, established community known for its large lots and natural surroundings. A rare opportunity to own a move-in ready architectural home with land, character, and convenience in one of Atlanta's best kept secrets.
Closed
$635,000
2118 Skytop Dr, Stone Mountain, GA 30087
4beds
2,852sqft
Single Family Residence, Residential
Built in 1966
0.86 Acres Lot
$636,800 Zestimate®
$223/sqft
$2,762 Estimated rent
Home value
$636,800
$599,000 - $681,000
$2,762/mo
Zestimate® history
Owner options
List your home for rent
$2,762/mo
Rent Zestimate®
Find your next renter with Zillow Rental Manager. Plus, with online applications, you can quickly screen prospective tenants – for free.
$2,762/mo
Rent Zestimate®
Refinance and save
$3,943/mo
Est. payment
Refinancing to a lower rate could help reduce your monthly payments and save thousands over the life of the loan.
$3,943/mo
Est. payment
Explore your selling options
Work with a Zillow partner agent
Leverage their expertise and Zillow's premium Showcase listings to get your home seen by more buyers.
Get startedList with your own agent
Get your home in front of millions of buyers by listing it on Zillow.
Learn how to do itSell it yourself
Take full control of how buyers see your home on Zillow by listing For Sale by Owner (FSBO).
List your homeWhat's special
Renovated mid-century modernRare architectureExpansive wooded lotStriking curb appeal
Zillow last checked:
Listing updated:
Listed by:
KATHRYN GODWIN,
Adams Realtors 404-688-1222,
Jonathan Monnier,
Adams Realtors
Bought with:
Sonia Hellen, 376774
SRA Signature Realty Agents
Source: FMLS GA,MLS#: 7762492
Facts & features
Interior
Bedrooms & bathrooms
- Bedrooms: 4
- Bathrooms: 3
- Full bathrooms: 3
- Main level bathrooms: 2
- Main level bedrooms: 3
Rooms
- Room types: Bonus Room, Den, Exercise Room, Game Room, Great Room, Library, Living Room, Office, Workshop
Primary bedroom
- Features: In-Law Floorplan, Master on Main, Roommate Floor Plan
- Level: In-Law Floorplan, Master on Main, Roommate Floor Plan
Bedroom
- Features: In-Law Floorplan, Master on Main, Roommate Floor Plan
Primary bathroom
- Features: Double Vanity, Shower Only
Dining room
- Features: Open Concept, Separate Dining Room
Kitchen
- Features: Breakfast Bar, Breakfast Room, Cabinets Other, Kitchen Island, Pantry, Stone Counters, View to Family Room
Heating
- Forced Air
Cooling
- Central Air
Appliances
- Included: Dishwasher, Disposal, Dryer, Gas Range, Refrigerator, Washer
- Laundry: In Hall, Main Level
Features
- Beamed Ceilings, Bookcases, Cathedral Ceiling(s), Double Vanity, Entrance Foyer, High Ceilings 10 ft Main, High Speed Internet, Walk-In Closet(s), Wet Bar
- Flooring: Hardwood
- Windows: Insulated Windows, Skylight(s)
- Basement: Daylight,Exterior Entry,Finished,Finished Bath,Interior Entry
- Number of fireplaces: 1
- Fireplace features: Great Room
- Common walls with other units/homes: No Common Walls
Interior area
- Total structure area: 2,852
- Total interior livable area: 2,852 sqft
- Finished area above ground: 2,194
- Finished area below ground: 658
Property
Parking
- Total spaces: 6
- Parking features: Carport, Covered, Driveway, Garage, Kitchen Level, Storage
- Garage spaces: 2
- Carport spaces: 4
- Covered spaces: 6
- Has uncovered spaces: Yes
Accessibility
- Accessibility features: None
Features
- Levels: Two
- Stories: 2
- Patio & porch: Front Porch
- Exterior features: Garden, Private Yard, Storage
- Pool features: None
- Spa features: None
- Fencing: Back Yard
- Has view: Yes
- View description: Other
- Waterfront features: None
- Body of water: None
Lot
- Size: 0.86 Acres
- Dimensions: 154 X 326 X 122 X 264
- Features: Back Yard, Front Yard, Landscaped, Private, Wooded
Details
- Additional structures: Barn(s), Outbuilding, Shed(s)
- Parcel number: 18 218 03 022
- Other equipment: None
- Horse amenities: None
Construction
Type & style
- Home type: SingleFamily
- Architectural style: A-Frame,Contemporary,Ranch
- Property subtype: Single Family Residence, Residential
Materials
- Brick, Brick 4 Sides
- Foundation: Brick/Mortar
- Roof: Shingle
Condition
- Updated/Remodeled
- New construction: No
- Year built: 1966
Utilities & green energy
- Electric: 110 Volts
- Sewer: Septic Tank
- Water: Public
- Utilities for property: Cable Available, Electricity Available, Natural Gas Available, Water Available
Green energy
- Energy efficient items: None
- Energy generation: None
Community & HOA
Community
- Features: Dog Park, Park, Playground, Pool, Tennis Court(s)
- Security: None
- Subdivision: Smoke Rise
HOA
- Has HOA: No
Location
- Region: Stone Mountain
Financial & listing details
- Price per square foot: $223/sqft
- Tax assessed value: $531,200
- Annual tax amount: $6,967
- Date on market: 4/27/2026
- Cumulative days on market: 4 days
- Listing terms: 1031 Exchange,Cash,Conventional,FHA,VA Loan
- Ownership: Fee Simple
- Electric utility on property: Yes
- Road surface type: Paved
Price history
| Date | Event | Price |
|---|---|---|
| 6/5/2026 | Sold | $635,000$223/sqft |
Source:  FMLS GA #7762492 Report a problem FMLS GA #7762492 Report a problem | ||
| 5/4/2026 | Pending sale | $635,000$223/sqft |
Source:  GAMLS #10754345 Report a problem GAMLS #10754345 Report a problem | ||
| 4/30/2026 | Listed for sale | $635,000+23.8%$223/sqft |
Source: GAMLS #10754345 Report a problem | ||
| 1/4/2024 | Listing removed | $512,850-1.4%$180/sqft |
Source: GAMLS #8952593 Report a problem | ||
| 6/14/2021 | Sold | $520,150+1.4%$182/sqft |
Source: Public Record Report a problem | ||
| 5/7/2021 | Pending sale | $512,850$180/sqft |
Source: FMLS GA #6871816 Report a problem | ||
| 5/3/2021 | Contingent | $512,850$180/sqft |
Source: FMLS GA #6871816 Report a problem | ||
| 4/20/2021 | Listed for sale | $512,850$180/sqft |
Source: FMLS GA #6871816 Report a problem | ||
| 4/12/2021 | Listing removed | $512,850$180/sqft |
Source: GAMLS #8952593 Report a problem | ||
| 3/31/2021 | Listed for sale | $512,850+61.8%$180/sqft |
Source: GAMLS #8952593 Report a problem | ||
| 12/14/2020 | Sold | $317,000-3.6%$111/sqft |
Source:  GAMLS #8886546 Report a problem GAMLS #8886546 Report a problem | ||
| 11/21/2020 | Pending sale | $329,000$115/sqft |
Source: Ansley Atlanta Real Estate #6806603 Report a problem | ||
| 11/9/2020 | Listed for sale | $329,000$115/sqft |
Source: Ansley Atlanta Real Estate #6806603 Report a problem | ||
Public tax history
| Year | Property taxes | Tax assessment |
|---|---|---|
| 2025 | $6,967 +7% | $212,480 +14% |
| 2024 | $6,513 +12.4% | $186,400 +1.5% |
| 2023 | $5,793 -9.5% | $183,600 -2.8% |
| 2022 | $6,405 +61.2% | $188,880 +55% |
| 2021 | $3,972 +33.8% | $121,840 +38.8% |
| 2020 | $2,969 -12.6% | $87,760 -13.8% |
| 2019 | $3,396 +17.8% | $101,760 +18.6% |
| 2018 | $2,882 -8.8% | $85,800 -5.1% |
| 2017 | $3,161 +0.3% | $90,400 -2.2% |
| 2016 | $3,152 | $92,440 +13.3% |
| 2014 | $3,152 | $81,600 +22% |
| 2013 | -- | $66,880 -33.3% |
| 2012 | -- | $100,280 +5.8% |
| 2011 | -- | $94,800 -4.9% |
| 2010 | $3,165 | $99,720 |
| 2009 | $3,165 +5.4% | $99,720 -4.2% |
| 2008 | $3,003 -0.8% | $104,040 |
| 2007 | $3,026 | $104,040 |
| 2006 | $3,026 +10.4% | $104,040 +6.4% |
| 2005 | $2,740 +11.4% | $97,760 +8.4% |
| 2004 | $2,459 +0.4% | $90,160 |
| 2003 | $2,449 +21.7% | $90,160 +4.5% |
| 2002 | $2,011 +42.9% | $86,280 +18% |
| 2001 | $1,407 | $73,120 |
Find assessor info on the county website
Neighborhood: 30087
Nearby homes
- $458,4004 bd3 ba2.8k sqft2128 Skytop Dr, Stone Mountain, GA 30087Off Market
- $377,6004 bd3 ba2.3k sqft5336 Leather Stocking Ln, Stone Mountain, GA 30087Off Market
- $419,2004 bd3 ba2.8k sqft5322 Leather Stocking Ln, Stone Mountain, GA 30087Off Market
- $--1 bd1 ba700 sqft5730 Leather Stocking Ln #2, Stone Mountain, GA 30087Off Market
- $358,4004 bd3 ba2.8k sqft5322 Leather Stocking Ln, Smoke Rise, GA 30087Off Market
- $409,9004 bd3 ba2.8k sqft2138 Skytop Dr, Stone Mountain, GA 30087Off Market
- $448,0004 bd2 ba3.8k sqft2121 Skytop Dr, Stone Mountain, GA 30087Sold
- $395,9003 bd2 ba1.9k sqft2121 Skytop Dr, Smoke Rise, GA 30087Off Market
Nearby schools
GreatSchools rating
- 6/10Smoke Rise Elementary SchoolGrades: PK-5Distance: 1.4 mi
- 5/10Tucker Middle SchoolGrades: 6-8Distance: 2.6 mi
- 4/10Tucker High SchoolGrades: 9-12Distance: 2.8 mi
Schools provided by the listing agent
- Elementary: Smoke Rise
- Middle: Tucker
- High: Tucker
Source: FMLS GA. This data may not be complete. We recommend contacting the local school district to confirm school assignments for this home.
Get a cash offer in 3 minutes
Find out how much your home could sell for in as little as 3 minutes with a no-obligation cash offer.
Estimated market value
$636,800
Get a cash offer in 3 minutes
Find out how much your home could sell for in as little as 3 minutes with a no-obligation cash offer.
Estimated market value
$636,800
- Georgia
- Dekalb County
- Stone Mountain
- 30087
- 2118 Skytop Dr
Nearby cities
Nearby zip codes
Other Stone Mountain Topics
