Welcome home to 2121 Skytop Drive, nestled in the prestigious Smoke Rise community, where mature landscaping, winding nature trails, and multiple community pool options create a true retreat-like lifestyle. Just minutes away, the esteemed Smoke Rise Country Club offers golf, dining, tennis, and social amenities for those seeking an elevated living experience. As you arrive, the charm is undeniable. The coveted four-sided brick ranch with cedar shake accents sits gracefully beneath a stunning oak canopy, complete with a nostalgic rope swing and professionally maintained mature landscaping that frames the property beautifully. Step inside to a welcoming terrazzo-tiled foyer, flanked by gleaming original hardwood floors that reflect the abundant natural light pouring in through oversized windows. To the right, the kitchen is rich with character, featuring an exposed brick wall, ample counter space, generous cabinetry, and a copper-lined back splash that adds warmth and texture. The living room invites cozy evenings by the fireplace, while double doors lead to a tiled, screened-in patio, ideal for breezy afternoons and quiet mornings. From there, step onto the deck made for entertaining and an expansive fenced backyard—room to play, garden, or simply wander. A spacious great room provides the ideal setting for gatherings both large and intimate. Each bedroom boasts original hardwood floors and solid wood doors, offering enhanced privacy and sound insulation throughout. Downstairs, the versatile basement unlocks endless possibilities. Previously used as a recording studio, the space includes a large living area, a kitchenette, a bedroom and a bathroom already plumbed—making it ideal for a potential in-law suite, creative studio, or recreation space. Additional unfinished storage, a dedicated laundry room, and a convenient laundry chute from the main floor make everyday living effortless. The extended two-car garage comfortably accommodates vehicles and a workshop area. Recent upgrades—including a roof with leaf filter system and a water heater less than one year old—provide peace of mind for years to come. This is more than a home—it’s a lifestyle rooted in charm, comfort, and community. 2121 Skytop Drive is a rare opportunity to own a timeless Smoke Rise classic.
Closed
$448,000
2121 Skytop Dr, Stone Mountain, GA 30087
4beds
3,832sqft
Single Family Residence, Residential
Built in 1966
0.87 Acres Lot
$454,900 Zestimate®
$117/sqft
$2,667 Estimated rent
Home value
$454,900
$419,000 - $491,000
$2,667/mo
Zestimate® history
Owner options
List your home for rent
$2,667/mo
Rent Zestimate®
Find your next renter with Zillow Rental Manager. Plus, with online applications, you can quickly screen prospective tenants – for free.
$2,667/mo
Rent Zestimate®
Refinance and save
$2,817/mo
Est. payment
Refinancing to a lower rate could help reduce your monthly payments and save thousands over the life of the loan.
$2,817/mo
Est. payment
Explore your selling options
Work with a Zillow partner agent
Leverage their expertise and Zillow's premium Showcase listings to get your home seen by more buyers.
Get startedList with your own agent
Get your home in front of millions of buyers by listing it on Zillow.
Learn how to do itSell it yourself
Take full control of how buyers see your home on Zillow by listing For Sale by Owner (FSBO).
List your homeWhat's special
Zillow last checked:
Listing updated:
Listed by:
Saxton Schmidt,
Jason Mitchell Real Estate of Georgia, LLC 770-284-6772
Bought with:
Sara Knochel, 129856
Harry Norman Realtors
Source: FMLS GA,MLS#: 7701939
Facts & features
Interior
Bedrooms & bathrooms
- Bedrooms: 4
- Bathrooms: 2
- Full bathrooms: 2
- Main level bathrooms: 2
- Main level bedrooms: 3
Rooms
- Room types: Basement, Family Room, Other
Primary bedroom
- Features: Master on Main
- Level: Master on Main
Bedroom
- Features: Master on Main
Primary bathroom
- Features: Shower Only
Dining room
- Features: Separate Dining Room
Kitchen
- Features: Cabinets White, Country Kitchen, Eat-in Kitchen, Pantry, Solid Surface Counters
Heating
- Central
Cooling
- Central Air, Whole House Fan
Appliances
- Included: Dishwasher
- Laundry: In Basement, Laundry Chute, Laundry Room, Sink
Features
- Bookcases, Crown Molding, Entrance Foyer, His and Hers Closets
- Flooring: Hardwood, Terrazzo, Tile, Vinyl
- Windows: Window Treatments
- Basement: Bath/Stubbed,Daylight,Exterior Entry,Finished,Interior Entry,Unfinished
- Number of fireplaces: 1
- Fireplace features: Family Room
- Common walls with other units/homes: No Common Walls
Interior area
- Total structure area: 3,832
- Total interior livable area: 3,832 sqft
- Finished area above ground: 1,916
- Finished area below ground: 1,433
Property
Parking
- Total spaces: 2
- Parking features: Garage, Garage Faces Front, Kitchen Level
- Garage spaces: 2
Accessibility
- Accessibility features: None
Features
- Levels: Two
- Stories: 2
- Patio & porch: Covered, Deck, Patio, Screened
- Exterior features: Garden
- Pool features: None
- Spa features: None
- Fencing: Back Yard,Wood,Wrought Iron
- Has view: Yes
- View description: Neighborhood, Trees/Woods
- Waterfront features: None
- Body of water: None
Lot
- Size: 0.87 Acres
- Dimensions: 341 x 160
- Features: Back Yard, Front Yard, Landscaped, Wooded
Details
- Additional structures: None
- Parcel number: 18 218 06 001
- Other equipment: None
- Horse amenities: None
Construction
Type & style
- Home type: SingleFamily
- Architectural style: Ranch
- Property subtype: Single Family Residence, Residential
Materials
- Brick, Brick 4 Sides
- Foundation: Block
- Roof: Shingle
Condition
- Resale
- New construction: No
- Year built: 1966
Utilities & green energy
- Electric: 220 Volts
- Sewer: Septic Tank
- Water: Public
- Utilities for property: Electricity Available, Natural Gas Available, Water Available
Green energy
- Energy efficient items: Appliances, HVAC, Thermostat, Water Heater
- Energy generation: None
Community & HOA
Community
- Features: Clubhouse, Country Club, Golf, Near Schools, Near Shopping, Near Trails/Greenway, Park, Pickleball, Pool, Street Lights, Tennis Court(s)
- Security: Carbon Monoxide Detector(s), Smoke Detector(s)
- Subdivision: Smoke Rise
HOA
- Has HOA: No
Location
- Region: Stone Mountain
Financial & listing details
- Price per square foot: $117/sqft
- Tax assessed value: $495,800
- Annual tax amount: $5,163
- Date on market: 1/5/2026
- Cumulative days on market: 26 days
- Listing terms: Cash,Conventional,FHA,FHA 203(k),VA Loan,Other
- Electric utility on property: Yes
- Road surface type: Paved
Price history
| Date | Event | Price |
|---|---|---|
| 2/23/2026 | Sold | $448,000-0.2%$117/sqft |
Source:  FMLS GA #7701939 Report a problem FMLS GA #7701939 Report a problem | ||
| 2/11/2026 | Pending sale | $449,000$117/sqft |
Source: FMLS GA #7701939 Report a problem | ||
| 1/19/2026 | Price change | $449,000-2.2%$117/sqft |
Source: FMLS GA #7701939 Report a problem | ||
| 1/9/2026 | Listed for sale | $459,000+95.3%$120/sqft |
Source: FMLS GA #7701939 Report a problem | ||
| 8/29/2018 | Sold | $235,000-13%$61/sqft |
Source: Public Record Report a problem | ||
| 8/9/2018 | Pending sale | $270,000$70/sqft |
Source: Georgia Residential Realty LLC #8416471 Report a problem | ||
| 7/30/2018 | Price change | $270,000-1.8%$70/sqft |
Source: Georgia Residential Realty LLC #8416471 Report a problem | ||
| 7/25/2018 | Price change | $274,900-6.8%$72/sqft |
Source: Georgia Residential Realty LLC #8416471 Report a problem | ||
| 7/18/2018 | Price change | $294,900-1.7%$77/sqft |
Source: Georgia Residential Realty LLC #8416471 Report a problem | ||
| 7/13/2018 | Listed for sale | $299,900+499.8%$78/sqft |
Source: Georgia Residential Realty LLC #8416471 Report a problem | ||
| 2/6/2015 | Sold | $50,000$13/sqft |
Source: Public Record Report a problem | ||
Public tax history
| Year | Property taxes | Tax assessment |
|---|---|---|
| 2025 | $5,610 +8.7% | $198,320 +13.6% |
| 2024 | $5,163 +22.7% | $174,640 +7.5% |
| 2023 | $4,207 -7.4% | $162,480 +6.3% |
| 2022 | $4,545 +6.4% | $152,840 +10.3% |
| 2021 | $4,271 +10.5% | $138,600 +12.9% |
| 2020 | $3,864 -13.7% | $122,720 -1.9% |
| 2019 | $4,476 +73.7% | $125,040 +63.8% |
| 2018 | $2,577 -6.6% | $76,360 -2.9% |
| 2017 | $2,760 -5.7% | $78,640 -8% |
| 2016 | $2,926 | $85,440 -0.7% |
| 2014 | $2,926 | $86,000 |
| 2013 | -- | $86,000 -11.5% |
| 2012 | -- | $97,200 +13.4% |
| 2011 | -- | $85,720 |
| 2010 | $716 | $85,720 |
| 2009 | $716 +12% | $85,720 -3.9% |
| 2008 | $639 -5% | $89,200 |
| 2007 | $672 | $89,200 |
| 2006 | $672 +12.9% | $89,200 +6% |
| 2005 | $596 +18.4% | $84,120 +9.4% |
| 2004 | $503 +14.2% | $76,880 |
| 2003 | $440 -2.5% | $76,880 +4.2% |
| 2002 | $451 +272.5% | $73,760 +18.7% |
| 2001 | $121 | $62,120 |
Find assessor info on the county website
Neighborhood: 30087
Nearby homes
- $385,7003 bd2 ba1.9k sqft2121 Skytop Dr, Smoke Rise, GA 30087Off Market
- $415,3004 bd3 ba2.8k sqft2135 Skytop Dr, Stone Mountain, GA 30087Off Market
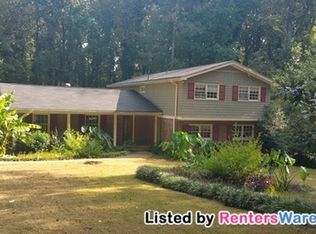
- $382,7003 bd2 ba2k sqft5356 Leather Stocking Ln, Stone Mountain, GA 30087Off Market
- $569,6004 bd3 ba2.7k sqft5370 Leather Stocking Ln, Stone Mountain, GA 30087Off Market
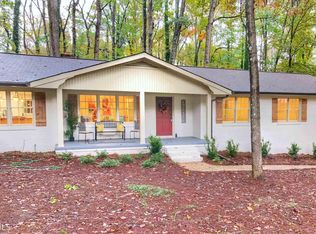
- $--1 bd1 ba700 sqft5370 Leather Stocking Ln #2, Stone Mountain, GA 30087Off Market
- $596,3004 bd3 ba2.7k sqft5370 Leather Stocking Ln #5, Stone Mountain, GA 30087Off Market
- $398,3004 bd2 ba2.5k sqft5370 Leather Stocking Ln, Smoke Rise, GA 30087Off Market
- $518,8004 bd3 ba2.9k sqft2149 Skytop Dr, Stone Mountain, GA 30087Off Market
Nearby schools
GreatSchools rating
- 6/10Smoke Rise Elementary SchoolGrades: PK-5Distance: 1.5 mi
- 5/10Tucker Middle SchoolGrades: 6-8Distance: 2.6 mi
- 4/10Tucker High SchoolGrades: 9-12Distance: 2.8 mi
Schools provided by the listing agent
- Elementary: Smoke Rise
- Middle: Tucker
- High: Tucker
Source: FMLS GA. This data may not be complete. We recommend contacting the local school district to confirm school assignments for this home.
Get a cash offer in 3 minutes
Find out how much your home could sell for in as little as 3 minutes with a no-obligation cash offer.
Estimated market value
$454,900
Get a cash offer in 3 minutes
Find out how much your home could sell for in as little as 3 minutes with a no-obligation cash offer.
Estimated market value
$454,900
- Georgia
- Dekalb County
- Stone Mountain
- 30087
- 2121 Skytop Dr
Nearby cities
Nearby zip codes
Other Stone Mountain Topics
