Experience refined coastal living in this beautifully designed 5-bedroom, 4-bathrooom, Edgewater home plan, located within Osprey Reserve within the Terrapin Master Planned community in Leland, NC. Spanning 2,721 square feet, this single family residence features high-end finishes including fiber cement siding, quartz kitchen countertops, stainless steel appliances, tile backsplash and luxury vinyl plank flooring throughout the main living area. Enjoy premier landscaping with irrigation. Residents enjoy resort-style amenities such as a pool, clubhouse, fitness center, Pickleball courts, dog park, walking trails , golf carts allowed and planned retail space offering the perfect blend of convenience and community.
Sold for $603,055
$603,055
2118 Sunset Sky Point #83, Leland, NC 28451
5beds
2,721sqft
Single Family Residence
Built in 2025
9,148 Square Feet Lot
$603,000 Zestimate®
$222/sqft
$2,801 Estimated rent
Home value
$603,000
$573,000 - $633,000
$2,801/mo
Zestimate® history
Owner options
List your home for rent
$2,801/mo
Rent Zestimate®
Find your next renter with Zillow Rental Manager. Plus, with online applications, you can quickly screen prospective tenants – for free.
$2,801/mo
Rent Zestimate®
Refinance and save
$4,048/mo
Est. payment
Refinancing to a lower rate could help reduce your monthly payments and save thousands over the life of the loan.
$4,048/mo
Est. payment
Explore your selling options
Work with a Zillow partner agent
Leverage their expertise and Zillow's premium Showcase listings to get your home seen by more buyers.
Get startedList with your own agent
Get your home in front of millions of buyers by listing it on Zillow.
Learn how to do itSell it yourself
Take full control of how buyers see your home on Zillow by listing For Sale by Owner (FSBO).
List your homeWhat's special
Zillow last checked:
Listing updated:
Listed by:
Logan Homes Team 910-622-0531,
Coldwell Banker Sea Coast Advantage
Bought with:
Tabetha Klein, 362563
Coldwell Banker Sea Coast Advantage
Source: Hive MLS,MLS#: 100524980 Originating MLS: Cape Fear Realtors MLS, Inc.
Originating MLS: Cape Fear Realtors MLS, Inc.Facts & features
Interior
Bedrooms & bathrooms
- Bedrooms: 5
- Bathrooms: 4
- Full bathrooms: 4
Rooms
- Room types: Living Room, Master Bedroom, Dining Room, Bedroom 4, Bedroom 2, Bedroom 3, Bedroom 5, Bonus Room
Primary bedroom
- Level: First
- Dimensions: 14.8 x 15.5
Bedroom 2
- Level: First
- Dimensions: 10.9 x 11.9
Bedroom 3
- Level: First
- Dimensions: 10.6 x 10.9
Bedroom 4
- Level: First
- Dimensions: 10.6 x 10.8
Bedroom 5
- Level: Second
- Dimensions: 14.7 x 11.8
Bonus room
- Dimensions: 18.4 x 17.8
Dining room
- Level: First
- Dimensions: 11.2 x 11.8
Kitchen
- Level: First
- Dimensions: 13 x 11.5
Living room
- Level: First
- Dimensions: 19.1 x 17.6
Heating
- Heat Pump, Electric, Forced Air, Zoned
Cooling
- Zoned, Heat Pump
Appliances
- Included: Electric Oven, Electric Cooktop, Built-In Microwave, Disposal, Dishwasher
- Laundry: Laundry Room
Features
- Master Downstairs, Walk-in Closet(s), High Ceilings, Bookcases, Kitchen Island, Ceiling Fan(s), Pantry, Walk-in Shower, Built-in Features, Walk-In Closet(s)
- Flooring: LVT/LVP, Carpet, Tile
- Basement: None
- Attic: Floored
- Has fireplace: No
Interior area
- Total structure area: 2,721
- Total interior livable area: 2,721 sqft
Property
Parking
- Total spaces: 2
- Parking features: Garage Faces Front, Concrete
- Attached garage spaces: 2
Features
- Levels: One and One Half
- Stories: 1
- Patio & porch: Covered, Patio, Porch
- Exterior features: Irrigation System, Cluster Mailboxes
- Pool features: None
- Fencing: None
- Has view: Yes
- View description: See Remarks
- Frontage type: See Remarks
Lot
- Size: 9,148 Square Feet
- Features: Cul-De-Sac, Wooded
Details
- Parcel number: 027ea047
- Zoning: PUD
- Special conditions: Standard
Construction
Type & style
- Home type: SingleFamily
- Property subtype: Single Family Residence
Materials
- Fiber Cement, Wood Frame
- Foundation: Slab
- Roof: Architectural Shingle
Condition
- New construction: Yes
- Year built: 2025
Utilities & green energy
- Sewer: Public Sewer
- Water: Public
- Utilities for property: Cable Available, Sewer Connected, Underground Utilities, Water Connected
Community & HOA
Community
- Security: Security Lights, Smoke Detector(s)
- Subdivision: Terrapin
HOA
- Has HOA: Yes
- Amenities included: Basketball Court, Cabana, Clubhouse, Pool, Fitness Center, Jogging Path, Maintenance Common Areas, Maintenance Grounds, Maintenance Roads, Management, Park, Pickleball, Picnic Area, Playground, Sidewalks, Street Lights, Tennis Court(s), Trail(s)
- HOA fee: $505 annually
- HOA name: Terrapin HOA
- HOA phone: 910-509-7276
- Second HOA fee: $1,471 annually
- Second HOA name: Osprey Reserve HOA
- Second HOA phone: 910-509-7276
Location
- Region: Leland
Financial & listing details
- Price per square foot: $222/sqft
- Tax assessed value: $55,000
- Date on market: 1/7/2026
- Cumulative days on market: 115 days
- Listing agreement: Blanket Listing Agreement
- Listing terms: Cash,Conventional,FHA,USDA Loan,VA Loan
- Lease term: 6 Months
- Road surface type: Paved
Price history
| Date | Event | Price |
|---|---|---|
| 6/30/2026 | Sold | $603,055$222/sqft |
Source:  Hive MLS #100524980 Report a problem Hive MLS #100524980 Report a problem | ||
| 4/30/2026 | Contingent | $603,0550%$222/sqft |
Source: Hive MLS #100524980 Report a problem | ||
| 3/14/2026 | Price change | $603,100+0.2%$222/sqft |
Source: Hive MLS #100524980 Report a problem | ||
| 3/6/2026 | Price change | $602,100-0.2%$221/sqft |
Source: Hive MLS #100524980 Report a problem | ||
| 2/13/2026 | Price change | $603,100+1.3%$222/sqft |
Source: Hive MLS #100524980 Report a problem | ||
| 2/4/2026 | Price change | $595,600+4.2%$219/sqft |
Source: Hive MLS #100524980 Report a problem | ||
| 1/22/2026 | Price change | $571,400-1.7%$210/sqft |
Source: Hive MLS #100524980 Report a problem | ||
| 1/9/2026 | Price change | $581,400+6.5%$214/sqft |
Source: Hive MLS #100524980 Report a problem | ||
| 1/7/2026 | Listed for sale | $545,925$201/sqft |
Source: Hive MLS #100524980 Report a problem | ||
| 8/14/2025 | Contingent | $545,925$201/sqft |
Source: Hive MLS #100524980 Report a problem | ||
| 8/14/2025 | Listed for sale | $545,925$201/sqft |
Source: Hive MLS #100524980 Report a problem | ||
Public tax history
Tax history is unavailable.
Neighborhood: 28451
Nearby homes
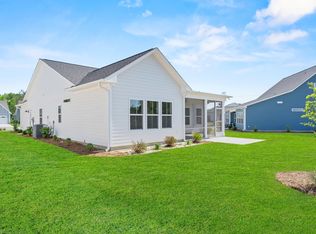
- $602,7004 bd3 ba2.7k sqft2118 Sunset Sky Point, Leland, NC 28451Off Market
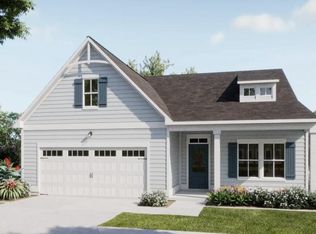
- $537,5905 bd4 ba2.6k sqft2114 Sunset Sky Point #84, Leland, NC 28451Sold
- $487,0004 bd3 ba2.7k sqft2115 Sunset Sky Point #81, Leland, NC 28451Sold

- $419,5003 bd2 ba1.6k sqft2111 Sunset Sky Point, Leland, NC 28451Off Market

- $419,9003 bd2 ba1.6k sqft2111 Sunset Sky Point #80, Leland, NC 28451New Construction
- $518,2003 bd3 ba2.2k sqft3024 Norfolk Pl #85, Leland, NC 28451New Construction
- $487,0003 bd3 ba2.3k sqft3016 Norfolk Pl, Leland, NC 28451Off Market
- $554,9005 bd4 ba2.6k sqft3012 Norfolk Pl #88, Leland, NC 28451Sold
Nearby schools
GreatSchools rating
- 4/10Town Creek MiddleGrades: 5-8Distance: 8.1 mi
- 4/10North Brunswick HighGrades: 9-12Distance: 4.7 mi
- 8/10Town Creek ElementaryGrades: K-4Distance: 8.1 mi
Schools provided by the listing agent
- Elementary: Town Creek
- Middle: Town Creek
- High: North Brunswick
Source: Hive MLS. This data may not be complete. We recommend contacting the local school district to confirm school assignments for this home.
Get a cash offer in 3 minutes
Find out how much your home could sell for in as little as 3 minutes with a no-obligation cash offer.
Estimated market value
$603,000
Get a cash offer in 3 minutes
Find out how much your home could sell for in as little as 3 minutes with a no-obligation cash offer.
Estimated market value
$603,000
- North Carolina
- Brunswick County
- Leland
- 28451
- 2118 Sunset Sky Point Unit 83
Nearby cities
Nearby zip codes
Other Leland Topics
