Refined coastal living awaits in this luxurious 3BR/3BA Watermark Floor Plan. This home is located in one of Leland's most desirable master-planned communities. Featuring over 2,277 sq ft of thoughtfully designed space, this home offers an open-concept layout, LVP flooring in main areas, tile in baths, quartz countertops, stainless steel appliances, custom cabinetry, and a designer tile backsplash. Durable fiber cement siding, professional landscaping, and full irrigation provide lasting curb appeal. The spacious 2-car garage adds convenience and storage. Enjoy resort-style amenities including a clubhouse, pools, fitness center, pickle ball courts, walking trails, playground, dog park, and golf cart-friendly streets. Future on-site retail adds even more convenience. Experience quality, comfort, and a vibrant lifestyle--all just minutes from shopping, dining, and beaches.
Under contract
$518,200
3024 Norfolk Place #85, Leland, NC 28451
3beds
2,277sqft
:
Get pre-qualified$3,146/mo
Single Family Residence
Built in 2026
8,712 Square Feet Lot
$517,400 Zestimate®
$228/sqft
$165/mo HOA
What's special
- 59 days |
- 6 |
- 0 |
Zillow last checked:
Listing updated:
Listed by:
Logan Homes Team 910-622-0531,
Coldwell Banker Sea Coast Advantage
Source: Hive MLS,MLS#: 100574309 Originating MLS: Cape Fear Realtors MLS, Inc.
Originating MLS: Cape Fear Realtors MLS, Inc.Facts & features
Interior
Bedrooms & bathrooms
- Bedrooms: 3
- Bathrooms: 3
- Full bathrooms: 3
Rooms
- Room types: Living Room, Dining Room, Office, Master Bedroom, Bedroom 2, Bedroom 3, Other
Primary bedroom
- Level: First
- Dimensions: 12.5 x 15
Bedroom 2
- Level: Second
- Dimensions: 11.2 x 15.3
Bedroom 3
- Level: Second
- Dimensions: 11 x 12.6
Dining room
- Level: First
- Dimensions: 10.5 x 12.5
Kitchen
- Level: First
- Dimensions: 13.5 x 16.6
Living room
- Level: First
- Dimensions: 16.3 x 19.5
Office
- Level: First
- Dimensions: 11 x 11
Other
- Level: Second
- Dimensions: 13 x 15.3
Heating
- Heat Pump, Electric, Forced Air, Zoned
Cooling
- Central Air, Zoned, Heat Pump
Appliances
- Included: Built-In Microwave, Disposal, Dishwasher, Electric Range
- Laundry: Laundry Room
Features
- Master Downstairs, Walk-in Closet(s), High Ceilings, Solid Surface, Kitchen Island, Pantry, Walk-in Shower, Walk-In Closet(s)
- Flooring: LVT/LVP, Carpet, Tile
- Basement: None
- Attic: Partially Floored
Interior area
- Total structure area: 2,277
- Total interior livable area: 2,277 sqft
Property
Parking
- Total spaces: 2
- Parking features: Garage Faces Front, Concrete
- Attached garage spaces: 2
Features
- Levels: Two
- Patio & porch: Front Porch, Rear Porch
- Exterior features: Irrigation System, Cluster Mailboxes
- Fencing: None
- Has view: Yes
- View description: See Remarks
- Frontage type: See Remarks
Lot
- Size: 8,712 Square Feet
Details
- Parcel number: 027ea063
- Zoning: PUD
- Special conditions: Standard
Construction
Type & style
- Home type: SingleFamily
- Property subtype: Single Family Residence
Materials
- Fiber Cement, Wood Frame
- Foundation: Slab
- Roof: Architectural Shingle
Condition
- New construction: Yes
- Year built: 2026
Details
- Warranty included: Yes
Utilities & green energy
- Sewer: Public Sewer
- Water: Public
- Utilities for property: Cable Available, Sewer Connected, Underground Utilities, Water Connected
Community & HOA
Community
- Security: Security Lights
- Subdivision: Terrapin
HOA
- Has HOA: Yes
- Amenities included: Clubhouse, Pool, Fitness Center, Game Room, Jogging Path, Maintenance Common Areas, Maintenance Grounds, Maintenance Roads, Management, Park, Pickleball, Picnic Area, Playground, Sidewalks, Street Lights, Trail(s)
- HOA fee: $505 annually
- HOA name: Terrapin HOA
- HOA phone: 910-509-7276
- Second HOA fee: $1,471 annually
- Second HOA name: Osprey Reserve
- Second HOA phone: 910-509-7276
Location
- Region: Leland
Financial & listing details
- Price per square foot: $228/sqft
- Tax assessed value: $40,000
- Date on market: 5/15/2026
- Cumulative days on market: 59 days
- Listing agreement: Blanket Listing Agreement
- Listing terms: Cash,Conventional,FHA,USDA Loan,VA Loan
- Road surface type: Paved
Estimated market value
$517,400
$492,000 - $543,000
$2,480/mo
Price history
| Date | Event | Price |
|---|---|---|
| 5/18/2026 | Contingent | $518,200$228/sqft |
Source:  Hive MLS #100574309 Report a problem Hive MLS #100574309 Report a problem | ||
| 5/15/2026 | Listed for sale | $518,200+5.2%$228/sqft |
Source: Hive MLS #100574309 Report a problem | ||
| 4/18/2026 | Listing removed | $492,600$216/sqft |
Source: Hive MLS #100546779 Report a problem | ||
| 4/4/2026 | Price change | $492,600+0.9%$216/sqft |
Source: Hive MLS #100546779 Report a problem | ||
| 3/16/2026 | Listed for sale | $488,100$214/sqft |
Source: Hive MLS #100546779 Report a problem | ||
Public tax history
Tax history is unavailable.
Monthly payment
Est. payment
Payment breakdown
Explore the cost of this home by adjusting the details. Changes won't be saved.Climate risks
Neighborhood: 28451
Nearby schools
GreatSchools rating
- 4/10Town Creek MiddleGrades: 5-8Distance: 8.1 mi
- 4/10North Brunswick HighGrades: 9-12Distance: 4.6 mi
- 8/10Town Creek ElementaryGrades: K-4Distance: 8.2 mi
Schools provided by the listing agent
- Elementary: Town Creek
- Middle: Town Creek
- High: North Brunswick
Source: Hive MLS. This data may not be complete. We recommend contacting the local school district to confirm school assignments for this home.
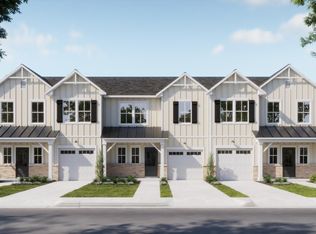
- $383,8004 bd3 ba1.7k sqft2045 Stag Run Rd #120, Leland, NC 28451New Construction
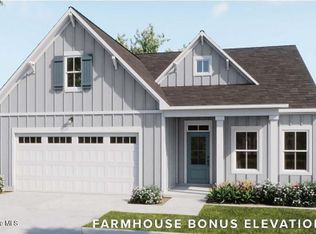
- $536,8004 bd4 ba2.7k sqft3020 Norfolk Pl #86, Leland, NC 28451New Construction
- $487,0004 bd3 ba2.3k sqft3016 Norfolk Pl #87, Leland, NC 28451Sold

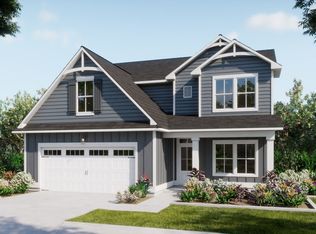
- $487,0003 bd3 ba2.3k sqft3016 Norfolk Pl, Leland, NC 28451Off Market
- $554,9005 bd4 ba2.6k sqft3012 Norfolk Pl #88, Leland, NC 28451Sold
- $603,0555 bd4 ba2.7k sqft2118 Sunset Sky Pl #83, Leland, NC 28451Sold
- $437,4003 bd2 ba1.6k sqft3008 Norfolk Pl #89, Leland, NC 28451Sold
- $537,5905 bd4 ba2.6k sqft2114 Sunset Sky Point #84, Leland, NC 28451Sold
A local agent can set up tours, give advice and negotiate with sellers.
A local lender can help you make sure your offer is ready when you are.
Similar homes
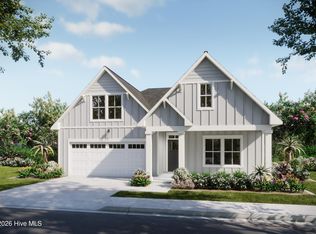
- $552,7424 bd3 ba2k sqft7045 Marsh Shore Point #135, Leland, NC 28451New Construction
 MLS ID #100567207, Logan Homes Team, Coldwell Banker Sea Coast Advantage. Hive MLS
 - $544,5004 bd3 ba2.2k sqft6032 Painted Turtle Place #186, Leland, NC 28451New Construction
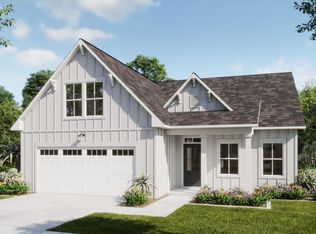 MLS ID #100567346, Logan Homes Team, Coldwell Banker Sea Coast Advantage. Hive MLS
 - $522,6005 bd3 ba2.3k sqft7032 Marsh Shore Point #154, Leland, NC 28451New Construction
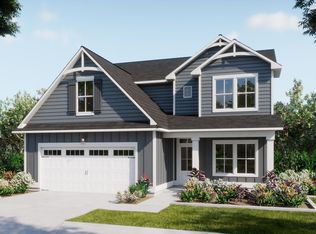 MLS ID #100578547, Logan Homes Team, Coldwell Banker Sea Coast Advantage. Hive MLS
 - $509,9383 bd3 ba2.2k sqft7020 Marsh Shore Point #157, Leland, NC 28451New Construction
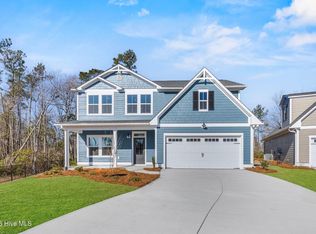 MLS ID #100574777, Logan Homes Team, Coldwell Banker Sea Coast Advantage. Hive MLS
 - $499,9004 bd4 ba2.7k sqft2204 Sandbrook Loop, Leland, NC 28451New ConstructionMLS ID #100577878, Jena Romanesk, Fonville Morisey & Barefoot. Hive MLS
- $469,9003 bd3 ba2.3k sqft3120 Gresham Place, Leland, NC 28451New ConstructionMLS ID #100562815, Jena Romanesk, Fonville Morisey & Barefoot. Hive MLS
- $469,7003 bd3 ba2k sqft3128 Gresham Place, Leland, NC 28451New ConstructionMLS ID #100561301, Jena Romanesk, Fonville Morisey & Barefoot. Hive MLS
- $461,4034 bd3 ba1.7k sqft7080 Marsh Shore Point #152, Leland, NC 28451New ConstructionMLS ID #100574252, Logan Homes Team, Coldwell Banker Sea Coast Advantage. Hive MLS
- from $459,9004 bd3 ba2.6k sqftThe Waverunner Plan, Terrapin, Leland, NC 28451New ConstructionChesapeake Homes
- $439,9003 bd2 ba1.7k sqft2212 Sandbrook Loop, Leland, NC 28451New ConstructionMLS ID #100561286, Jena Romanesk, Fonville Morisey & Barefoot. Hive MLS
- $414,4234 bd3 ba2.5k sqft1302 Rosenwald Dr #120, Leland, NC 28451New ConstructionMcKee Homes
- from $418,9903 bd3 ba2.2k sqftWinston Plan, Terrapin, Leland, NC 28451New ConstructionMcKee Homes
- $555,0003 bd3 ba2.2k sqft242 Essie Mae Lane, Northwest, NC 28451New ConstructionMLS ID #100579165, Jesse A Canady, Salt and Stone Property Group. Hive MLS
- from $409,9903 bd3 ba2.3k sqftNelson Plan, Terrapin, Leland, NC 28451New ConstructionMcKee Homes
- from $423,9904 bd3 ba2.4k sqftBiltmore Plan, Terrapin, Leland, NC 28451New ConstructionMcKee Homes
- from $449,9904 bd3 ba2.9k sqftBrooks Plan, Terrapin, Leland, NC 28451New ConstructionMcKee Homes
- $399,9003 bd2 ba1.4k sqft2220 Sandbrook Loop, Leland, NC 28451New ConstructionMLS ID #100560813, Jena Romanesk, Fonville Morisey & Barefoot. Hive MLS
- $485,0003 bd2 ba1.8k sqft220 Essie Mae Lane, Northwest, NC 28451New ConstructionMLS ID #100576340, Jesse A Canady, Salt and Stone Property Group. Hive MLS
- $394,9003 bd2 ba1.4k sqft3132 Gresham Place, Leland, NC 28451New ConstructionMLS ID #100562874, Jena Romanesk, Fonville Morisey & Barefoot. Hive MLS
- from $437,9003 bd2 ba2.1k sqftThe Boardwalk Plan, Terrapin, Leland, NC 28451New ConstructionChesapeake Homes
