Welcome to 21180 Van Buren! This spacious 6-bedroom, 3-bathroom brick ranch offers 2,100 square feet of comfortable living. With two generous living spaces, it's perfect for family gatherings and entertaining. The family room features a unique hanging natural wood fireplace, adding warmth and character to your home.
Downstairs, the 1,148-square-foot unfinished basement offers a wide open space for your creative vision, complete with a second kitchen—ideal for extra food prep or future expansion.
Step outside onto the large wooden deck, where you can relax and enjoy your fully fenced .43-acre lot—a rare find so close to the city. The large storage shed offers plenty of space for your lawn equipment, gardening tools, toys, and more.
This home is just a short drive from countless dining, shopping, and entertainment options. It's also a commuter's dream with easy access to M-5, Telegraph Road, and all major freeways. Nearby parks provide plenty of opportunities for outdoor recreation.
Priced below its recent appraisal, this home represents an outstanding opportunity with endless possibilities. Don't miss your chance to own this gem- schedule a showing today!
Sold
$275,000
21180 Van Buren St, Southfield, MI 48033
6beds
2,100sqft
Single Family Residence
Built in 1953
0.43 Acres Lot
$304,800 Zestimate®
$131/sqft
$2,729 Estimated rent
Home value
$304,800
$283,000 - $326,000
$2,729/mo
Zestimate® history
Owner options
List your home for rent
$2,729/mo
Rent Zestimate®
Find your next renter with Zillow Rental Manager. Plus, with online applications, you can quickly screen prospective tenants – for free.
$2,729/mo
Rent Zestimate®
Refinance and save
$1,824/mo
Est. payment
Refinancing to a lower rate could help reduce your monthly payments and save thousands over the life of the loan.
$1,824/mo
Est. payment
Explore your selling options
Work with a Zillow partner agent
Leverage their expertise and Zillow's premium Showcase listings to get your home seen by more buyers.
Get startedList with your own agent
Get your home in front of millions of buyers by listing it on Zillow.
Learn how to do itSell it yourself
Take full control of how buyers see your home on Zillow by listing For Sale by Owner (FSBO).
List your homeWhat's special
Zillow last checked:
Listing updated:
Listed by:
Kristen Schopieray 248-497-0508,
KW Realty Living
Bought with:
Dirk Hurrin
Source: MichRIC,MLS#: 24042847
Facts & features
Interior
Bedrooms & bathrooms
- Bedrooms: 6
- Bathrooms: 3
- Full bathrooms: 3
- Main level bedrooms: 6
Primary bedroom
- Level: Main
- Area: 193.75
- Dimensions: 15.50 x 12.50
Bedroom 2
- Level: Main
- Area: 156
- Dimensions: 13.00 x 12.00
Bedroom 3
- Level: Main
- Area: 132
- Dimensions: 12.00 x 11.00
Bedroom 4
- Level: Main
- Area: 114
- Dimensions: 12.00 x 9.50
Bedroom 5
- Level: Main
- Area: 156.25
- Dimensions: 12.50 x 12.50
Bathroom 1
- Level: Main
Bathroom 2
- Level: Main
Bathroom 3
- Level: Main
Bonus room
- Level: Main
- Area: 35
- Dimensions: 7.00 x 5.00
Dining room
- Level: Main
- Area: 63.75
- Dimensions: 8.50 x 7.50
Family room
- Level: Main
- Area: 410
- Dimensions: 20.50 x 20.00
Kitchen
- Level: Main
- Area: 76.5
- Dimensions: 9.00 x 8.50
Kitchen
- Level: Basement
- Area: 80.75
- Dimensions: 9.50 x 8.50
Living room
- Level: Main
- Area: 189.75
- Dimensions: 16.50 x 11.50
Office
- Description: Bedroom 6
- Level: Main
- Area: 99
- Dimensions: 11.00 x 9.00
Utility room
- Level: Basement
- Area: 112
- Dimensions: 14.00 x 8.00
Heating
- Forced Air
Cooling
- Central Air
Appliances
- Included: Dryer, Microwave, Range, Refrigerator, Washer
- Laundry: Laundry Closet, Main Level, Washer Hookup
Features
- Ceiling Fan(s)
- Windows: Window Treatments
- Basement: Partial
- Number of fireplaces: 1
- Fireplace features: Family Room
Interior area
- Total structure area: 2,100
- Total interior livable area: 2,100 sqft
- Finished area below ground: 0
Property
Parking
- Total spaces: 1
- Parking features: Garage Faces Front, Attached
- Garage spaces: 1
Features
- Stories: 1
Lot
- Size: 0.43 Acres
- Dimensions: 65 x 289
Details
- Parcel number: 2431328008
Construction
Type & style
- Home type: SingleFamily
- Architectural style: Ranch
- Property subtype: Single Family Residence
Materials
- Brick
- Roof: Asphalt
Condition
- New construction: No
- Year built: 1953
Utilities & green energy
- Sewer: Public Sewer
- Water: Public
Community & HOA
Community
- Subdivision: THOMAS HITCHMANS SUBDIVISION
Location
- Region: Southfield
Financial & listing details
- Price per square foot: $131/sqft
- Tax assessed value: $34,448
- Annual tax amount: $2,272
- Date on market: 8/16/2024
- Listing terms: Cash,FHA,VA Loan,MSHDA,Conventional
- Road surface type: Paved
Price history
| Date | Event | Price |
|---|---|---|
| 9/18/2024 | Sold | $275,000+5.8%$131/sqft |
Source:  MichRIC #24042847 Report a problem MichRIC #24042847 Report a problem | ||
| 8/19/2024 | Pending sale | $260,000$124/sqft |
Source: MichRIC #24042847 Report a problem | ||
| 8/16/2024 | Listed for sale | $260,000$124/sqft |
Source: MichRIC #24042847 Report a problem | ||
Public tax history
| Year | Property taxes | Tax assessment |
|---|---|---|
| 2025 | -- | $135,760 +10.2% |
| 2024 | -- | $123,140 +35.6% |
| 2023 | -- | $90,820 +10.3% |
| 2022 | -- | $82,310 +5.3% |
| 2021 | -- | $78,190 -1.8% |
| 2020 | -- | $79,630 +39.8% |
| 2019 | -- | $56,960 +30.9% |
| 2018 | -- | $43,530 +47.3% |
| 2015 | -- | $29,550 +3.2% |
| 2014 | -- | $28,630 -15.6% |
| 2011 | -- | $33,930 -47.8% |
| 2010 | -- | $64,950 |
| 2009 | -- | $64,950 -25.2% |
| 2003 | -- | $86,820 +15.6% |
| 2002 | -- | $75,110 +60.9% |
| 2001 | $2,758 +5.5% | $46,680 +3.2% |
| 2000 | $2,614 | $45,240 |
Find assessor info on the county website
Neighborhood: 48033
Nearby homes
- $164,0002 bd1 ba1k sqft21160 Van Buren St, Southfield, MI 48033Off Market
- $205,4003 bd1 ba1.1k sqft21190 Van Buren St, Southfield, MI 48033Off Market
- $298,7004 bd2 ba1.6k sqft21200 Van Buren St, Southfield, MI 48033Off Market
- $214,1003 bd1 ba1.2k sqft21140 Van Buren St, Southfield, MI 48033Off Market
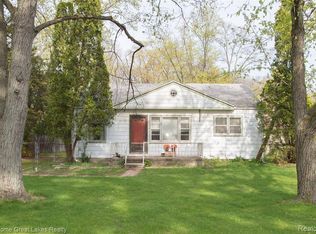
- $220,0003 bd1 ba1k sqft21110 Van Buren St, Southfield, MI 48033Sold
- $244,8003 bd1 ba1.5k sqft21171 Van Buren St, Southfield, MI 48033Off Market
- $215,0003 bd1 ba1k sqft21220 Van Buren St, Southfield, MI 48033Sold
- $249,9004 bd2 ba1.4k sqft21151 Van Buren St, Southfield, MI 48033Off Market
Nearby schools
GreatSchools rating
- 5/10Adlai Stevenson Elementary SchoolGrades: K-5Distance: 1.9 mi
- 2/10Glenn W. Levey Middle SchoolGrades: 6-8Distance: 1.2 mi
- 4/10Southfield High School for the Arts and TechnologyGrades: 9-12Distance: 2.8 mi
Get a cash offer in 3 minutes
Find out how much your home could sell for in as little as 3 minutes with a no-obligation cash offer.
Estimated market value
$304,800
Get a cash offer in 3 minutes
Find out how much your home could sell for in as little as 3 minutes with a no-obligation cash offer.
Estimated market value
$304,800
- Michigan
- Oakland County
- Southfield
- 48033
- 21180 Van Buren St
Nearby cities
Nearby neighborhoods
Nearby zip codes
Other Southfield Topics
