Skip main navigation
Off market
Street View
  • $342,800

    21185 Baileys Grove Dr, South Chesterfield, VA 23803

    3beds
    2baths
    1sqft
    SingleFamily
    Built in 2008
    0.28 Acres Lot
    $342,800 Zestimate®
    $342,800/sqft
    $1,987 Estimated rent

    Home value

    $342,800

    $326,000 - $360,000

    $1,987/mo

    Zestimate® history
    Loading
    Loading...

    Owner options

    List your home for rent

    $1,987/mo

    Rent Zestimate®

    Find your next renter with Zillow Rental Manager. Plus, with online applications, you can quickly screen prospective tenants – for free.

    Learn more

    $1,987/mo

    Rent Zestimate®

    Refinance and save

    $2,069/mo

    Est. payment

    Refinancing to a lower rate could help reduce your monthly payments and save thousands over the life of the loan.

    See today's rates

    $2,069/mo

    Est. payment

    Explore your selling options

    Work with a Zillow partner agent

    Leverage their expertise and Zillow's premium Showcase listings to get your home seen by more buyers.

    Get started

    List with your own agent

    Get your home in front of millions of buyers by listing it on Zillow.

    Learn how to do it

    Sell it yourself

    Take full control of how buyers see your home on Zillow by listing For Sale by Owner (FSBO).

    List your home

    What's special

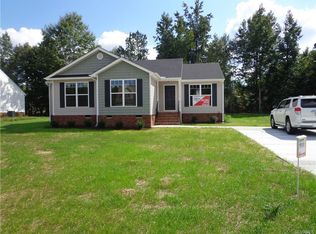
    This three bedroom/two bath ranch home, located in Baileys Grove in Chesterfield County, is no longer available, but the builder can have one ready in approximately six months! At 1732 square feet, there is plenty of room to spread out, and the little extras add that special touch.<br><br><br>When you open the front door, step into the hardwood foyer that opens to the formal dining room and separate spacious 14 x 20 family room that boasts a gas fireplace with marble surround, mantle and television niche. The kitchen offers plenty of counter space, a pantry, oak frame cabinets, and a perfect work-triangle! Between the family room and kitchen, make sure to notice the breakfast nook with the sliding glass door that leads to the deck and back yard. The master suite features an attached bathroom with soaking tub, separate shower, water closet and walk-in closet. <br><br>And the split bedroom floor plan offers privacy from the second and third bedrooms. For the extras… a paved driveway, brick foundation for added curb appeal, one-year full warranty from Hayden Homes and a ten-year builders warranty. Don’t forget about the dual hung tilt-in windows for easy cleaning! What could make it better? How about a ten mile commute to Fort Lee! Don’t miss your chance to get into an affordable Chesterfield community!<br><br>Listing courtesy of Rick Tetterton, Napier Realtors ERA.<br><br/><br/>Brokered And Advertised By: Napier Realtors ERA<br/>Listing Agent: Julie Koob

    This property is not currently displayed as for sale or rent on Zillow. This may be different from what's on other websites or public sources.
    Facts & features

    Interior

    Bedrooms & bathrooms
    • Bedrooms: 3
    • Bathrooms: 2
    Heating
    • Heat pump, Electric
    Features
    • Flooring: Carpet, Hardwood
    • Basement: None
    • Has fireplace: Yes
    Interior area
    • Total interior livable area: 1 sqft

    Property

    Parking
    • Parking features: Garage - Attached
    Features
    • Exterior features: Other
    Lot
    • Size: 0.28 Acres
    Details
    • Parcel number: 783611055800000

    Construction

    Type & style
    • Home type: SingleFamily
    Materials
    • Wood
    • Roof: Composition
    Condition
    • Year built: 2008

    Community & HOA

    Location
    • Region: South Chesterfield

    Financial & listing details

    • Price per square foot: $342,800/sqft
    • Tax assessed value: $335,500
    • Annual tax amount: $2,986

    Price history

    DateEventPrice
    2/4/2016Sold$184,000-25.2%$184,000/sqft
    Source: Agent Provided Report a problem
    2/16/2008Listing removed$245,935$245,935/sqft
    Source: NCI Report a problem
    2/1/2008Listed for sale$245,935-85.6%$245,935/sqft
    Source: NCI Report a problem
    5/8/2006Sold$1,705,000$1,705,000/sqft
    Source: Agent Provided Report a problem

    Public tax history

    YearProperty taxesTax assessment
    2025$2,986 +4.8%$335,500 +6%
    2024$2,849 +5.9%$316,500 +7%
    2023$2,691 +1.6%$295,700 +2.7%
    2022$2,650 +15.2%$288,000 +18.9%
    2021$2,301 +6.6%$242,200 +6.6%
    2020$2,157 +3.9%$227,100 +3.9%
    2019$2,076 +3.7%$218,500 +6.3%
    2018$2,002 +6.7%$205,500 +1.4%
    2017$1,876 $202,700 +5.1%
    2016$1,876 +4.8%$192,800 +4.8%
    2015$1,790 $183,900
    2014$1,790 $183,900
    2013-- $183,900 -4.9%
    2012-- $193,300 -9.1%
    2011-- $212,700 -4.3%
    2010-- $222,300 -2.2%
    2009-- $227,300 +3.3%
    2008-- $220,000 +20%
    2007-- $183,400
    Find assessor info on the county website

    Neighborhood: 23803

    Nearby schools

    GreatSchools rating
    Get a cash offer in 3 minutes
    Find out how much your home could sell for in as little as 3 minutes with a no-obligation cash offer.
    Estimated market value
    $342,800
    Get a cash offer in 3 minutes
    Find out how much your home could sell for in as little as 3 minutes with a no-obligation cash offer.
    Estimated market value
    $342,800