Skip main navigation
Sold for $355,900
Street View
  • $355,900

    21200 Baileys Grove Dr, South Chesterfield, VA 23803

    4beds
    2,248sqft
    Single Family Residence
    Built in 2007
    0.29 Acres Lot
    $394,700 Zestimate®
    $158/sqft
    $2,720 Estimated rent

    Home value

    $394,700

    $375,000 - $414,000

    $2,720/mo

    Zestimate® history
    Loading
    Loading...

    Owner options

    List your home for rent

    $2,720/mo

    Rent Zestimate®

    Find your next renter with Zillow Rental Manager. Plus, with online applications, you can quickly screen prospective tenants – for free.

    Learn more

    $2,720/mo

    Rent Zestimate®

    Refinance and save

    $2,143/mo

    Est. payment

    Refinancing to a lower rate could help reduce your monthly payments and save thousands over the life of the loan.

    See today's rates

    $2,143/mo

    Est. payment

    Explore your selling options

    Work with a Zillow partner agent

    Leverage their expertise and Zillow's premium Showcase listings to get your home seen by more buyers.

    Get started

    List with your own agent

    Get your home in front of millions of buyers by listing it on Zillow.

    Learn how to do it

    Sell it yourself

    Take full control of how buyers see your home on Zillow by listing For Sale by Owner (FSBO).

    List your home

    What's special

    Modern bathroomsModern stainless steel appliancesColonial-style architectureOpen-concept livingSpacious deckNew carpet throughoutDining area
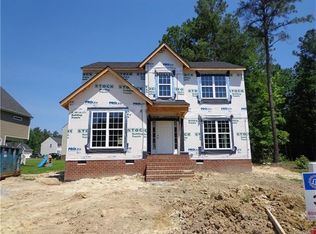
    This charming colonial-style home boasts four spacious bedrooms and three modern bathrooms, providing ample room for comfortable living. Recently updated with fresh paint and new carpet throughout, this home exudes a clean and inviting atmosphere, ready for you to make it your own. The timeless design of the colonial-style architecture is sure to impress, with its signature two story foyer entry and low-pitched roofline. The open-concept living and dining area is perfect for entertaining guests or relaxing with family, and the kitchen is equipped with modern stainless steel appliances and plenty of storage space. Enjoy entertaining or relaxing? Head out back to the spacious Deck and Backyard. With a price that is too good to pass up, this home will not last long on the market. Schedule a showing today and experience the beauty and comfort of this colonial-style home for yourself!

    Zillow last checked:

    Listing updated:

    Listed by:

    LaQuesta Matthews 404-983-5454,

    CAP Realty

    Bought with:

    Shronda Covington, 0225266525

    The Hogan Group

    Source: CVRMLS,MLS#: 2325568MLS LogoOriginating MLS: Central Virginia Regional MLS

    Facts & features

    Interior

    Bedrooms & bathrooms
    • Bedrooms: 4
    • Bathrooms: 3
    • Full bathrooms: 2
    • 1/2 bathrooms: 1
    Primary bedroom
    • Description: Owners Suite, new carpet
    • Level: Second
    • Dimensions: 0 x 0
    Additional room
    • Description: Bedroom 2, new carpet
    • Level: Second
    • Dimensions: 0 x 0
    Additional room
    • Description: Bedroom 3, new carpet
    • Level: Second
    • Dimensions: 0 x 0
    Additional room
    • Description: Bedroom 4, new carpet
    • Level: Second
    • Dimensions: 0 x 0
    Dining room
    • Description: Formal Dining Room, hardwood flooring
    • Level: First
    • Dimensions: 0 x 0
    Family room
    • Description: Family Room, new carpet
    • Level: First
    • Dimensions: 0 x 0
    Other
    • Description: Tub & Shower
    • Level: Second
    Half bath
    • Level: First
    Kitchen
    • Description: Kitchen, vinyl flooring
    • Level: First
    • Dimensions: 0 x 0
    Laundry
    • Level: Second
    • Dimensions: 0 x 0
    Office
    • Description: Office/Flex Space, new carpet
    • Level: First
    • Dimensions: 0 x 0
    Heating
    • Electric, Zoned
    Cooling
    • Zoned
    Appliances
    • Included: Dryer, Dishwasher, Electric Cooking, Electric Water Heater, Disposal, Ice Maker, Microwave, Oven, Refrigerator, Range Hood, Smooth Cooktop, Self Cleaning Oven, Stove, Washer
    Features
    • Dining Area, Separate/Formal Dining Room, Double Vanity, Eat-in Kitchen, Fireplace, Garden Tub/Roman Tub, Laminate Counters, Bath in Primary Bedroom, Pantry, Walk-In Closet(s)
    • Flooring: Carpet, Laminate, Vinyl, Wood
    • Basement: Crawl Space
    • Attic: Pull Down Stairs
    • Number of fireplaces: 1
    • Fireplace features: Gas
    Interior area
    • Total interior livable area: 2,248 sqft
    • Finished area above ground: 2,248

    Property

    Parking
    • Total spaces: 2
    • Parking features: Attached, Driveway, Garage, Oversized, Paved, On Street
    • Attached garage spaces: 2
    • Has uncovered spaces: Yes
    Features
    • Levels: Two
    • Stories: 2
    • Patio & porch: Stoop, Deck
    • Exterior features: Deck, Sprinkler/Irrigation, Paved Driveway
    • Pool features: None
    Lot
    • Size: 0.29 Acres
    • Features: Corner Lot
    Details
    • Parcel number: 782611947400000
    • Zoning description: R12

    Construction

    Type & style
    • Home type: SingleFamily
    • Architectural style: Colonial,Two Story
    • Property subtype: Single Family Residence
    Materials
    • Drywall, Frame, Vinyl Siding, Wood Siding
    • Roof: Composition
    Condition
    • Resale
    • New construction: No
    • Year built: 2007

    Utilities & green energy

    • Sewer: Public Sewer
    • Water: Public

    Community & HOA

    Community
    • Security: Security System, Smoke Detector(s)
    • Subdivision: Baileys Grove
    Location
    • Region: South Chesterfield

    Financial & listing details

    • Price per square foot: $158/sqft
    • Tax assessed value: $334,300
    • Annual tax amount: $3,042
    • Date on market: 1/18/2026
    • Ownership: Individuals
    • Ownership type: Sole Proprietor

    Price history

    DateEventPrice
    12/7/2023Sold$355,900+1.7%$158/sqft
    Source: CVRMLS #2325568 Report a problem
    11/1/2023Pending sale$350,000$156/sqft
    Source: CVRMLS #2325568 Report a problem
    10/28/2023Listed for sale$350,000+56.6%$156/sqft
    Source: CVRMLS #2325568 Report a problem
    2/2/2007Sold$223,459$99/sqft
    Source: Public Record Report a problem

    Public tax history

    YearProperty taxesTax assessment
    2025$3,236 +2.9%$363,600 +4%
    2024$3,146 +3.4%$349,500 +4.5%
    2023$3,042 +4.8%$334,300 +6%
    2022$2,903 +16.8%$315,500 +20.7%
    2021$2,484 +7.8%$261,500 +7.8%
    2020$2,305 +1.1%$242,600 +1.1%
    2019$2,280 +5.1%$240,000 +7.6%
    2018$2,169 +2.7%$223,100 +0.4%
    2017$2,112 $222,200 +2.2%
    2016$2,112 +2.9%$217,400 +2.9%
    2015$2,053 $211,300
    2014$2,053 $211,300 -1%
    2013-- $213,500 -1.4%
    2012-- $216,500 -2%
    2011-- $220,900 -3.5%
    2010-- $229,000 -2.8%
    2009-- $235,500 +4.5%
    2008-- $225,300 +10%
    2007-- $204,800
    Find assessor info on the county website

    Neighborhood: 23803

    Nearby schools

    GreatSchools rating
    Schools provided by the listing agent
    • Elementary: Matoaca
    • Middle: Matoaca
    • High: Matoaca

    Source: CVRMLS. This data may not be complete. We recommend contacting the local school district to confirm school assignments for this home.

    Get a cash offer in 3 minutes
    Find out how much your home could sell for in as little as 3 minutes with a no-obligation cash offer.
    Estimated market value
    $394,700
    Get a cash offer in 3 minutes
    Find out how much your home could sell for in as little as 3 minutes with a no-obligation cash offer.
    Estimated market value
    $394,700