Luxury living meets picturesque tranquility in the heart of Barrington in this exquisite home nestled on a stunning 2.3+ acre lot with mature trees. Step inside and discover a light, bright & airy floor plan where oversized windows frame incredible views, while soaring ceilings and skylights bathe the interior in natural radiance. Impeccable custom millwork and five fireplaces add warmth and charm to every corner creating a sense of refined comfort. Whether hosting lavish gatherings or savoring quiet moments, this home effortlessly harmonizes both everyday living and gracious entertaining. High-end appointments grace every room from the formal living and dining rooms to the elegant kitchen where custom cabinetry, high-end appliances and a sunny breakfast room await the discerning chef. The adjacent family room creates an ideal hub for gathering. A walk-in pantry, wet bar, laundry and mudrooms ensure convenience and functionality. The main floor primary suite provides a sanctuary of indulgence with dual walk-in closets, a luxurious, spa-like bath and a cozy sitting room. The well-appointed second level can be accessed via front & rear staircases and features four generously sized secondary bedrooms, including three with ensuite baths, along with a spacious hall bath and second laundry. The full walk-out lower level provides additional living and entertaining options with large rec room, study with coffered ceilings, exercise room and full bath. A large unfinished area awaits your design ideas to create the space of your dreams. Step outside to the private backyard oasis where a deck and expansive patio beckon for al fresco dining and outdoor gatherings. A rough-in for a future gas firepit will make evenings under the stars unforgettable. Just minutes to downtown Barrington, shopping, restaurants and award winning D220 schools. The epitome of elegance and sophistication!
Closed
$2,050,000
21188 N Prestwick Dr, Barrington, IL 60010
5beds
7,822sqft
Single Family Residence
Built in 2001
2.38 Acres Lot
$2,128,200 Zestimate®
$262/sqft
$4,707 Estimated rent
Home value
$2,128,200
$1.92M - $2.36M
$4,707/mo
Zestimate® history
Owner options
List your home for rent
$4,707/mo
Rent Zestimate®
Find your next renter with Zillow Rental Manager. Plus, with online applications, you can quickly screen prospective tenants – for free.
$4,707/mo
Rent Zestimate®
Refinance and save
$13,108/mo
Est. payment
Refinancing to a lower rate could help reduce your monthly payments and save thousands over the life of the loan.
$13,108/mo
Est. payment
Explore your selling options
Work with a Zillow partner agent
Leverage their expertise and Zillow's premium Showcase listings to get your home seen by more buyers.
Get startedList with your own agent
Get your home in front of millions of buyers by listing it on Zillow.
Learn how to do itSell it yourself
Take full control of how buyers see your home on Zillow by listing For Sale by Owner (FSBO).
List your homeWhat's special
Five fireplacesSoaring ceilingsGenerously sized secondary bedroomsSpacious hall bathMature treesStudy with coffered ceilingsExpansive patio
Zillow last checked:
Listing updated:
Listed by:
John Morrison, SFR 847-409-0297,
@properties Christie's International Real Estate
Bought with:
Samantha Kalamaras, SFR
@properties Christie's International Real Estate
Source: MRED as distributed by MLS GRID,MLS#: 12345658
Facts & features
Interior
Bedrooms & bathrooms
- Bedrooms: 5
- Bathrooms: 8
- Full bathrooms: 6
- 1/2 bathrooms: 2
Rooms
- Room types: Breakfast Room, Bedroom 5, Foyer, Sitting Room, Recreation Room, Mud Room, Exercise Room, Office, Storage
Primary bedroom
- Features: Flooring (Carpet), Bathroom (Full)
- Level: Main
- Area: 320 Square Feet
- Dimensions: 20X16
Bedroom 2
- Features: Flooring (Carpet)
- Level: Second
- Area: 378 Square Feet
- Dimensions: 21X18
Bedroom 3
- Features: Flooring (Carpet)
- Level: Second
- Area: 285 Square Feet
- Dimensions: 19X15
Bedroom 4
- Features: Flooring (Carpet)
- Level: Second
- Area: 210 Square Feet
- Dimensions: 15X14
Bedroom 5
- Features: Flooring (Carpet)
- Level: Second
- Area: 504 Square Feet
- Dimensions: 24X21
Bar entertainment
- Features: Flooring (Travertine)
- Level: Main
- Area: 72 Square Feet
- Dimensions: 9X8
Breakfast room
- Features: Flooring (Travertine)
- Level: Main
- Area: 350 Square Feet
- Dimensions: 25X14
Dining room
- Features: Flooring (Hardwood)
- Level: Main
- Area: 280 Square Feet
- Dimensions: 20X14
Exercise room
- Features: Flooring (Other)
- Level: Basement
- Area: 285 Square Feet
- Dimensions: 19X15
Family room
- Features: Flooring (Hardwood)
- Level: Main
- Area: 440 Square Feet
- Dimensions: 22X20
Foyer
- Features: Flooring (Hardwood)
- Level: Main
- Area: 280 Square Feet
- Dimensions: 20X14
Kitchen
- Features: Kitchen (Eating Area-Breakfast Bar, Eating Area-Table Space, Island, Pantry-Butler, Pantry-Walk-in, Granite Counters), Flooring (Travertine)
- Level: Main
- Area: 350 Square Feet
- Dimensions: 25X14
Laundry
- Features: Flooring (Travertine)
- Level: Main
- Area: 150 Square Feet
- Dimensions: 15X10
Living room
- Features: Flooring (Hardwood)
- Level: Main
- Area: 400 Square Feet
- Dimensions: 25X16
Mud room
- Features: Flooring (Ceramic Tile)
- Level: Main
- Area: 180 Square Feet
- Dimensions: 15X12
Office
- Features: Flooring (Carpet)
- Level: Basement
- Area: 380 Square Feet
- Dimensions: 20X19
Recreation room
- Features: Flooring (Carpet)
- Level: Basement
- Area: 684 Square Feet
- Dimensions: 38X18
Sitting room
- Features: Flooring (Hardwood)
- Level: Main
- Area: 264 Square Feet
- Dimensions: 22X12
Storage
- Features: Flooring (Other)
- Level: Basement
- Area: 2331 Square Feet
- Dimensions: 63X37
Heating
- Natural Gas, Forced Air, Sep Heating Systems - 2+
Cooling
- Central Air
Appliances
- Included: Double Oven, Microwave, Dishwasher, High End Refrigerator, Freezer, Washer, Dryer, Disposal, Wine Refrigerator, Cooktop, Range Hood, Water Purifier, Multiple Water Heaters
- Laundry: Main Level, Upper Level, Laundry Closet, Multiple Locations, Sink
Features
- Cathedral Ceiling(s), Wet Bar, 1st Floor Bedroom, 1st Floor Full Bath, Built-in Features, Walk-In Closet(s), Bookcases, Special Millwork
- Flooring: Hardwood
- Windows: Skylight(s)
- Basement: Partially Finished,Rec/Family Area,Roughed-In Fireplace,Full,Walk-Out Access
- Attic: Full
- Number of fireplaces: 5
- Fireplace features: Wood Burning, Gas Starter, Family Room, Living Room, Master Bedroom, Basement
Interior area
- Total structure area: 10,176
- Total interior livable area: 7,822 sqft
Property
Parking
- Total spaces: 4.5
- Parking features: Asphalt, Garage Door Opener, Heated Garage, On Site, Garage Owned, Attached, Garage
- Attached garage spaces: 4.5
- Has uncovered spaces: Yes
Accessibility
- Accessibility features: No Disability Access
Features
- Stories: 2
- Patio & porch: Deck, Patio
- Fencing: Invisible
Lot
- Size: 2.38 Acres
- Dimensions: 516X204X577X200
- Features: Landscaped, Wooded, Mature Trees
Details
- Parcel number: 13264010110000
- Special conditions: List Broker Must Accompany
- Other equipment: Water-Softener Owned, Central Vacuum, Sump Pump, Sprinkler-Lawn
Construction
Type & style
- Home type: SingleFamily
- Architectural style: Traditional
- Property subtype: Single Family Residence
Materials
- Brick, Stone
- Foundation: Concrete Perimeter
- Roof: Shake
Condition
- New construction: No
- Year built: 2001
Details
- Builder model: CUSTOM
Utilities & green energy
- Electric: Circuit Breakers
- Sewer: Septic Tank
- Water: Well
Community & HOA
Community
- Features: Street Paved
- Security: Security System, Fire Sprinkler System, Carbon Monoxide Detector(s)
- Subdivision: Barrington Oak Meadows
HOA
- Services included: None
Location
- Region: Barrington
Financial & listing details
- Price per square foot: $262/sqft
- Tax assessed value: $1,390,813
- Annual tax amount: $29,719
- Date on market: 4/23/2025
- Listing terms: Conventional
- Ownership: Fee Simple
Price history
| Date | Event | Price |
|---|---|---|
| 9/15/2025 | Sold | $2,050,000-2.4%$262/sqft |
Source:  MRED as distributed by MLS GRID #12345658 Report a problem MRED as distributed by MLS GRID #12345658 Report a problem | ||
| 7/22/2025 | Contingent | $2,100,000$268/sqft |
Source: MRED as distributed by MLS GRID #12345658 Report a problem | ||
| 4/23/2025 | Listed for sale | $2,100,000-8.5%$268/sqft |
Source: MRED as distributed by MLS GRID #12345658 Report a problem | ||
| 8/17/2024 | Listing removed | $2,295,000$293/sqft |
Source: MRED as distributed by MLS GRID #11968607 Report a problem | ||
| 2/28/2024 | Listed for sale | $2,295,000-3.4%$293/sqft |
Source: MRED as distributed by MLS GRID #11968607 Report a problem | ||
| 11/27/2023 | Listing removed | -- |
Source: MRED as distributed by MLS GRID #11763347 Report a problem | ||
| 4/20/2023 | Listed for sale | $2,375,000+584.4%$304/sqft |
Source: MRED as distributed by MLS GRID #11763347 Report a problem | ||
| 1/19/1999 | Sold | $347,000$44/sqft |
Source: Public Record Report a problem | ||
Public tax history
| Year | Property taxes | Tax assessment |
|---|---|---|
| 2024 | $29,827 +0.4% | $491,557 +6% |
| 2023 | $29,719 +1.8% | $463,558 +5.5% |
| 2022 | $29,193 -2.9% | $439,392 +1.5% |
| 2021 | $30,051 +2.8% | $432,752 -2.3% |
| 2020 | $29,244 +4.2% | $442,934 +2.7% |
| 2019 | $28,056 +12.9% | $431,248 +8.4% |
| 2018 | $24,845 | $397,648 +2% |
| 2017 | $24,845 -4.2% | $389,660 -7.2% |
| 2016 | $25,923 -4.7% | $419,894 +6.6% |
| 2015 | $27,195 +0.4% | $393,823 -0.2% |
| 2014 | $27,086 +8.4% | $394,628 -1.7% |
| 2012 | $24,995 +7% | $401,412 -7.3% |
| 2011 | $23,369 -3.6% | $433,140 -10.2% |
| 2010 | $24,241 -0.6% | $482,167 -6.4% |
| 2009 | $24,378 +6.1% | $515,135 +3.7% |
| 2008 | $22,983 -0.2% | $496,699 +4.9% |
| 2006 | $23,039 +7.7% | $473,362 |
| 2005 | $21,400 -0.6% | -- |
| 2004 | $21,536 -8.9% | -- |
| 2003 | $23,639 +3.1% | -- |
| 2002 | $22,930 +67.7% | -- |
| 2001 | $13,673 +413.4% | $250,648 +362.2% |
| 2000 | $2,663 | $54,228 |
Find assessor info on the county website
Neighborhood: 60010
Nearby homes
- $1,770,500-- bd6 ba3.6k sqft21150 N Prestwick Dr, Barrington, IL 60010Off Market
- $1,548,5006 bd6 ba7.9k sqft21220 N Prestwick Dr, Barrington, IL 60010Off Market

- $973,8004 bd3 ba2.9k sqft21116 N Prestwick Dr, Barrington, IL 60010Off Market

- $365,0002.93 Acres21260 N Prestwick Dr, Barrington, IL 60010Sold
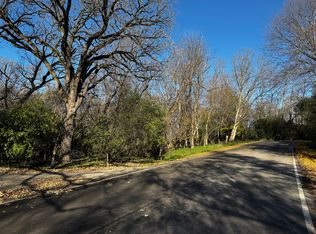
- $821,800-- bd4 ba3.2k sqft26385 W Glenbarr Ln, Barrington, IL 60010Off Market
- $1,307,000-- bd5 ba5.4k sqft21193 N Taylor Ln, Barrington, IL 60010Off Market
- $1,087,8004 bd4 ba4.4k sqft21165 N Prestwick Dr, Barrington, IL 60010Off Market
- $1,265,0005 bd5 ba5k sqft21080 N Prestwick Dr, Barrington, IL 60010Off Market
Nearby schools
GreatSchools rating
- 9/10Roslyn Road Elementary SchoolGrades: K-5Distance: 0.6 mi
- 8/10Barrington Middle School- Prairie CampusGrades: 6-8Distance: 3.1 mi
- 10/10Barrington High SchoolGrades: 9-12Distance: 1.1 mi
Schools provided by the listing agent
- Elementary: Roslyn Road Elementary School
- Middle: Barrington Middle School-Prairie
- High: Barrington High School
- District: 220
Source: MRED as distributed by MLS GRID. This data may not be complete. We recommend contacting the local school district to confirm school assignments for this home.
Get a cash offer in 3 minutes
Find out how much your home could sell for in as little as 3 minutes with a no-obligation cash offer.
Estimated market value
$2,128,200
Get a cash offer in 3 minutes
Find out how much your home could sell for in as little as 3 minutes with a no-obligation cash offer.
Estimated market value
$2,128,200
- Illinois
- Lake County
- Barrington
- 60010
- 21188 N Prestwick Dr
Nearby cities
Nearby zip codes
Other Barrington Topics
