Skip main navigation
Off market
  • $1,561,100

    21220 N Prestwick Dr, Barrington, IL 60010

    6beds
    7,996sqft
    SingleFamily
    Built in 1986
    2.07 Acres Lot
    $1,561,100 Zestimate®
    $195/sqft
    $7,887 Estimated rent

    Home value

    $1,561,100

    $1.39M - $1.76M

    $7,887/mo

    Zestimate® history
    Loading
    Loading...

    Owner options

    List your home for rent

    $7,887/mo

    Rent Zestimate®

    Find your next renter with Zillow Rental Manager. Plus, with online applications, you can quickly screen prospective tenants – for free.

    Learn more

    $7,887/mo

    Rent Zestimate®

    Refinance and save

    $10,465/mo

    Est. payment

    Refinancing to a lower rate could help reduce your monthly payments and save thousands over the life of the loan.

    See today's rates

    $10,465/mo

    Est. payment

    Explore your selling options

    Work with a Zillow partner agent

    Leverage their expertise and Zillow's premium Showcase listings to get your home seen by more buyers.

    Get started

    List with your own agent

    Get your home in front of millions of buyers by listing it on Zillow.

    Learn how to do it

    Sell it yourself

    Take full control of how buyers see your home on Zillow by listing For Sale by Owner (FSBO).

    List your home

    What's special

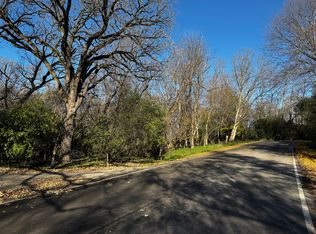
    Executive home in Barrington Oak Meadows...tranquility amid the redbuds, yet so close to town on this 2.063 acres wooded lot! Curb appeal and character abound! The paver driveway leads to an all brick house with cedar trim, 6 bedrooms, 5.1 bathrooms with 5616 sq. ft. with a walkout lower level that adds another 2380 sq. ft (Total 7996 sq. ft. with approximately 7100sq. ft. of finished living space.) Gracious two story foyer leads to living room with fireplace, large dining room and study. The family room has another fireplace along with a vaulted and beamed ceiling with plenty of views of the gorgeous backyard. Nine foot ceilings except in foyer and family room with even taller ceilings. Large kitchen with center island, quartz countertops, all stainless steel appliances featuring a Sub-Zero refrigerator, Bosch dishwasher, KitchenAid double ovens with convection in the top oven. First floor bedroom with en suite bathroom and walk-in closet. Large mudroom with laundry area, freezer, utility sink with quartz and an entry to the front exterior. Upstairs there are four bedrooms, including the primary suite with double walk in closets, linen closet, whirlpool tub, separate shower and marble tile floors. The other three bedrooms with lots of closet space share either a Jack and Jill bathroom or the hall bath. The walkout lower level has another fireplace with gas logs and plenty of room for fun and games. The sixth bedroom is large and features an en suite bath. The unfinished storage area has plenty of built-in storage, a workbench and utility sink for all your projects. Zoned HVAC with Aprilaire humidifier and air cleaner. Water filtration system. The stunning yard is professionally landscaped with beautiful specimen trees, mature trees and a deck and patio creating a private back yard. A brick driveway leads to a 4-car side-loaded garage complete with heat and an electric car charger! There is lots of storage for all of your needs. Close to town, schools and train, but with a country feel. Just move right in to this beauty.

    This property is off market, which means it's not currently listed for sale or rent on Zillow. This may be different from what's available on other websites or public sources.

    Facts & features

    Interior

    Bedrooms & bathrooms
    • Bedrooms: 6
    • Bathrooms: 6
    • Full bathrooms: 5
    • 1/2 bathrooms: 1
    Cooling
    • Central
    Features
    • Basement: Finished
    • Has fireplace: Yes
    Interior area
    • Total interior livable area: 7,996 sqft

    Property

    Parking
    • Total spaces: 1
    • Parking features: Garage - Attached
    Lot
    • Size: 2.07 Acres
    Details
    • Parcel number: 1326401010

    Construction

    Type & style
    • Home type: SingleFamily
    Condition
    • Year built: 1986

    Community & HOA

    HOA
    • Has HOA: Yes
    • HOA fee: $483 monthly
    Location
    • Region: Barrington

    Financial & listing details

    • Price per square foot: $195/sqft
    • Tax assessed value: $1,120,219
    • Annual tax amount: $23,398

    Price history

    DateEventPrice
    8/24/2021Sold$975,000$122/sqft
    Source: Public Record Report a problem
    6/16/2021Sold$975,000-1.5%$122/sqft
    Source: MRED as distributed by MLS GRID #11071930 Report a problem
    5/4/2021Pending sale$990,000$124/sqft
    Source: RE/MAX International #11071930 Report a problem
    4/30/2021Listed for sale$990,000$124/sqft
    Source: RE/MAX International #11071930 Report a problem

    Public tax history

    YearProperty taxesTax assessment
    2024$23,398 +0.5%$395,921 +6%
    2023$23,279 -4.6%$373,369 +5.5%
    2022$24,401 +1.6%$353,905 -3.8%
    2021$24,027 +2.8%$367,700 +2%
    2020$23,381 +4.3%$360,330 +2.7%
    2019$22,426 -2%$350,823 -5.7%
    2018$22,884 $371,852 +2%
    2017$22,884 +7.7%$364,383 +3.9%
    2016$21,247 -3.2%$350,638 +6.6%
    2015$21,959 +0.4%$328,867 +1.3%
    2014$21,878 +3%$324,796 -1.7%
    2012$21,248 +6%$330,380 -7.6%
    2011$20,052 -1.3%$357,454 -8.6%
    2010$20,326 -0.6%$391,070 -6.4%
    2009$20,459 +6%$417,810
    2008$19,292 +7.1%$417,810 +4.9%
    2006$18,015 +7.7%$398,180
    2005$16,731 -6.6%--
    2004$17,910 +7.6%--
    2003$16,650 +3.1%--
    2002$16,147 +103.7%--
    2001$7,926 -42%$294,095 +4.4%
    2000$13,661 $281,673
    Find assessor info on the county website

    Neighborhood: 60010

    Nearby schools

    GreatSchools rating
    Get a cash offer in 3 minutes
    Find out how much your home could sell for in as little as 3 minutes with a no-obligation cash offer.
    Estimated market value
    $1,561,100
    Get a cash offer in 3 minutes
    Find out how much your home could sell for in as little as 3 minutes with a no-obligation cash offer.
    Estimated market value
    $1,561,100