Welcome to this beautiful, newer construction 2022 Domain home, ideally situated just around the corner from St. Petersburg Country Club and perfectly positioned along the golf course in a highly desirable non-flood zone. This thoughtfully designed residence offers 4 bedrooms, 2.5 bathrooms, plus dedicated office, and a spacious 3-car garage, combining modern comfort with timeless appeal. From the moment you arrive, you’ll be drawn in by the inviting covered front porch and clean, contemporary curb appeal. Inside, the home opens to a bright and airy open-concept floor plan ideal for both everyday living and entertaining. The expansive living room flows seamlessly into the kitchen and dining areas, creating a central gathering space filled with natural light. The well-appointed kitchen features a large eat-at peninsula, ample cabinetry, farmhouse sink, stainless steel appliances, and a layout that keeps you connected to the main living spaces at all times. Also downstairs, a half bath and private office provide flexibility for remote work or study without compromising bedroom space. Upstairs, the spacious primary suite offers a relaxing retreat with golf course views, complete with a luxurious en-suite bath with shower and garden tub, toilet room, double vanity, and walk in closet. Three more generously sized bedrooms and a full hall bath feature lots of additional space and storage. A compact yet functional laundry room features a side-by-side washer and dryer with built-in shelving above for easy access to detergents and essentials. Step outside to enjoy the covered patio, perfect for year-round entertaining or unwinding while overlooking the expansive yard with room for a pool, toys, and more. With no neighbors to the left and rear of the home, the setting offers both privacy and picturesque golf course views. The three-car garage is seamlessly integrated, offering plenty of space for vehicles, golf carts, and storage. Located in a non-flood zone, this home embodies the best of Florida living—modern design, functional layout, and an unbeatable golf course setting.
Sold for $810,000
$810,000
2119 CATALONIA WAY S, ST PETERSBURG, FL 33712
4beds
2,150sqft
Single Family Residence
Built in 2022
9,274 Square Feet Lot
$807,100 Zestimate®
$377/sqft
$4,260 Estimated rent
Home value
$807,100
$743,000 - $880,000
$4,260/mo
Zestimate® history
Owner options
List your home for rent
$4,260/mo
Rent Zestimate®
Find your next renter with Zillow Rental Manager. Plus, with online applications, you can quickly screen prospective tenants – for free.
$4,260/mo
Rent Zestimate®
Refinance and save
$5,616/mo
Est. payment
Refinancing to a lower rate could help reduce your monthly payments and save thousands over the life of the loan.
$5,616/mo
Est. payment
Explore your selling options
Work with a Zillow partner agent
Leverage their expertise and Zillow's premium Showcase listings to get your home seen by more buyers.
Get startedList with your own agent
Get your home in front of millions of buyers by listing it on Zillow.
Learn how to do itSell it yourself
Take full control of how buyers see your home on Zillow by listing For Sale by Owner (FSBO).
List your homeWhat's special
Large eat-at peninsulaGenerously sized bedroomsPrivate officeDedicated officeGolf course viewsPicturesque golf course viewsClean contemporary curb appeal
Zillow last checked:
Listing updated:
Listed by:
Natalie DeVicente 727-409-2891,
SOUTHERN ROOTS REALTY, LLC 727-498-1673
Bought with:
Mary Gillam, 3395757
LOMBARDO TEAM REAL ESTATE LLC
Source: Stellar MLS,MLS#: TB8493358 Originating MLS: Suncoast Tampa
Originating MLS: Suncoast Tampa
Facts & features
Interior
Bedrooms & bathrooms
- Bedrooms: 4
- Bathrooms: 3
- Full bathrooms: 2
- 1/2 bathrooms: 1
Primary bedroom
- Features: Walk-In Closet(s)
- Level: Second
Kitchen
- Level: First
Laundry
- Features: Walk-In Closet(s)
- Level: Second
Living room
- Level: First
Heating
- Central, Electric
Cooling
- Central Air
Appliances
- Included: Dishwasher, Dryer, Electric Water Heater, Range, Refrigerator, Washer
- Laundry: Laundry Room
Features
- Ceiling Fan(s), Living Room/Dining Room Combo, Open Floorplan
- Flooring: Carpet, Tile
- Has fireplace: No
Interior area
- Total structure area: 3,005
- Total interior livable area: 2,150 sqft
Property
Parking
- Total spaces: 3
- Parking features: Driveway
- Attached garage spaces: 3
- Has uncovered spaces: Yes
- Details: Garage Dimensions: 30x18
Features
- Levels: Two
- Stories: 2
- Patio & porch: Front Porch, Rear Porch
- Exterior features: None
- Fencing: Vinyl
- Has view: Yes
- View description: Golf Course
Lot
- Size: 9,274 Square Feet
- Dimensions: 96 x 105
- Features: City Lot, Irregular Lot, On Golf Course
Details
- Parcel number: 013216493700010010
- Special conditions: None
Construction
Type & style
- Home type: SingleFamily
- Architectural style: Custom
- Property subtype: Single Family Residence
Materials
- Block, Wood Frame
- Foundation: Slab
- Roof: Shingle
Condition
- Completed
- New construction: No
- Year built: 2022
Utilities & green energy
- Sewer: Public Sewer
- Water: Public
- Utilities for property: Electricity Connected, Public, Sewer Connected, Water Connected
Community & HOA
Community
- Pet fee: $0 monthly
- Subdivision: LAKEWOOD ESTATES GOLF COURSE SEC TR XII PT REP
HOA
- Has HOA: No
Location
- Region: Saint Petersburg
Financial & listing details
- Price per square foot: $377/sqft
- Tax assessed value: $709,891
- Annual tax amount: $9,441
- Date on market: 4/2/2026
- Cumulative days on market: 20 days
- Listing terms: Cash,Conventional,FHA,VA Loan
- Ownership: Fee Simple
- Total actual rent: 0
- Electric utility on property: Yes
- Road surface type: Asphalt
Price history
| Date | Event | Price |
|---|---|---|
| 6/1/2026 | Sold | $810,000-4.7%$377/sqft |
Source:  Stellar MLS #TB8493358 Report a problem Stellar MLS #TB8493358 Report a problem | ||
| 4/22/2026 | Pending sale | $850,000$395/sqft |
Source: Stellar MLS #TB8493358 Report a problem | ||
| 4/2/2026 | Listed for sale | $850,000+41.9%$395/sqft |
Source: Stellar MLS #TB8493358 Report a problem | ||
| 12/25/2023 | Listing removed | -- |
Source: Zillow Rentals Report a problem | ||
| 12/4/2023 | Listed for rent | $5,200$2/sqft |
Source: Zillow Rentals Report a problem | ||
| 12/13/2022 | Sold | $598,978$279/sqft |
Source: Public Record Report a problem | ||
Public tax history
| Year | Property taxes | Tax assessment |
|---|---|---|
| 2025 | $9,442 +5.3% | $516,595 +2.9% |
| 2024 | $8,967 +1.5% | $502,036 +3% |
| 2023 | $8,835 +179.1% | $487,414 +231.4% |
| 2022 | $3,166 +12.6% | $147,076 +10% |
| 2021 | $2,811 +14946.5% | $133,705 +15198.1% |
| 2020 | $19 | $874 |
Find assessor info on the county website
Neighborhood: Lakewood
Nearby homes
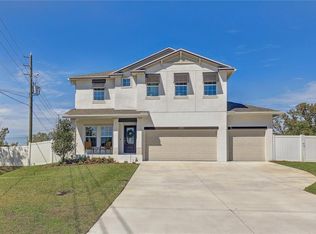
- $810,0004 bd3 ba2.1k sqft2190 Fairway Ave S, Saint Petersburg, FL 33712Sold
- $934,200-- bd-- ba2.9k sqft2115 Catalonia Way S, Saint Petersburg, FL 33713Off Market
- $438,2002 bd2 ba1.6k sqft2112 Catalonia Way S, Saint Petersburg, FL 33712Off Market
- $491,600-- bd3 ba1.9k sqft2118 Catalonia Way S, Saint Petersburg, FL 33712Off Market
- $391,700-- bd3 ba1.4k sqft2111 Coronada Way S, Saint Petersburg, FL 33712Off Market
- $459,500-- bd2 ba1.6k sqft2130 Catalonia Way S, Saint Petersburg, FL 33712Off Market
- $411,5003 bd2 ba1.2k sqft2121 Coronada Way S, Saint Petersburg, FL 33712Off Market
- $496,9003 bd2 ba1.2k sqft2121 Coronado Way S, Tampa, FL 33712Off Market
Nearby schools
GreatSchools rating
- 5/10Maximo Elementary SchoolGrades: PK-5Distance: 0.8 mi
- 4/10Bay Point Middle SchoolGrades: 6-8Distance: 1.2 mi
- 4/10Lakewood High SchoolGrades: 9-12Distance: 1 mi
Get a cash offer in 3 minutes
Find out how much your home could sell for in as little as 3 minutes with a no-obligation cash offer.
Estimated market value
$807,100
Get a cash offer in 3 minutes
Find out how much your home could sell for in as little as 3 minutes with a no-obligation cash offer.
Estimated market value
$807,100
- Florida
- Pinellas County
- Saint Petersburg
- 33712
- Lakewood
- 2119 CATALONIA WAY S
Nearby cities
Nearby neighborhoods
Nearby zip codes
Other Saint Petersburg Topics
- Apartments for Rent in 33712
- Houses for Sale in 33712
- Houses for Rent in 33712
- 33712 Real Estate
- Saint Petersburg Condos
- Houses for Sale in Saint Petersburg
- Newest Listings in Saint Petersburg
- Saint Petersburg Home Values
- Saint Petersburg Real Estate Agents
- Saint Petersburg Refinance
- Saint Petersburg Mortgage Rates
