Welcome to your stunning new home where modern luxury meets thoughtful design in the heart of St. Petersburg. This exceptional property sits on a huge 0.25 acre corner lot and features 2,150 square feet of air-conditioned living space with 4 bedrooms, 2.5 bathrooms, plus a 3-car garage totaling 3,005 square feet. Built in October 2022, this home showcases engineered hardwood floors throughout, gold brushed fixtures, and recessed lighting, creating a warm and inviting atmosphere. Enjoy your fenced-in yard, featuring a 6' white vinyl fence, a hot tub, and additional room for a future pool. The irrigation system (with well pump) and exterior generator hook-up ensure peace of mind, convenience, and maintenance ease. The long driveway provides excess parking for all your guests, making entertaining stress free. Located directly across from the prestigious St. Pete Country Club (membership required), enjoy access to a fitness center, community pool, clubhouse, restaurant, bar, 9 tennis courts, 6 pickleball courts, championship golf course, driving range, and pro-shop. Plus catch fairway views from your front porch as amateur, collegiate, and (occasionally) professional golfers tee off on the 10th hole. Don't forget you're just a 10-minute drive to Downtown St. Pete AND St. Pete Beach! This home offers the perfect balance of tranquility and urban convenience, all without HOA fees! At twenty-five feet above sea level, this property will always be high and dry with no flood insurance required. This home is truly a must-see, combining modern amenities with an unbeatable location. Don't miss the chance to call 2190 Fairway Ave S your home!
Sold for $810,000
$810,000
2190 FAIRWAY AVENUE S, ST PETERSBURG, FL 33712
4beds
2,150sqft
Single Family Residence
Built in 2022
0.25 Acres Lot
$791,100 Zestimate®
$377/sqft
$4,760 Estimated rent
Home value
$791,100
$720,000 - $870,000
$4,760/mo
Zestimate® history
Owner options
List your home for rent
$4,760/mo
Rent Zestimate®
Find your next renter with Zillow Rental Manager. Plus, with online applications, you can quickly screen prospective tenants – for free.
$4,760/mo
Rent Zestimate®
Refinance and save
$5,615/mo
Est. payment
Refinancing to a lower rate could help reduce your monthly payments and save thousands over the life of the loan.
$5,615/mo
Est. payment
Explore your selling options
Work with a Zillow partner agent
Leverage their expertise and Zillow's premium Showcase listings to get your home seen by more buyers.
Get startedList with your own agent
Get your home in front of millions of buyers by listing it on Zillow.
Learn how to do itSell it yourself
Take full control of how buyers see your home on Zillow by listing For Sale by Owner (FSBO).
List your homeWhat's special
Fenced-in yardHot tubCorner lotFairway viewsEngineered hardwood floorsGold brushed fixturesRecessed lighting
Zillow last checked:
Listing updated:
Listed by:
Ryan Chamberlain 727-377-0922,
LPT REALTY, LLC. 877-366-2213,
Larry Fischer 727-300-6681,
LPT REALTY, LLC.
Bought with:
Gabriel Alves, 3337331
SMITH & ASSOCIATES REAL ESTATE
Roy Fillyaw, 3589617
SMITH & ASSOCIATES REAL ESTATE
Source: Stellar MLS,MLS#: TB8371653 Originating MLS: Suncoast Tampa
Originating MLS: Suncoast Tampa
Facts & features
Interior
Bedrooms & bathrooms
- Bedrooms: 4
- Bathrooms: 3
- Full bathrooms: 2
- 1/2 bathrooms: 1
Primary bedroom
- Features: Walk-In Closet(s)
- Level: Second
- Area: 208 Square Feet
- Dimensions: 16x13
Bedroom 2
- Features: Built-in Closet
- Level: Second
- Area: 210 Square Feet
- Dimensions: 15x14
Bedroom 3
- Features: Walk-In Closet(s)
- Level: Second
- Area: 156 Square Feet
- Dimensions: 13x12
Bedroom 4
- Features: Built-in Closet
- Level: Second
- Area: 120 Square Feet
- Dimensions: 12x10
Dining room
- Level: First
- Area: 110 Square Feet
- Dimensions: 11x10
Kitchen
- Level: First
- Area: 130 Square Feet
- Dimensions: 10x13
Living room
- Level: First
- Area: 352 Square Feet
- Dimensions: 22x16
Heating
- Central
Cooling
- Central Air
Appliances
- Included: Dishwasher, Disposal, Dryer, Electric Water Heater, Microwave, Range, Refrigerator, Washer
- Laundry: Electric Dryer Hookup, Inside, Laundry Room, Upper Level, Washer Hookup
Features
- Eating Space In Kitchen, High Ceilings, In Wall Pest System, PrimaryBedroom Upstairs, Stone Counters, Thermostat, Walk-In Closet(s)
- Flooring: Engineered Hardwood, Tile
- Windows: Shutters
- Has fireplace: No
Interior area
- Total structure area: 3,005
- Total interior livable area: 2,150 sqft
Property
Parking
- Total spaces: 3
- Parking features: Garage - Attached
- Attached garage spaces: 3
Features
- Levels: Two
- Stories: 2
- Patio & porch: Covered, Front Porch, Rear Porch
- Exterior features: Irrigation System, Rain Gutters
- Has spa: Yes
- Spa features: Above Ground, Heated
- Has view: Yes
- View description: Golf Course
Lot
- Size: 0.25 Acres
- Dimensions: 90 x 111
Details
- Parcel number: 013216493700010030
- Special conditions: None
Construction
Type & style
- Home type: SingleFamily
- Property subtype: Single Family Residence
Materials
- Block, Stucco, Wood Frame
- Foundation: Slab
- Roof: Shingle
Condition
- Completed
- New construction: No
- Year built: 2022
Details
- Builder name: Domain Homes
Utilities & green energy
- Sewer: Public Sewer
- Water: Public
- Utilities for property: Cable Connected, Electricity Connected, Sewer Connected, Sprinkler Well, Water Connected
Community & HOA
Community
- Pet fee: $0 monthly
- Subdivision: LAKEWOOD ESTATES GOLF COURSE SEC TR XII PT REP
HOA
- Has HOA: No
Location
- Region: Saint Petersburg
Financial & listing details
- Price per square foot: $377/sqft
- Annual tax amount: $10,268
- Date on market: 4/8/2025
- Cumulative days on market: 34 days
- Listing terms: Cash,Conventional,FHA,VA Loan
- Ownership: Fee Simple
- Total actual rent: 0
- Electric utility on property: Yes
- Road surface type: Asphalt, Paved
Price history
| Date | Event | Price |
|---|---|---|
| 7/17/2025 | Sold | $810,000-3%$377/sqft |
Source:  Stellar MLS #TB8371653 Report a problem Stellar MLS #TB8371653 Report a problem | ||
| 5/13/2025 | Pending sale | $835,000$388/sqft |
Source: Stellar MLS #TB8371653 Report a problem | ||
| 5/8/2025 | Price change | $835,000-1.8%$388/sqft |
Source: Stellar MLS #TB8371653 Report a problem | ||
| 4/9/2025 | Listed for sale | $850,000$395/sqft |
Source: Stellar MLS #TB8371653 Report a problem | ||
Public tax history
Tax history is unavailable.
Neighborhood: Lakewood
Nearby homes
- $926,300-- bd-- ba2.9k sqft2115 Catalonia Way S, Saint Petersburg, FL 33713Off Market
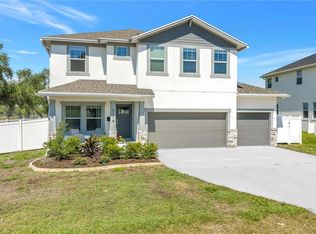
- $810,0004 bd3 ba2.1k sqft2119 Catalonia Way S, Saint Petersburg, FL 33712Sold
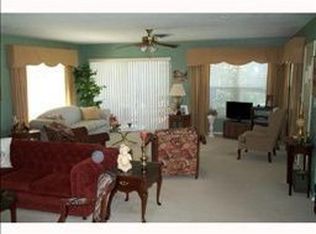
- $444,3002 bd2 ba1.6k sqft2112 Catalonia Way S, Saint Petersburg, FL 33712Off Market
- $393,500-- bd3 ba1.4k sqft2111 Coronada Way S, Saint Petersburg, FL 33712Off Market
- $381,300-- bd1 ba1.3k sqft2101 Desoto Way S, Saint Petersburg, FL 33712Off Market
- $494,900-- bd3 ba1.9k sqft2118 Catalonia Way S, Saint Petersburg, FL 33712Off Market
- $412,6003 bd2 ba1.2k sqft2121 Coronada Way S, Saint Petersburg, FL 33712Off Market
- $479,9003 bd2 ba1.2k sqft2121 Coronado Way S, Tampa, FL 33712Off Market
Nearby schools
GreatSchools rating
- 5/10Maximo Elementary SchoolGrades: PK-5Distance: 0.8 mi
- 4/10Bay Point Middle SchoolGrades: 6-8Distance: 1.2 mi
- 4/10Lakewood High SchoolGrades: 9-12Distance: 1 mi
Get a cash offer in 3 minutes
Find out how much your home could sell for in as little as 3 minutes with a no-obligation cash offer.
Estimated market value
$791,100
Get a cash offer in 3 minutes
Find out how much your home could sell for in as little as 3 minutes with a no-obligation cash offer.
Estimated market value
$791,100
- Florida
- Pinellas County
- Saint Petersburg
- 33712
- Lakewood
- 2190 FAIRWAY AVENUE S
Nearby cities
Nearby neighborhoods
Nearby zip codes
Other Saint Petersburg Topics
- Apartments for Rent in 33712
- Houses for Sale in 33712
- Houses for Rent in 33712
- 33712 Real Estate
- Saint Petersburg Condos
- Houses for Sale in Saint Petersburg
- Newest Listings in Saint Petersburg
- Saint Petersburg Home Values
- Saint Petersburg Real Estate Agents
- Saint Petersburg Refinance
- Saint Petersburg Mortgage Rates
