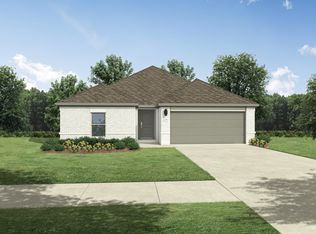
MLS# 21303380 - Built by Trophy Signature Homes - Sep 2026 completion! ~ The Turquoise is a divine single-story floor plan offering the flexibility you need to unlock your creative energy. A flex room near the front of the house could be a home office but could also house your ceramics studio or jewelry-making business. Unleash your inner interior decorator in the great room. Tie the family room, dining area and kitchen together with your favorite art and knick knacks. The Turquoise has two bedrooms where homeowners can decorate to please themselves. Then again, if you have been talking about canceling your gym membership and setting up the ultimate workout room, this plan is the one for you.
Pending
Price increase: $3K (6/30)
$315,490
2119 Derby Dr, Seagoville, TX 75159
3beds
1,790sqft
:
Get pre-qualified$2,329/mo
Single Family Residence
Built in 2026
5,601 Square Feet Lot
$313,300 Zestimate®
$176/sqft
$56/mo HOA
What's special
Two bedroomsSingle-story floor plan
- 59 days |
- 37 |
- 0 |
Zillow last checked:
Listing updated:
Listed by:
Ben Caballero 888-872-6006,
HomesUSA.com 888-872-6006
Source: NTREIS,MLS#: 21303380
Facts & features
Interior
Bedrooms & bathrooms
- Bedrooms: 3
- Bathrooms: 2
- Full bathrooms: 2
Primary bedroom
- Level: First
- Dimensions: 17 x 13
Primary bedroom
- Level: First
- Dimensions: 17 x 13
Bedroom
- Level: First
- Dimensions: 10 x 12
Bedroom
- Level: First
- Dimensions: 10 x 12
Bedroom
- Level: First
- Dimensions: 10 x 12
Bedroom
- Level: First
- Dimensions: 10 x 12
Dining room
- Level: First
- Dimensions: 14 x 9
Dining room
- Level: First
- Dimensions: 14 x 9
Kitchen
- Level: First
- Dimensions: 15 x 15
Kitchen
- Level: First
- Dimensions: 15 x 15
Living room
- Level: First
- Dimensions: 14 x 14
Living room
- Level: First
- Dimensions: 14 x 14
Office
- Level: First
- Dimensions: 10 x 11
Office
- Level: First
- Dimensions: 10 x 11
Utility room
- Level: First
- Dimensions: 6 x 8
Utility room
- Level: First
- Dimensions: 6 x 8
Heating
- Central
Cooling
- Central Air, Ceiling Fan(s)
Appliances
- Included: Electric Oven, Gas Cooktop, Disposal, Microwave, Tankless Water Heater
- Laundry: Washer Hookup, Electric Dryer Hookup, Laundry in Utility Room
Features
- Open Floorplan, Pantry, Walk-In Closet(s)
- Flooring: Carpet, Laminate, Tile
- Has basement: No
- Has fireplace: No
Interior area
- Total interior livable area: 1,790 sqft
Video & virtual tour
Property
Parking
- Total spaces: 2
- Parking features: Garage Faces Front, Garage, Garage Door Opener, Side By Side
- Attached garage spaces: 2
Features
- Levels: One
- Stories: 1
- Patio & porch: Covered
- Exterior features: Lighting, Private Yard, Rain Gutters
- Pool features: None, Community
- Fencing: Back Yard,Wood
Lot
- Size: 5,601 Square Feet
- Dimensions: 50 x 112
- Features: Corner Lot
Details
- Parcel number: 2119 Derby
Construction
Type & style
- Home type: SingleFamily
- Architectural style: Craftsman,Contemporary/Modern,Detached
- Property subtype: Single Family Residence
Materials
- Brick, Rock, Stone
- Foundation: Slab
- Roof: Composition
Condition
- New construction: Yes
- Year built: 2026
Utilities & green energy
- Sewer: Public Sewer
- Water: Public
- Utilities for property: Sewer Available, Separate Meters, Water Available
Green energy
- Energy efficient items: Appliances, HVAC, Insulation, Lighting, Rain/Freeze Sensors, Thermostat, Water Heater, Windows
- Indoor air quality: Ventilation
- Water conservation: Low-Flow Fixtures, Water-Smart Landscaping
Community & HOA
Community
- Features: Other, Playground, Pool, Trails/Paths, Curbs, Sidewalks
- Security: Carbon Monoxide Detector(s), Smoke Detector(s)
- Subdivision: Stonehaven
HOA
- Has HOA: Yes
- Services included: Association Management, Insurance, Maintenance Structure
- HOA fee: $675 annually
- HOA name: Neighborhood Management, Inc.
- HOA phone: 972-359-1548
Location
- Region: Seagoville
Financial & listing details
- Price per square foot: $176/sqft
- Date on market: 6/16/2026
- Cumulative days on market: 58 days
Estimated market value
$313,300
$298,000 - $329,000
$2,348/mo
Price history
| Date | Event | Price |
|---|---|---|
| 7/21/2026 | Pending sale | $315,490$176/sqft |
Source: NTREIS #21303380 Report a problem | ||
| 6/30/2026 | Price change | $315,490+1%$176/sqft |
Source:  Trophy Signature Homes Report a problem Trophy Signature Homes Report a problem | ||
| 6/19/2026 | Price change | $312,490+0.7%$175/sqft |
Source: Trophy Signature Homes Report a problem | ||
| 6/16/2026 | Listed for sale | $310,400$173/sqft |
Source: Trophy Signature Homes Report a problem | ||
Public tax history
Tax history is unavailable.
Monthly payment
Est. payment
Payment breakdown
Explore the cost of this home by adjusting the details. Changes won't be saved.Climate risks
Neighborhood: 75159
Nearby schools
GreatSchools rating
- 4/10Seagoville North Elementary SchoolGrades: PK-5Distance: 1.6 mi
- 5/10Seagoville Middle SchoolGrades: 6-8Distance: 1.5 mi
- 3/10Seagoville High SchoolGrades: 9-12Distance: 1.5 mi
Schools provided by the listing agent
- Elementary: Seagoville
- Middle: Seagoville
- High: Seagoville
- District: Dallas ISD
Source: NTREIS. This data may not be complete. We recommend contacting the local school district to confirm school assignments for this home.
- $--3 bd2 ba1.9k sqft2121 Derby Dr, Seagoville, TX 75159Sold
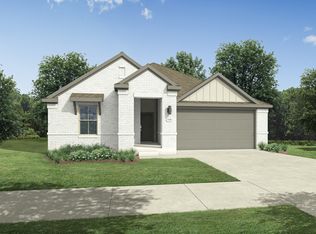
- $280,9903 bd2 ba1.6k sqft2123 Derby Dr, Seagoville, TX 75159Pending
- $356,9905 bd3 ba2.7k sqft1906 Kentucky Trl, Seagoville, TX 75159New Construction

- $--4 bd4 ba3.1k sqft2120 Mustang Way, Seagoville, TX 75159Sold
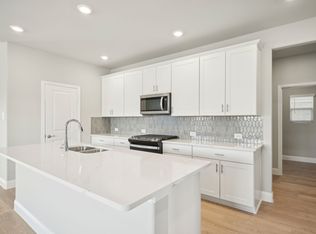
- $--3 bd2 ba1.8k sqft2122 Mustang Way, Seagoville, TX 75159Sold
- $329,9904 bd3 ba2.4k sqft1908 Kentucky Trl, Seagoville, TX 75159New Construction
- $--4 bd3 ba2.4k sqft2125 Derby Dr, Seagoville, TX 75159Sold
- $--4 bd3 ba2k sqft2124 Mustang Way, Seagoville, TX 75159Sold
A local agent can set up tours, give advice and negotiate with sellers.
Similar homes
- $311,9903 bd2 ba1.7k sqft1942 Paddock Ln, Seagoville, TX 75159New Construction
 NTREIS
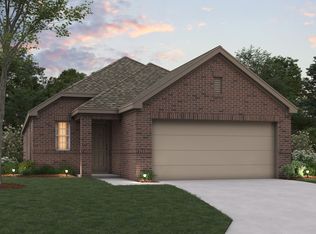
 - from $304,9903 bd2 ba1.6k sqftBoxwood Plan, ValleyBrooke, Mesquite, TX 75149New Construction
 M/I Homes
 - from $334,9904 bd2 ba2k sqftHerrera Plan, ValleyBrooke, Mesquite, TX 75149New Construction
 M/I Homes
 - from $334,9904 bd3 ba2.1k sqftSanpiper Plan, ValleyBrooke, Mesquite, TX 75149New Construction
 M/I Homes
 - $354,9003 bd3 ba2.2k sqft1936 Jade Forest Ln, Mesquite, TX 75181For SaleMLS ID #21253298, Mike Mendoza. NTREIS
- $315,9904 bd2 ba1.8k sqft2214 Willowbank Dr, Forney, TX 75126New ConstructionNTREIS
- $320,0003 bd2 ba1.7k sqft2430 Bathwick Ln, Forney, TX 75126For SaleMLS ID #21328101, Katie Reames. NTREIS
- $385,0004 bd3 ba2.3k sqft733 Mercy St, Forney, TX 75126For SaleMLS ID #21331081, Liz Freethy. NTREIS
- from $365,9903 bd2 ba2k sqftJasmine Plan, Arcadia Trails, Balch Springs, TX 75181New ConstructionBloomfield Homes
- $359,9004 bd2 ba1.8k sqft714 Carson Dr, Forney, TX 75126New ConstructionCentury Communities
- from $425,9903 bd2 ba2.3k sqftCarolina Plan, Ridge Ranch, Mesquite, TX 75181New ConstructionBloomfield Homes
- from $321,9903 bd2 ba1.8k sqftWillow Plan, Georgetown at Kings Fort, Kaufman, TX 75142New ConstructionBloomfield Homes
- $335,4904 bd2 ba1.8k sqft1446 Goldstein Rd, Forney, TX 75126New ConstructionStarlight Homes
- from $385,9903 bd2 ba2k sqftJasmine Plan, Arcadia Trails, Balch Springs, TX 75181New ConstructionBloomfield Homes
- $319,9904 bd3 ba2k sqft1328 Capecastle Ln, Forney, TX 75126New ConstructionMLS ID #21303916, Ben Caballero. NTREIS
- from $385,9903 bd2 ba2k sqftJasmine Plan, Ridge Ranch, Mesquite, TX 75181New ConstructionBloomfield Homes
- from $326,9904 bd3 ba2.2k sqftMIDLAND Plan, Crane Crossing, Crandall, TX 75114New ConstructionDR Horton
- from $309,9003 bd2 ba1.7k sqftChamplain Plan, Sperling Farms, Ferris, TX 75125New ConstructionCentury Communities
- from $355,9904 bd2 ba1.8k sqftCumberland Plan, Overland Grove, Forney, TX 75126New ConstructionCentury Communities
- $309,9904 bd2 ba1.8k sqft1868 Balfour Bnd, Forney, TX 75126New ConstructionNTREIS
