Skip main navigation
Sold for $515,000
  • $515,000

    2119 Garden Grove Ln, Bowie, MD 20721

    4beds
    2,674sqft
    Townhouse
    Built in 2017
    2,614 Square Feet Lot
    $515,200 Zestimate®
    $193/sqft
    $3,907 Estimated rent

    Home value

    $515,200

    $464,000 - $572,000

    $3,907/mo

    Zestimate® history
    Loading
    Loading...

    Owner options

    List your home for rent

    $3,907/mo

    Rent Zestimate®

    Find your next renter with Zillow Rental Manager. Plus, with online applications, you can quickly screen prospective tenants – for free.

    Learn more

    $3,907/mo

    Rent Zestimate®

    Refinance and save

    $3,344/mo

    Est. payment

    Refinancing to a lower rate could help reduce your monthly payments and save thousands over the life of the loan.

    See today's rates

    $3,344/mo

    Est. payment

    Explore your selling options

    Work with a Zillow partner agent

    Leverage their expertise and Zillow's premium Showcase listings to get your home seen by more buyers.

    Get started

    List with your own agent

    Get your home in front of millions of buyers by listing it on Zillow.

    Learn how to do it

    Sell it yourself

    Take full control of how buyers see your home on Zillow by listing For Sale by Owner (FSBO).

    List your home

    What's special

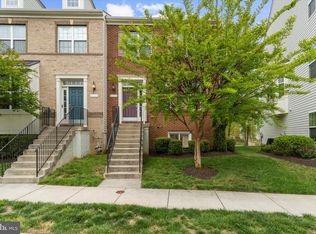
    Nestled in the charming BALK HILL VILLAGE, this spacious end-of-row townhouse offers a perfect blend of luxury and comfort, designed for an elevated lifestyle. Built in 2017, this residence showcases traditional architectural elegance with modern amenities, ensuring a warm and inviting atmosphere throughout. Step inside to discover a thoughtfully designed open floor plan that seamlessly connects the living, dining, and kitchen areas. Stainless appliances, including a cooktop, wall oven, and refrigerator, make culinary adventures a delight. Recessed lighting and engineered wood floors enhance the ambiance, creating a sophisticated environment. This home features four generously sized bedrooms, primary suite with an en-suite bath, providing a private retreat. Each bathroom is tastefully appointed, ensuring comfort and convenience for all. The upper-floor laundry adds to the practicality of daily living. The fully finished basement, complete with a connecting stairway and rear entrance to the garage. Outside, the property's landscaped corner lot provides a sense of privacy and space. Enjoy the outdoors on the inviting deck, perfect for morning coffee or evening gatherings. The community includes common grounds, recreational area and a community center. Easy access to shopping and restaurants.

    Zillow last checked:

    Listing updated:

    Listed by:

    Donice Jeter 202-262-6962,

    Long & Foster Real Estate, Inc.

    Bought with:

    Twania Greene

    American Homes Realty Group

    Source: Bright MLS,MLS#: MDPG2200380MLS Logo

    Facts & features

    Interior

    Bedrooms & bathrooms
    • Bedrooms: 4
    • Bathrooms: 4
    • Full bathrooms: 3
    • 1/2 bathrooms: 1
    • Main level bathrooms: 1
    Basement
    • Area: 880
    Heating
    • Forced Air, Central, Programmable Thermostat, Electric
    Cooling
    • Central Air, Programmable Thermostat, Electric
    Appliances
    • Included: Cooktop, Dishwasher, Disposal, Exhaust Fan, Ice Maker, Microwave, Oven, Refrigerator, Electric Water Heater
    • Laundry: Upper Level
    Features
    • Dining Area, Open Floorplan, Kitchen Island, Kitchen - Table Space, Primary Bath(s), Recessed Lighting, Upgraded Countertops, 9'+ Ceilings, Dry Wall
    • Flooring: Engineered Wood, Carpet, Tile/Brick, Wood
    • Doors: Insulated, Sliding Glass
    • Windows: Double Pane Windows, Insulated Windows, Low Emissivity Windows, Screens
    • Basement: Connecting Stairway,Finished,Heated,Rear Entrance,Sump Pump
    • Has fireplace: No
    Interior area
    • Total structure area: 2,674
    • Total interior livable area: 2,674 sqft
    • Finished area above ground: 1,794
    • Finished area below ground: 880

    Property

    Parking
    • Total spaces: 2
    • Parking features: Garage Faces Rear, Garage Door Opener, Driveway, Attached
    • Attached garage spaces: 2
    • Has uncovered spaces: Yes
    Accessibility
    • Accessibility features: None
    Features
    • Levels: Three
    • Stories: 3
    • Patio & porch: Deck
    • Exterior features: Sidewalks
    • Pool features: None
    • Has view: Yes
    • View description: Other
    Lot
    • Size: 2,614 Square Feet
    • Features: Corner Lot, Landscaped
    Details
    • Additional structures: Above Grade, Below Grade
    • Parcel number: 17135550581
    • Zoning: RMF48
    • Zoning description: Residential Multi-Family Townhomes
    • Special conditions: Standard

    Construction

    Type & style
    • Home type: Townhouse
    • Architectural style: Traditional
    • Property subtype: Townhouse
    Materials
    • Brick, Vinyl Siding
    • Foundation: Other
    • Roof: Asphalt
    Condition
    • Very Good
    • New construction: No
    • Year built: 2017
    Details
    • Builder name: K. HOVNANIAN HOMES

    Utilities & green energy

    • Electric: 120/240V
    • Sewer: Public Sewer
    • Water: Public
    Green energy
    • Energy efficient items: Appliances, Construction, HVAC, Lighting

    Community & HOA

    Community
    • Security: Carbon Monoxide Detector(s), Main Entrance Lock, Smoke Detector(s), Fire Sprinkler System
    • Subdivision: Balk Hill Village
    HOA
    • Has HOA: Yes
    • Amenities included: Common Grounds, Community Center, Jogging Path, Picnic Area, Tot Lots/Playground
    • Services included: Lawn Care Front, Lawn Care Rear, Lawn Care Side, Maintenance Grounds, Management, Reserve Funds, Snow Removal
    • HOA fee: $92 monthly
    Location
    • Region: Bowie

    Financial & listing details

    • Price per square foot: $193/sqft
    • Tax assessed value: $7,270
    • Annual tax amount: $7,270
    • Date on market: 4/23/2026
    • Listing agreement: Exclusive Right To Sell
    • Listing terms: Cash,Conventional,FHA
    • Inclusions: Parking Included, Appliances, Window Treatment
    • Exclusions: Alarm System, Cable
    • Ownership: Fee Simple
    • Road surface type: Black Top

    Price history

    DateEventPrice
    5/29/2026Sold$515,000+3%$193/sqft
    Source: Bright MLS #MDPG2200380 Report a problem
    5/7/2026Contingent$499,999$187/sqft
    Source: Bright MLS #MDPG2200380 Report a problem
    5/1/2026Price change$499,999-4.8%$187/sqft
    Source: Bright MLS #MDPG2200380 Report a problem
    4/27/2026Listed for sale$525,000+31.3%$196/sqft
    Source: Bright MLS #MDPG2200380 Report a problem
    8/11/2017Sold$399,990$150/sqft
    Source: Public Record Report a problem
    7/9/2017Listed for sale$399,990$150/sqft
    Source: Long & Foster Real Estate, Inc. #PG9980601 Report a problem
    7/9/2017Pending sale$399,990$150/sqft
    Source: Long & Foster Real Estate, Inc. #PG9980601 Report a problem
    6/17/2017Listed for sale$399,990$150/sqft
    Source: Long & Foster Real Estate, Inc. #PG9980601 Report a problem

    Public tax history

    YearProperty taxesTax assessment
    2025$6,612 +31.7%$489,267 +8.4%
    2024$5,019 +9.2%$451,333 +9.2%
    2023$4,597 $413,400
    2022$4,597 +4.2%$413,400 +4.2%
    2021$4,412 +2.1%$396,733 +2.1%
    2020$4,319 -6.4%$388,400 +25%
    2019$4,616 $310,600
    2018$4,616 +14.3%$310,600 +14.3%
    2017$4,037 $271,700 +3213.4%
    2016-- $8,200
    2015-- $8,200
    2014-- $8,200
    Find assessor info on the county website

    Neighborhood: 20721

    Nearby schools

    GreatSchools rating
    Schools provided by the listing agent
    • Elementary: Kingsford
    • Middle: Ernest Everett Just
    • High: C H Flowers
    • District: Prince George's County Public Schools

    Source: Bright MLS. This data may not be complete. We recommend contacting the local school district to confirm school assignments for this home.

    Get a cash offer in 3 minutes
    Find out how much your home could sell for in as little as 3 minutes with a no-obligation cash offer.
    Estimated market value
    $515,200
    Get a cash offer in 3 minutes
    Find out how much your home could sell for in as little as 3 minutes with a no-obligation cash offer.
    Estimated market value
    $515,200