Skip main navigation
Sold for $515,000
  • $515,000

    2119 Garden Grv, Mitchellville, MD 20721

    4beds
    2,674sqft
    Townhouse
    Built in 2017
    2,613.6 Square Feet Lot
    $515,200 Zestimate®
    $193/sqft
    $4,114 Estimated rent

    Home value

    $515,200

    $464,000 - $572,000

    $4,114/mo

    Zestimate® history
    Loading
    Loading...

    Owner options

    List your home for rent

    $4,114/mo

    Rent Zestimate®

    Find your next renter with Zillow Rental Manager. Plus, with online applications, you can quickly screen prospective tenants – for free.

    Learn more

    $4,114/mo

    Rent Zestimate®

    Refinance and save

    $3,244/mo

    Est. payment

    Refinancing to a lower rate could help reduce your monthly payments and save thousands over the life of the loan.

    See today's rates

    $3,244/mo

    Est. payment

    Explore your selling options

    Work with a Zillow partner agent

    Leverage their expertise and Zillow's premium Showcase listings to get your home seen by more buyers.

    Get started

    List with your own agent

    Get your home in front of millions of buyers by listing it on Zillow.

    Learn how to do it

    Sell it yourself

    Take full control of how buyers see your home on Zillow by listing For Sale by Owner (FSBO).

    List your home

    What's special

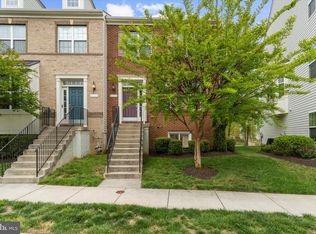
    Nestled in the charming BALK HILL VILLAGE, this spacious end-of-row townhouse offers a perfect blend of luxury and comfort, designed for an elevated lifestyle. Built in 2017, this residence showcases traditional architectural elegance with modern amenities, ensuring a warm and inviting atmosphere throughout. Step inside to discover a thoughtfully designed open floor plan that seamlessly connects the living, dining, and kitchen areas. Stainless appliances, including a cooktop, wall oven, and refrigerator, make culinary adventures a delight. Recessed lighting and engineered wood floors enhance the ambiance, creating a sophisticated environment. This home features four generously sized bedrooms, primary suite with an en-suite bath, providing a private retreat. Each bathroom is tastefully appointed, ensuring comfort and convenience for all. The upper-floor laundry adds to the practicality of daily living. The fully finished basement, complete with a connecting stairway and rear entrance to the garage. Outside, the property's landscaped corner lot provides a sense of privacy and space. Enjoy the outdoors on the inviting deck, perfect for morning coffee or evening gatherings. The community includes common grounds, recreational area and a community center. Easy access to shopping and restaurants.

    Zillow last checked:

    Listing updated:

    Listed by:

    Donice Jeter,

    Long & Foster Real Estate, Inc.

    Source: Long & Foster Broker Feed,MLS#: MDPG2200380MLS Logo

    Facts & features

    Interior

    Bedrooms & bathrooms
    • Bedrooms: 4
    • Bathrooms: 4
    • Full bathrooms: 3
    • 1/2 bathrooms: 1
    Heating
    • 90% Forced Air, Central, Forced Air, Programmable Thermostat
    Cooling
    • Central A/C, Programmable Thermostat
    Appliances
    • Included: Cooktop, Dishwasher, Disposal, Exhaust Fan, Icemaker, Microwave, Oven - Single, Oven - Wall, Refrigerator
    Features
    • Dining Area, Floor Plan - Open, Kitchen - Island, Kitchen - Table Space, Primary Bath(s), Recessed Lighting, Upgraded Countertops, Wood Floors
    • Flooring: Engineered Wood, Partially Carpeted, Tile/Brick
    • Basement: Connecting Stairway,Fully Finished,Heated,Rear Entrance,Sump Pump
    Interior area
    • Total structure area: 2,674
    • Total interior livable area: 2,674 sqft

    Property

    Parking
    • Parking features: Attached Garage, Driveway, Garage - Rear Entry, Garage Door Opener
    • Has uncovered spaces: Yes
    Features
    • Levels: Three Or More
    • Stories: 3
    • Exterior features: Sidewalks
    Lot
    • Size: 2,613 sqft
    • Features: Corner, Landscaping

    Construction

    Type & style
    • Home type: Townhouse
    • Architectural style: End of Row/Townhouse
    • Property subtype: Townhouse
    Materials
    • Brick, Vinyl Siding
    • Roof: Asphalt
    Condition
    • New construction: No
    • Year built: 2017

    Utilities & green energy

    • Sewer: Public Sewer
    • Water: Public

    Community & neighborhood

    Location
    • Region: Mitchellville
    • Subdivision: Balk Hill Village

    HOA & financial

    HOA
    • Has HOA: Yes
    • HOA fee: $92 monthly

    Other

    Other facts
    • Ownership: Fee Simple

    Price history

    DateEventPrice
    5/29/2026Sold$515,000+28.8%$193/sqft
    Source: Long & Foster Broker Feed #MDPG2200380_100 Report a problem
    7/28/2017Sold$399,990$150/sqft
    Source: Long & Foster Broker Feed #1001100639_100 Report a problem

    Public tax history

    Tax history is unavailable.

    Neighborhood: 20721

    Nearby schools

    GreatSchools rating
    Schools provided by the listing agent
    • Elementary: Kingsford
    • Middle: Ernest Everett Just
    • High: C H Flowers
    • District: Prince George's County Public Schools

    Source: Long & Foster Broker Feed. This data may not be complete. We recommend contacting the local school district to confirm school assignments for this home.

    Get a cash offer in 3 minutes
    Find out how much your home could sell for in as little as 3 minutes with a no-obligation cash offer.
    Estimated market value
    $515,200
    Get a cash offer in 3 minutes
    Find out how much your home could sell for in as little as 3 minutes with a no-obligation cash offer.
    Estimated market value
    $515,200