In contract, open house canceled.
Some homes give you one big room and then expect everyone to sort it out. This one gives everyone what they actually need... some space. Four bedrooms with options for more when needed, an office, a finished basement, and a kitchen and family room that open into each other; here you've got 'A Room for That' and more. Plus, it has a huge backyard that looks at a pond, and Canini-built quality throughout. |+| Off the foyer, the office sits behind doors that actually close, which is the difference between working from home and working in the middle of the house. The dining room has stained glass panels set into the walls that light up. The kitchen opens to the family room and a breakfast nook wrapped in windows on the water, so somebody can be cooking, somebody doing homework, somebody on the couch, and nobody has left the conversation. |+| Upstairs, the primary suite runs about 620 square feet, with a sitting area at the window so the pond is the first thing you see each morning, and a bath with granite vanities and a jetted tub. Three more bedrooms and a bonus room with a skylight are down the hall, so nobody gets the leftover room. The hall bath splits in two, so two people get ready at once and neither waits. |+| Downstairs runs like its own level: a living area, a full bath nicer than the ones upstairs, a room that works as an office or guest room, and the sellers' gym. It's where everyone else goes when you want the main floor back. Somewhere down there is a hidden door. They say you're welcome to find it. |+| Out back, new composite decking steps down to a gazebo with a ceiling fan, and the yard runs long and flat to the water. Canini built it in 1999 and it shows: brick front, stucco sides and back, dentil crown, corbels, solid raised-panel doors, curved oak staircase. Furnace and A/C 2022, water heater 2023, newer garage doors. Nearly half an acre, cul-de-sac, three-car garage, no HOA.
Contingent
$529,900
2119 Gingerwood Ct, Grove City, OH 43123
4beds
3,442sqft
Single Family Residence
Built in 1999
0.43 Acres Lot
$-- Zestimate®
$154/sqft
$-- HOA
What's special
- 8 days
- 1,241
- 71
Likely to sell faster than
Zillow last checked:
Listing updated:
Listed by:
Constance D Parrett 614-361-4018,
Cutler Real Estate,
Megan Chambers 614-313-0844,
Cutler Real Estate
Source: Columbus and Central Ohio Regional MLS ,MLS#: 226031867
Facts & features
Interior
Bedrooms & bathrooms
- Bedrooms: 4
- Bathrooms: 4
- Full bathrooms: 3
- 1/2 bathrooms: 1
Heating
- Forced Air
Cooling
- Central Air
Appliances
- Included: Dishwasher, Electric Water Heater, Gas Range, Microwave
Features
- Flooring: Laminate, Carpet, Ceramic/Porcelain, Vinyl
- Windows: Insulated Windows
- Basement: Full
- Number of fireplaces: 1
- Fireplace features: One, Gas Log
- Common walls with other units/homes: No Common Walls
Interior area
- Total structure area: 2,502
- Total interior livable area: 3,442 sqft
Property
Parking
- Total spaces: 3
- Parking features: Garage Door Opener, Attached, On Street
- Garage spaces: 3
- Has uncovered spaces: Yes
Features
- Levels: Two
- Patio & porch: Deck
Lot
- Size: 0.43 Acres
Details
- Parcel number: 040009381
Construction
Type & style
- Home type: SingleFamily
- Architectural style: Traditional
- Property subtype: Single Family Residence
Condition
- New construction: No
- Year built: 1999
Utilities & green energy
- Sewer: Public Sewer
- Water: Public
Community & HOA
Community
- Security: Security System
- Subdivision: Briarwood Hills
HOA
- Has HOA: No
- Amenities included: Sidewalk
Location
- Region: Grove City
Financial & listing details
- Price per square foot: $154/sqft
- Tax assessed value: $436,200
- Annual tax amount: $6,936
- Date on market: 8/26/2026
- Listing terms: VA Loan,FHA,Conventional
Estimated market value
Not available
Estimated sales range
Not available
Not available
Price history
| Date | Event | Price |
|---|---|---|
| 8/27/2026 | Pending sale | $529,900$154/sqft |
Source:  Cutler Real Estate #226031867 Report a problem Cutler Real Estate #226031867 Report a problem | ||
| 8/27/2026 | Contingent | $529,900$154/sqft |
Source:  Columbus and Central Ohio Regional MLS #226031867 Report a problem Columbus and Central Ohio Regional MLS #226031867 Report a problem | ||
| 8/26/2026 | Listed for sale | $529,900+76.6%$154/sqft |
Source: Columbus and Central Ohio Regional MLS #226031867 Report a problem | ||
| 10/21/2016 | Sold | $300,000+13.9%$87/sqft |
Source: Columbus and Central Ohio Regional MLS #216029693 Report a problem | ||
| 10/9/2014 | Sold | $263,500-4.1%$77/sqft |
Source: Columbus and Central Ohio Regional MLS #214013261 Report a problem | ||
| 9/6/2014 | Pending sale | $274,900+570.5%$80/sqft |
Source: The Mike Laemmle Team Realty #214013261 Report a problem | ||
| 5/19/1998 | Sold | $41,000$12/sqft |
Source: Public Record Report a problem | ||
Public tax history
| Year | Property taxes | Tax assessment |
|---|---|---|
| 2024 | $6,943 +1.4% | $152,680 |
| 2023 | $6,845 -6% | $152,680 +27.9% |
| 2022 | $7,279 -1.9% | $119,360 |
| 2021 | $7,419 +0.3% | $119,360 |
| 2020 | $7,395 +13.1% | $119,360 +21.9% |
| 2019 | $6,538 +0.4% | $97,900 |
| 2018 | $6,514 | $97,900 |
| 2017 | $6,514 -4.2% | $97,900 +4.4% |
| 2016 | $6,799 0% | $93,800 |
| 2015 | $6,801 | $93,800 |
| 2014 | $6,801 +122.3% | $93,800 +5% |
| 2013 | $3,059 -49.4% | $89,320 |
| 2011 | $6,046 -6.8% | $89,320 -13.3% |
| 2010 | $6,490 +16.5% | $103,040 |
| 2008 | $5,570 +2.8% | $103,040 |
| 2007 | $5,417 -0.1% | -- |
| 2006 | $5,422 +0.2% | -- |
| 2005 | $5,410 +18.3% | -- |
| 2004 | $4,575 -0.1% | -- |
| 2003 | $4,581 +1.1% | -- |
| 2002 | $4,530 +3.3% | -- |
| 2001 | $4,386 +38.5% | -- |
| 2000 | $3,167 | -- |
Find assessor info on the county website
Monthly payment
Est. payment
Payment breakdown
Explore the cost of this home by adjusting the details. Changes won't be saved.Climate risks
Neighborhood: 43123
- $466,3002 bd2 ba2k sqft2131 Gingerwood Ct, Grove City, OH 43123Off Market
- $567,1004 bd3 ba3.7k sqft2107 Gingerwood Ct, Grove City, OH 43123Off Market
- $483,6003 bd2 ba2.1k sqft4652 Heatherblend Ct, Grove City, OH 43123Off Market
- $498,4003 bd2 ba2.1k sqft4662 Heatherblend Ct, Grove City, OH 43123Off Market
Similar homes
- $520,0004 bd4 ba3.5k sqft4581 Bent Creek Pl, Grove City, OH 43123For Sale
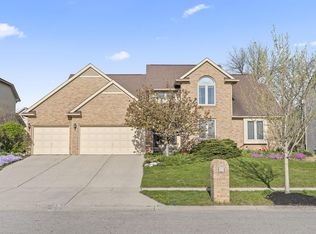
 MLS ID #226011303, Kendra Carter, Keller Williams Consultants. Columbus and Central Ohio Regional MLS
 - $650,0004 bd3 ba2.6k sqft5356 Grove City Rd, Grove City, OH 43123For Sale
 MLS ID #226032299, Ryan Deeter, Real of Ohio . Columbus and Central Ohio Regional MLS
 - $575,0004 bd4 ba3.9k sqft1870 Southchase Ct, Grove City, OH 43123For Sale
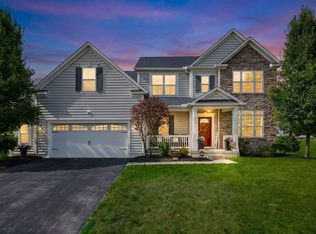 MLS ID #226019713, Clint A Ford, Coldwell Banker Realty. Columbus and Central Ohio Regional MLS
 - $439,9004 bd4 ba3.3k sqft3120 Longridge Way, Grove City, OH 43123For Sale
 MLS ID #226022038, Constance D Parrett, Cutler Real Estate. Columbus and Central Ohio Regional MLS
 - $434,9004 bd3 ba2.4k sqft1619 Tuscarora Dr, Grove City, OH 43123For SaleMLS ID #226024985, Constance D Parrett, Cutler Real Estate. Columbus and Central Ohio Regional MLS
- $379,9004 bd3 ba2.2k sqft4605 Sahalee Dr, Grove City, OH 43123For SaleMLS ID #226028718, J Michael Farber, ValEquity Real Estate. Columbus and Central Ohio Regional MLS
- $625,0005 bd5 ba4.6k sqft1356 Scotsman Dr, Grove City, OH 43123For SaleMLS ID #226022873, Eric Seagle, Move Real Estate. Columbus and Central Ohio Regional MLS
- $374,9003 bd3 ba1.8k sqft4471 Snowy Meadow Dr, Grove City, OH 43123For SaleMLS ID #226029251, Kelly Hummell, e-Merge Real Estate. Columbus and Central Ohio Regional MLS
- $549,9004 bd3 ba2.8k sqft5771 Walterway Dr, Hilliard, OH 43026For SaleMLS ID #226032559, Whitney Small, Keller Williams Capital Ptnrs. Columbus and Central Ohio Regional MLS
- $525,0004 bd4 ba3.1k sqft8860 Shenandoah Dr NW, Pickerington, OH 43147For SaleMLS ID #226032013, Thomas J Raabe, The Westwood Real Estate Co.. Columbus and Central Ohio Regional MLS
- $730,0005 bd4 ba4k sqft1294 Ironwood Dr, Grove City, OH 43123For SaleMLS ID #226008866, Joan Elflein, Ohio Broker Direct, LLC. Columbus and Central Ohio Regional MLS
- $529,9004 bd5 ba3.2k sqft12980 Oakmere Dr, Pickerington, OH 43147For SaleMLS ID #226031706, Jeri G Zealer, Howard Hanna Real Estate Svcs. Columbus and Central Ohio Regional MLS
- $585,0004 bd3 ba2.7k sqft1146 Woodman Dr, Columbus, OH 43085For SaleMLS ID #226032430, Angelina L Fox-Smith, Coldwell Banker Realty. Columbus and Central Ohio Regional MLS
- $400,0003 bd2 ba2k sqft3529 Lake Louise Dr, Grove City, OH 43123For SaleMLS ID #226025097, Melissa Gilbert, EXP Realty, LLC. Columbus and Central Ohio Regional MLS
- $599,9005 bd3 ba3.9k sqft8344 Morgan St NW, Pickerington, OH 43147For SaleMLS ID #226032339, Mia Seera Gerardi, Styer RE Professionals. Columbus and Central Ohio Regional MLS
- $539,9004 bd4 ba3.5k sqft13538 Old Gate Dr NW, Pickerington, OH 43147For SaleMLS ID #226028067, Barbara Russell, RE/MAX ONE. Columbus and Central Ohio Regional MLS
- $549,9005 bd4 ba2.7k sqft319 Fallriver Dr, Reynoldsburg, OH 43068For SaleMLS ID #226030352, Lauren Davie, Engel & Volkers Real Estate Advisors. Columbus and Central Ohio Regional MLS
- $495,5004 bd4 ba3.2k sqft13471 Palmer Rd SW, Etna, OH 43068For SaleMLS ID #226029117, Robert G Dodley Jr., Coldwell Banker Realty. Columbus and Central Ohio Regional MLS
- $510,0004 bd4 ba3k sqft4976 Memphis Ct, Hilliard, OH 43026For SaleMLS ID #226024713, Felicia F Fang, Keller Williams Consultants. Columbus and Central Ohio Regional MLS
