This exquisite home has been lovingly and meticulously reimagined and redesigned by its current owner, complementing the superior construction and stunning millwork of the renowned Lincoln Park builder, Metzler Hull. Over 1.2 million in updates- both functional and cosmetic- have transformed this home into a luxury showpiece while maintaining warmth and timeless design. Step into the newly landscaped front garden with bluestone pavers and a lovely stone fountain. The welcoming main foyer is designed with lattice wood heated flooring and a gilded barrel ceiling with wainscoting. Up the grand staircase, the gracious living and dining rooms have 12-foot ceilings and 8-foot windows overlooking the tree-lined street. The soaring ceilings are complimented by elegant wainscoting and a barrel vault ceiling inviting you to your magnificent kitchen. This newly designed chef's kitchen will make you swoon. From the gorgeous, custom walnut cabinetry and inserts to the classic Circa lighting, 3" beveled edge luxury marble, and the extra-large, multi-level Rachiele workstation sink. You will adore your dreamy walk-in pantry, state-of-the-art appliances (Subzero/Wolf/Fisher&Paykel), and your built-in Miele coffee maker. The kitchen also boasts 4" plank oak hardwood floors, extending into the warmth of the great room covered with refined coffered ceilings and displaying a Mendota fireplace with marble surround, customized glass screen, and encompassed by abundant well-appointed cabinets and shelves. Unwind above the treetops in your full-floor primary suite with beautiful hardwood flooring and 2 terraces. Your brand-new tailor-made DREAM closet- a veritable second home - is equipped with a walnut/vegan leather island centerpiece, a walnut rolling ladder with brass accents, a stacked washer/dryer, an incorporated Miele coffee maker, and a built-in wine fridge. Your marble bathroom has heated floors, a relaxing air-jetted soaking tub, a steam shower, floor-to-ceiling storage, and a separate bidet room. The other 3 bedrooms have the finest wool carpeting, custom-built closets, and plenty of space. All bathrooms have been remodeled with sumptuous marble and all decks have been re-built with porcelain wood-look decking. No stone has been left unturned - no room left unfinished. The refashioned 2-tiered back deck/yard boasts an alluring veranda, porcelain wood-look decking, state-of-the-art lighting, cozy seating, theater, fireplace, daybed swing, and a luxurious Japanese cedar hot tub. You will enjoy all the many updates, including new electric wiring, new roof and flashing, many new windows, all new HVAC, new insulation, and heated floors on the entire first level, including the breezeway out to your attached 2-car garage. Within the Sheffield historic district of Lincoln Park, this exceptional home is a short walk to the Oscar Mayer school, world-class restaurants, shops, and parks. You have not seen a home like this before - it could be the one you have been waiting for.
Closed
Street View
$3,600,000
2119 N Clifton Ave, Chicago, IL 60614
5beds
5,600sqft
Single Family Residence
Built in 1996
3,125 Square Feet Lot
$3,849,500 Zestimate®
$643/sqft
$21,428 Estimated rent
Home value
$3,849,500
$3.43M - $4.31M
$21,428/mo
Zestimate® history
Owner options
List your home for rent
$21,428/mo
Rent Zestimate®
Find your next renter with Zillow Rental Manager. Plus, with online applications, you can quickly screen prospective tenants – for free.
$21,428/mo
Rent Zestimate®
Refinance and save
$21,190/mo
Est. payment
Refinancing to a lower rate could help reduce your monthly payments and save thousands over the life of the loan.
$21,190/mo
Est. payment
Explore your selling options
Work with a Zillow partner agent
Leverage their expertise and Zillow's premium Showcase listings to get your home seen by more buyers.
Get startedList with your own agent
Get your home in front of millions of buyers by listing it on Zillow.
Learn how to do itSell it yourself
Take full control of how buyers see your home on Zillow by listing For Sale by Owner (FSBO).
List your homeWhat's special
Mendota fireplaceCozy seatingSoaring ceilingsState-of-the-art lightingFull-floor primary suiteNewly landscaped front gardenWalk-in pantry
Zillow last checked:
Listing updated:
Listed by:
Karrin Algas 773-732-6650,
@properties Christie's International Real Estate
Bought with:
Jeffrey Lowe
Compass
Source: MRED as distributed by MLS GRID,MLS#: 12305077
Facts & features
Interior
Bedrooms & bathrooms
- Bedrooms: 5
- Bathrooms: 5
- Full bathrooms: 4
- 1/2 bathrooms: 1
Rooms
- Room types: Balcony/Porch/Lanai, Bedroom 5, Great Room, Terrace, Utility Room-1st Floor, Walk In Closet
Primary bedroom
- Features: Flooring (Hardwood), Bathroom (Full, Double Sink, Tub & Separate Shwr, Whirlpool & Sep Shwr)
- Level: Third
- Area: 320 Square Feet
- Dimensions: 20X16
Bedroom 2
- Features: Flooring (Carpet)
- Level: Second
- Area: 240 Square Feet
- Dimensions: 20X12
Bedroom 3
- Level: Second
- Area: 240 Square Feet
- Dimensions: 20X12
Bedroom 4
- Features: Flooring (Carpet)
- Level: Second
- Area: 130 Square Feet
- Dimensions: 13X10
Bedroom 5
- Level: Basement
- Area: 234 Square Feet
- Dimensions: 18X13
Balcony porch lanai
- Level: Second
- Area: 120 Square Feet
- Dimensions: 10X12
Dining room
- Features: Flooring (Hardwood)
- Level: Main
- Area: 225 Square Feet
- Dimensions: 15X15
Family room
- Features: Flooring (Carpet)
- Level: Basement
- Area: 500 Square Feet
- Dimensions: 25X20
Great room
- Level: Main
- Area: 300 Square Feet
- Dimensions: 20X15
Kitchen
- Features: Kitchen (Island, Pantry-Butler, Pantry-Walk-in, Custom Cabinetry, SolidSurfaceCounter, Updated Kitchen), Flooring (Hardwood)
- Level: Main
- Area: 170 Square Feet
- Dimensions: 17X10
Laundry
- Level: Second
- Area: 40 Square Feet
- Dimensions: 8X5
Living room
- Features: Flooring (Hardwood)
- Level: Main
- Area: 360 Square Feet
- Dimensions: 20X18
Other
- Level: Second
- Area: 418 Square Feet
- Dimensions: 22X19
Other
- Level: Basement
- Area: 110 Square Feet
- Dimensions: 11X10
Walk in closet
- Level: Third
- Area: 300 Square Feet
- Dimensions: 20X15
Heating
- Natural Gas, Forced Air, Radiant Floor
Cooling
- Central Air
Appliances
- Included: Range, Microwave, Dishwasher, Refrigerator, High End Refrigerator, Freezer, Washer, Dryer, Disposal, Wine Refrigerator, Cooktop, Range Hood, Gas Cooktop, Gas Oven
- Laundry: Main Level, In Unit, Multiple Locations, Sink
Features
- Cathedral Ceiling(s), Wet Bar, Walk-In Closet(s), Coffered Ceiling(s), Open Floorplan, Special Millwork, Dining Combo, Paneling, Pantry, Replacement Windows
- Flooring: Hardwood, Carpet, Wood
- Doors: Storm Door(s)
- Windows: Replacement Windows, Screens, Skylight(s), Window Treatments, Insulated Windows
- Basement: Finished,Full
- Number of fireplaces: 4
- Fireplace features: Wood Burning, Attached Fireplace Doors/Screen, Gas Log, Gas Starter, Includes Accessories, Circulating, More than one, Family Room, Living Room, Other, Exterior
Interior area
- Total structure area: 0
- Total interior livable area: 5,600 sqft
Property
Parking
- Total spaces: 2
- Parking features: Garage Door Opener, Heated Garage, On Site, Garage Owned, Attached, Garage
- Attached garage spaces: 2
- Has uncovered spaces: Yes
Accessibility
- Accessibility features: No Disability Access
Features
- Stories: 3
- Patio & porch: Deck, Patio
- Exterior features: Balcony, Breezeway
- Has spa: Yes
- Spa features: Outdoor Hot Tub, Indoor Hot Tub
Lot
- Size: 3,125 Square Feet
- Dimensions: 25 X 125
Details
- Parcel number: 14322140190000
- Special conditions: List Broker Must Accompany
Construction
Type & style
- Home type: SingleFamily
- Architectural style: Georgian
- Property subtype: Single Family Residence
Materials
- Brick, Stone
Condition
- New construction: No
- Year built: 1996
- Major remodel year: 2018
Utilities & green energy
- Sewer: Public Sewer
- Water: Public
Community & HOA
HOA
- Services included: None
Location
- Region: Chicago
Financial & listing details
- Price per square foot: $643/sqft
- Tax assessed value: $2,900,000
- Annual tax amount: $54,518
- Date on market: 3/15/2025
- Listing terms: Cash
- Ownership: Fee Simple
Price history
| Date | Event | Price |
|---|---|---|
| 4/18/2025 | Sold | $3,600,000+2.9%$643/sqft |
Source:  MRED as distributed by MLS GRID #12305077 Report a problem MRED as distributed by MLS GRID #12305077 Report a problem | ||
| 4/8/2025 | Pending sale | $3,500,000$625/sqft |
Source: MRED as distributed by MLS GRID #12305077 Report a problem | ||
| 3/18/2025 | Contingent | $3,500,000$625/sqft |
Source: MRED as distributed by MLS GRID #12305077 Report a problem | ||
| 3/15/2025 | Listed for sale | $3,500,000+34.1%$625/sqft |
Source: MRED as distributed by MLS GRID #12305077 Report a problem | ||
| 9/6/2017 | Sold | $2,610,000-6.8%$466/sqft |
Source: MRED as distributed by MLS GRID #09632895 Report a problem | ||
| 12/10/2016 | Price change | $2,799,000-5.1%$500/sqft |
Source: @properties #09402817 Report a problem | ||
| 7/7/2016 | Price change | $2,950,000-5.6%$527/sqft |
Source: @properties #09278444 Report a problem | ||
| 1/26/2016 | Price change | $3,125,000-4.9%$558/sqft |
Source: @properties #09123646 Report a problem | ||
| 10/12/2015 | Listed for sale | $3,285,000+682.1%$587/sqft |
Source: @properties #09062052 Report a problem | ||
| 5/28/1998 | Sold | $420,000+4100%$75/sqft |
Source: Public Record Report a problem | ||
| 12/15/1997 | Sold | $10,000-97.2%$2/sqft |
Source: Public Record Report a problem | ||
| 4/17/1995 | Sold | $363,000$65/sqft |
Source: Public Record Report a problem | ||
Public tax history
| Year | Property taxes | Tax assessment |
|---|---|---|
| 2024 | -- | $290,000 +10.8% |
| 2023 | $54,519 +2.6% | $261,711 |
| 2022 | $53,126 +2.2% | $261,711 |
| 2021 | $51,958 +15.8% | $261,711 +27.9% |
| 2020 | $44,882 +2% | $204,577 -8% |
| 2019 | $43,987 -3% | $222,367 -4.6% |
| 2018 | $45,353 -17.5% | $233,032 -10% |
| 2017 | $54,991 +7.1% | $258,827 |
| 2016 | $51,340 +4.6% | $258,827 -4.3% |
| 2015 | $49,105 +14.1% | $270,597 +15.4% |
| 2014 | $43,044 +2% | $234,566 |
| 2013 | $42,183 +1.3% | $234,566 |
| 2012 | $41,644 +5.6% | $234,566 -5.2% |
| 2011 | $39,438 -0.1% | $247,415 |
| 2010 | $39,471 +4.8% | $247,415 |
| 2009 | $37,655 +0.5% | $247,415 -7.6% |
| 2008 | $37,459 +2% | $267,844 |
| 2007 | $36,742 +1.1% | $267,844 |
| 2006 | $36,330 -7.9% | $267,844 +7.6% |
| 2005 | $39,466 +1.2% | $248,848 |
| 2004 | $38,996 +2.4% | $248,848 |
| 2003 | $38,091 +87.9% | $248,848 +117% |
| 2002 | $20,272 +3.9% | $114,655 |
| 2001 | $19,504 +24% | $114,655 |
| 2000 | $15,723 +142.3% | $114,655 +40.1% |
| 1999 | $6,489 | $81,846 |
Find assessor info on the county website
Neighborhood: Lincoln Park
Nearby homes
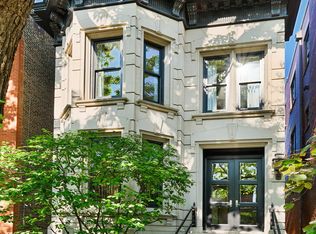
- $4,059,8005 bd6 ba4k sqft2121 N Clifton Ave, Chicago, IL 60614Off Market
- $2,259,3004 bd3 ba3.5k sqft2117 N Clifton Ave, Chicago, IL 60614Off Market
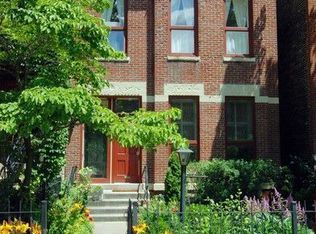
- $2,075,0005 bd5 ba-- sqft2125 N Clifton Ave, Chicago, IL 60614Sold
- $3,885,9006 bd5 ba5.2k sqft2113 N Clifton Ave, Chicago, IL 60614Off Market
- $--2 bd2 ba-- sqft2111 N Clifton Ave #2SR, Chicago, IL 60614Off Market
- $--2 bd2 ba-- sqft2111 N Clifton Ave #2F, Chicago, IL 60614Off Market
- $--2 bd2 ba-- sqft2111 N Clifton Ave #2D, Chicago, IL 60614Off Market
- $3,250,0005 bd5 ba5.4k sqft2127 N Clifton Ave, Chicago, IL 60614Sold
Nearby schools
GreatSchools rating
- 10/10Mayer Elementary SchoolGrades: PK-8Distance: 0.2 mi
- 7/10Lincoln Park High SchoolGrades: 9-12Distance: 0.6 mi
Schools provided by the listing agent
- Elementary: Oscar Mayer Elementary School
- High: Lincoln Park High School
- District: 299
Source: MRED as distributed by MLS GRID. This data may not be complete. We recommend contacting the local school district to confirm school assignments for this home.
Get a cash offer in 3 minutes
Find out how much your home could sell for in as little as 3 minutes with a no-obligation cash offer.
Estimated market value
$3,849,500
Get a cash offer in 3 minutes
Find out how much your home could sell for in as little as 3 minutes with a no-obligation cash offer.
Estimated market value
$3,849,500
- Illinois
- Cook County
- Chicago
- 60614
- Lincoln Park
- 2119 N Clifton Ave
Nearby cities
Nearby neighborhoods
Nearby zip codes
Other Chicago Topics
