Recent renovation on one of Lincoln Park's most desirable blocks! This 5 bedroom, 4 1/2 bath home exudes a modern, lofty style with natural light and high ceilings throughout. The first floor features a large family room, a newly added bedroom/office with an en suite full bath with a walk-in shower. This level continues leading you into the manicured backyard and 2 car garage. The second level of the home offers a fabulous open concept kitchen with all stainless-steel appliances and white quartz countertops with white kitchen cabinets and island bar seating. A walk in-pantry, and a butler's pantry complete the space. The East facing greatroom and dining room with amazing sun exposure offers direct access to the backyard and recently updated rooftop deck featuring TimberTech decking and a Pergola, making the perfect outdoor space. This same level is completed by a large living room, a fireplace and a powder room. The luxurious primary suite can be found one level up, boasting vaulted ceilings, a remodeled spa bath with double vanities, a huge steam shower, a relaxing stand-alone tub, and two walk in closets. Two additional equal sized bedrooms, with a shared full hall bath complete this level. The lower level of the home offers an additional guest bedroom and full bathroom, as well as an entertainment room and good storage. Oscar Mayer school district, and just steps to fantastic parks, shopping, and restaurants!
Closed
$2,075,000
2125 N Clifton Ave, Chicago, IL 60614
5beds
--sqft
Single Family Residence
Built in ----
3,101 Square Feet Lot
$2,563,500 Zestimate®
$--/sqft
$7,903 Estimated rent
Home value
$2,563,500
$2.38M - $2.79M
$7,903/mo
Zestimate® history
Owner options
List your home for rent
$7,903/mo
Rent Zestimate®
Find your next renter with Zillow Rental Manager. Plus, with online applications, you can quickly screen prospective tenants – for free.
$7,903/mo
Rent Zestimate®
Refinance and save
$12,213/mo
Est. payment
Refinancing to a lower rate could help reduce your monthly payments and save thousands over the life of the loan.
$12,213/mo
Est. payment
Explore your selling options
Work with a Zillow partner agent
Leverage their expertise and Zillow's premium Showcase listings to get your home seen by more buyers.
Get startedList with your own agent
Get your home in front of millions of buyers by listing it on Zillow.
Learn how to do itSell it yourself
Take full control of how buyers see your home on Zillow by listing For Sale by Owner (FSBO).
List your homeWhat's special
Zillow last checked:
Listing updated:
Listed by:
Josh Wiedow 312-640-7010,
Baird & Warner
Bought with:
Robert Clifford
Compass
Source: MRED as distributed by MLS GRID,MLS#: 12016246
Facts & features
Interior
Bedrooms & bathrooms
- Bedrooms: 5
- Bathrooms: 5
- Full bathrooms: 4
- 1/2 bathrooms: 1
Rooms
- Room types: Recreation Room, Foyer, Den, Storage, Deck, Bedroom 5
Primary bedroom
- Features: Flooring (Carpet), Bathroom (Full)
- Level: Third
- Area: 168 Square Feet
- Dimensions: 12X14
Bedroom 2
- Features: Flooring (Carpet)
- Level: Third
- Area: 143 Square Feet
- Dimensions: 13X11
Bedroom 3
- Features: Flooring (Carpet)
- Level: Third
- Area: 130 Square Feet
- Dimensions: 13X10
Bedroom 4
- Features: Flooring (Hardwood)
- Level: Main
- Area: 150 Square Feet
- Dimensions: 10X15
Bedroom 5
- Features: Flooring (Carpet)
- Level: Lower
- Area: 221 Square Feet
- Dimensions: 13X17
Deck
- Features: Flooring (Other)
- Level: Second
- Area: 380 Square Feet
- Dimensions: 19X20
Den
- Features: Flooring (Hardwood)
- Level: Main
- Area: 165 Square Feet
- Dimensions: 11X15
Dining room
- Features: Flooring (Hardwood)
- Level: Second
- Area: 196 Square Feet
- Dimensions: 14X14
Family room
- Features: Flooring (Hardwood)
- Level: Main
- Area: 357 Square Feet
- Dimensions: 17X21
Foyer
- Features: Flooring (Ceramic Tile)
- Level: Main
- Area: 117 Square Feet
- Dimensions: 9X13
Kitchen
- Features: Kitchen (Island), Flooring (Hardwood)
- Level: Second
- Area: 475 Square Feet
- Dimensions: 19X25
Laundry
- Level: Lower
- Area: 16 Square Feet
- Dimensions: 4X4
Living room
- Features: Flooring (Hardwood)
- Level: Second
- Area: 378 Square Feet
- Dimensions: 21X18
Recreation room
- Features: Flooring (Carpet)
- Level: Lower
- Area: 224 Square Feet
- Dimensions: 16X14
Storage
- Features: Flooring (Carpet)
- Level: Lower
- Area: 99 Square Feet
- Dimensions: 11X09
Heating
- Natural Gas, Zoned
Cooling
- Central Air, Zoned
Appliances
- Included: Microwave, Dishwasher, High End Refrigerator, Washer, Dryer, Stainless Steel Appliance(s), Wine Refrigerator, Range Hood
- Laundry: In Unit, Multiple Locations, Sink
Features
- Cathedral Ceiling(s), Dry Bar, Walk-In Closet(s)
- Flooring: Hardwood
- Windows: Skylight(s)
- Basement: Finished,Full,Daylight
- Number of fireplaces: 3
- Fireplace features: Electric, Gas Log, Living Room, Master Bedroom, Dining Room
Interior area
- Total structure area: 0
Property
Parking
- Total spaces: 2
- Parking features: On Site, Garage Owned, Detached, Garage
- Garage spaces: 2
Accessibility
- Accessibility features: No Disability Access
Features
- Stories: 3
Lot
- Size: 3,101 Square Feet
- Dimensions: 25X124
Details
- Parcel number: 14322140170000
- Special conditions: List Broker Must Accompany
Construction
Type & style
- Home type: SingleFamily
- Property subtype: Single Family Residence
Materials
- Brick
Condition
- New construction: No
- Major remodel year: 2015
Utilities & green energy
- Electric: Circuit Breakers
- Sewer: Public Sewer
- Water: Lake Michigan
Community & HOA
HOA
- Services included: None
Location
- Region: Chicago
Financial & listing details
- Tax assessed value: $1,990,000
- Annual tax amount: $38,051
- Date on market: 4/5/2024
- Listing terms: Cash
- Ownership: Fee Simple
Price history
| Date | Event | Price |
|---|---|---|
| 6/20/2024 | Sold | $2,075,000-5.6% |
Source:  MRED as distributed by MLS GRID #12016246 Report a problem MRED as distributed by MLS GRID #12016246 Report a problem | ||
| 4/17/2024 | Contingent | $2,199,000 |
Source: MRED as distributed by MLS GRID #12016246 Report a problem | ||
| 4/5/2024 | Listed for sale | $2,199,000+27.7% |
Source: MRED as distributed by MLS GRID #12016246 Report a problem | ||
| 10/20/2021 | Sold | $1,722,500-6.9% |
Source: MRED as distributed by MLS GRID #11211178 Report a problem | ||
| 8/19/2020 | Listing removed | $1,850,000 |
Source: @properties #10747618 Report a problem | ||
| 7/4/2020 | Listing removed | $10,900 |
Source: @properties #10758245 Report a problem | ||
| 6/25/2020 | Listed for rent | $10,900 |
Source: @properties #10758245 Report a problem | ||
| 6/15/2020 | Listed for sale | $1,850,000+14.6% |
Source: @properties #10747618 Report a problem | ||
| 9/28/2015 | Sold | $1,615,000-4.7% |
Source: Public Record Report a problem | ||
| 6/17/2015 | Listing removed | $1,695,000 |
Source: Berkshire Hathaway HomeServices KoenigRubloff Realty Group #08896232 Report a problem | ||
| 6/2/2015 | Price change | $1,695,000-2.3% |
Source: Berkshire Hathaway HomeServices KoenigRubloff Realty Group #08896232 Report a problem | ||
| 4/22/2015 | Price change | $1,735,000-3.3% |
Source: Berkshire Hathaway HomeServices KoenigRubloff Realty Group #08896232 Report a problem | ||
| 2/26/2015 | Price change | $1,795,000-4.8% |
Source: Berkshire Hathaway HomeServices KoenigRubloff Realty Group #08896232 Report a problem | ||
| 2/6/2015 | Listed for sale | $1,885,000 |
Source: Berkshire Hathaway HomeServices KoenigRubloff Realty Group #08896232 Report a problem | ||
| 12/15/2014 | Listing removed | $1,885,000 |
Source: Berkshire Hathaway HomeServices KoenigRubloff Realty Group #08729600 Report a problem | ||
| 9/17/2014 | Price change | $1,885,000-5.5% |
Source: Berkshire Hathaway HomeServices KoenigRubloff Realty Group #08729600 Report a problem | ||
| 8/4/2014 | Price change | $1,995,000-6.1% |
Source: Berkshire Hathaway HomeServices KoenigRubloff Realty Group #08691774 Report a problem | ||
| 6/30/2014 | Price change | $2,125,000-7.4% |
Source: Berkshire Hathaway HomeServices KoenigRubloff #08659300 Report a problem | ||
| 6/9/2014 | Listed for sale | $2,295,000+202% |
Source: Berkshire Hathaway HomeServices KoenigRubloff #08639055 Report a problem | ||
| 4/20/1999 | Sold | $760,000 |
Source: Public Record Report a problem | ||
Public tax history
| Year | Property taxes | Tax assessment |
|---|---|---|
| 2024 | -- | $199,000 +7.6% |
| 2023 | $39,033 +2.6% | $185,000 |
| 2022 | $38,051 +2.3% | $185,000 |
| 2021 | $37,202 +2% | $185,000 +13% |
| 2020 | $36,480 +2% | $163,758 -8% |
| 2019 | $35,762 -5.7% | $177,998 -7.3% |
| 2018 | $37,938 +16.9% | $192,060 +27.4% |
| 2017 | $32,449 +7.5% | $150,738 |
| 2016 | $30,191 +9.3% | $150,738 |
| 2015 | $27,622 +31.7% | $150,738 +33.3% |
| 2014 | $20,975 +6.3% | $113,048 |
| 2013 | $19,741 +1.1% | $113,048 |
| 2012 | $19,518 -6.8% | $113,048 -15.2% |
| 2011 | $20,948 -3.1% | $133,308 -3.2% |
| 2010 | $21,628 +5.2% | $137,761 |
| 2009 | $20,556 +20.5% | $137,761 +9.7% |
| 2008 | $17,055 +3.1% | $125,603 |
| 2007 | $16,540 +1.6% | $125,603 |
| 2006 | $16,282 +13.7% | $125,603 +32.2% |
| 2005 | $14,323 +1.5% | $94,974 |
| 2004 | $14,107 +2.7% | $94,974 |
| 2003 | $13,742 -1.3% | $94,974 +19.8% |
| 2002 | $13,920 +4% | $79,300 |
| 2001 | $13,382 -5.9% | $79,300 |
| 2000 | $14,216 -13.5% | $79,300 +4.3% |
| 1999 | $16,428 | $76,000 |
Find assessor info on the county website
Neighborhood: Lincoln Park
Nearby homes
- $3,250,0005 bd5 ba5.4k sqft2127 N Clifton Ave, Chicago, IL 60614Sold
- $4,018,6005 bd6 ba4k sqft2121 N Clifton Ave, Chicago, IL 60614Off Market
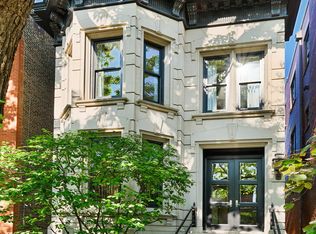
- $3,600,0005 bd5 ba5.6k sqft2119 N Clifton Ave, Chicago, IL 60614Sold
- $1,687,1005 bd2 ba2.7k sqft2129 N Clifton Ave, Chicago, IL 60614Off Market
- $2,297,7004 bd3 ba3.5k sqft2117 N Clifton Ave, Chicago, IL 60614Off Market
- $1,367,7002 bd3 ba2.3k sqft2131 N Clifton Ave, Chicago, IL 60614Off Market
- $2,260,0005 bd6 ba-- sqft2135 N Clifton Ave, Chicago, IL 60614Sold
- $1,078,7003 bd3 ba-- sqft2135 N Clifton Ave #1, Chicago, IL 60614Off Market
Nearby schools
GreatSchools rating
- 10/10Mayer Elementary SchoolGrades: PK-8Distance: 0.2 mi
- 7/10Lincoln Park High SchoolGrades: 9-12Distance: 0.6 mi
Schools provided by the listing agent
- Elementary: Oscar Mayer Elementary School
- Middle: Oscar Mayer Elementary School
- High: Lincoln Park High School
- District: 299
Source: MRED as distributed by MLS GRID. This data may not be complete. We recommend contacting the local school district to confirm school assignments for this home.
Get a cash offer in 3 minutes
Find out how much your home could sell for in as little as 3 minutes with a no-obligation cash offer.
Estimated market value
$2,563,500
Get a cash offer in 3 minutes
Find out how much your home could sell for in as little as 3 minutes with a no-obligation cash offer.
Estimated market value
$2,563,500
- Illinois
- Cook County
- Chicago
- 60614
- Lincoln Park
- 2125 N Clifton Ave
Nearby cities
Nearby neighborhoods
Nearby zip codes
Other Chicago Topics
