Skip main navigation
Closed
  • $410,000

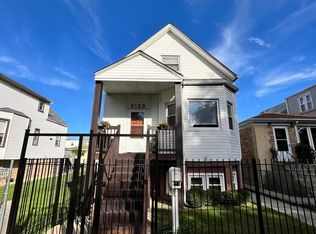
    2119 N Karlov Ave, Chicago, IL 60639

    4beds
    1,836sqft
    Single Family Residence
    Built in 1896
    3,123 Square Feet Lot
    $431,700 Zestimate®
    $223/sqft
    $3,064 Estimated rent

    Home value

    $431,700

    $389,000 - $484,000

    $3,064/mo

    Zestimate® history
    Loading
    Loading...

    Owner options

    List your home for rent

    $3,064/mo

    Rent Zestimate®

    Find your next renter with Zillow Rental Manager. Plus, with online applications, you can quickly screen prospective tenants – for free.

    Learn more

    $3,064/mo

    Rent Zestimate®

    Refinance and save

    $2,911/mo

    Est. payment

    Refinancing to a lower rate could help reduce your monthly payments and save thousands over the life of the loan.

    See today's rates

    $2,911/mo

    Est. payment

    Explore your selling options

    Work with a Zillow partner agent

    Leverage their expertise and Zillow's premium Showcase listings to get your home seen by more buyers.

    Get started

    List with your own agent

    Get your home in front of millions of buyers by listing it on Zillow.

    Learn how to do it

    Sell it yourself

    Take full control of how buyers see your home on Zillow by listing For Sale by Owner (FSBO).

    List your home

    What's special

    Tree-lined streetSpacious bedroomsNewer garageEat-in kitchenSeparate dining roomBoiler stoveSide-by-side washer and dryer
    Bright and sunny single family home in Chicago's vibrant Hermosa neighborhood! While zoned as a single family home, it is currently set up as a charming 2-unit building. As you enter the home, you will be greeted with hardwood floors that flow seamlessly throughout the living space with 9" foot ceilings throughout. The main level has a living room, separate dining room, 2 spacious bedrooms, a full bath with tub/shower combo and white subway tile and an eat-in kitchen with 42" white shaker cabinets, stainless steel appliances and an office off the kitchen. The charming top floor has a living room with built in hutch, boiler stove, 2 nice-sized bedrooms, a full bath bath with shower/tub combo and white-subway tile, eat-in kitchen and a lounge area off the kitchen and hardwood floors throughout. The basement is ready for your finishing touches. In the basement you find a side-by-side washer and dryer and a partially finished 3rd full bath. The home has been well-maintained and beautifully updated. Outside you will find an oasis, peaceful and tranquil. Newer garage built in 2018. Furnace installed in 2024 for the main level. Copper water lines added in 2017. Lovely tree-lined street close to parks, shopping and public transportation.

    Zillow last checked:

    Listing updated:

    Listed by:

    Dorothy Wulf 773-704-5905,

    Wulf Properties Realty Corp

    Bought with:

    Antonio Rubio

    eXp Realty

    Source: MRED as distributed by MLS GRID,MLS#: 12404282MLS Logo

    Facts & features

    Interior

    Bedrooms & bathrooms
    • Bedrooms: 4
    • Bathrooms: 2
    • Full bathrooms: 2
    Rooms
    • Room types: Kitchen, Utility Room-Lower Level, Enclosed Porch, Office, Sitting Room, Foyer, Pantry, Walk In Closet, Storage
    Primary bedroom
    • Features: Flooring (Hardwood)
    • Level: Main
    • Area: 176 Square Feet
    • Dimensions: 8X22
    Bedroom 2
    • Features: Flooring (Hardwood)
    • Level: Main
    • Area: 128 Square Feet
    • Dimensions: 8X16
    Bedroom 3
    • Features: Flooring (Hardwood)
    • Level: Second
    • Area: 96 Square Feet
    • Dimensions: 8X12
    Bedroom 4
    • Features: Flooring (Hardwood)
    • Level: Second
    • Area: 144 Square Feet
    • Dimensions: 12X12
    Dining room
    • Features: Flooring (Hardwood)
    • Level: Main
    • Area: 168 Square Feet
    • Dimensions: 14X12
    Enclosed porch
    • Features: Flooring (Other)
    • Level: Main
    • Area: 81 Square Feet
    • Dimensions: 9X9
    Foyer
    • Features: Flooring (Hardwood)
    • Level: Main
    • Area: 25 Square Feet
    • Dimensions: 5X5
    Kitchen
    • Features: Kitchen (Eating Area-Table Space), Flooring (Hardwood)
    • Level: Main
    • Area: 180 Square Feet
    • Dimensions: 15X12
    Kitchen 2nd
    • Features: Flooring (Hardwood)
    • Level: Second
    • Area: 294 Square Feet
    • Dimensions: 21X14
    Laundry
    • Features: Flooring (Other)
    • Level: Basement
    • Area: 49 Square Feet
    • Dimensions: 7X7
    Living room
    • Features: Flooring (Hardwood)
    • Level: Main
    • Area: 204 Square Feet
    • Dimensions: 17X12
    Office
    • Level: Main
    • Area: 63 Square Feet
    • Dimensions: 7X9
    Pantry
    • Features: Flooring (Hardwood)
    • Level: Second
    • Area: 20 Square Feet
    • Dimensions: 4X5
    Sitting room
    • Features: Flooring (Hardwood)
    • Level: Second
    • Area: 168 Square Feet
    • Dimensions: 14X12
    Storage
    • Level: Basement
    • Area: 63 Square Feet
    • Dimensions: 9X7
    Other
    • Level: Basement
    • Area: 112 Square Feet
    • Dimensions: 14X8
    Walk in closet
    • Features: Flooring (Hardwood)
    • Level: Second
    • Area: 20 Square Feet
    • Dimensions: 4X5
    Heating
    • Natural Gas, Forced Air, Radiant
    Cooling
    • Window Unit(s)
    Appliances
    • Included: Microwave, Dishwasher, Refrigerator, Washer, Dryer, Stainless Steel Appliance(s), Gas Cooktop, Gas Oven
    • Laundry: Gas Dryer Hookup, In Unit
    Features
    • 1st Floor Full Bath, Built-in Features, High Ceilings, Separate Dining Room
    • Flooring: Hardwood
    • Windows: Screens
    • Basement: Unfinished,Full
    Interior area
    • Total structure area: 2,769
    • Total interior livable area: 1,836 sqft

    Property

    Parking
    • Total spaces: 2
    • Parking features: Off Alley, Garage Door Opener, On Site, Garage Owned, Detached, Garage
    • Garage spaces: 2
    • Has uncovered spaces: Yes
    Accessibility
    • Accessibility features: No Disability Access
    Features
    • Stories: 2
    • Fencing: Fenced
    Lot
    • Size: 3,123 Square Feet
    • Dimensions: 25 X 125
    Details
    • Parcel number: 13342230160000
    • Special conditions: None

    Construction

    Type & style
    • Home type: SingleFamily
    • Property subtype: Single Family Residence
    Materials
    • Vinyl Siding, Other
    • Foundation: Concrete Perimeter
    • Roof: Asphalt
    Condition
    • New construction: No
    • Year built: 1896

    Utilities & green energy

    • Electric: Circuit Breakers
    • Sewer: Public Sewer
    • Water: Lake Michigan, Public

    Community & HOA

    Community
    • Features: Sidewalks, Street Lights, Street Paved
    HOA
    • Services included: None
    Location
    • Region: Chicago

    Financial & listing details

    • Price per square foot: $223/sqft
    • Tax assessed value: $360,010
    • Annual tax amount: $3,956
    • Date on market: 6/26/2025
    • Listing terms: Conventional
    • Ownership: Fee Simple

    Price history

    DateEventPrice
    7/30/2025Sold$410,000+2.5%$223/sqft
    Source: MRED as distributed by MLS GRID #12404282 Report a problem
    6/30/2025Contingent$399,900$218/sqft
    Source: MRED as distributed by MLS GRID #12404282 Report a problem
    6/26/2025Listed for sale$399,900+175.8%$218/sqft
    Source: MRED as distributed by MLS GRID #12404282 Report a problem
    12/19/2016Sold$145,000-21.6%$79/sqft
    Source: MRED as distributed by MLS GRID #09376761 Report a problem
    11/16/2016Pending sale$185,000$101/sqft
    Source: RE/MAX All Pro #09376761 Report a problem
    10/27/2016Listed for sale$185,000$101/sqft
    Source: RE/MAX All Pro #09376761 Report a problem

    Public tax history

    YearProperty taxesTax assessment
    2024-- $36,001 +63.6%
    2023$3,956 +3.2%$22,000
    2022$3,835 +1.8%$22,000
    2021$3,767 -13.3%$22,000 +13.3%
    2020$4,342 -1.3%$19,423 -11%
    2019$4,401 +2.1%$21,824
    2018$4,311 +9.9%$21,824 +19.8%
    2017$3,921 +7.5%$18,216
    2016$3,648 +230.7%$18,216
    2015$1,103 +0.9%$18,216 +18.2%
    2014$1,094 -44.9%$15,417
    2013$1,984 +93.1%$15,417
    2012$1,028 -69.7%$15,417 -26.3%
    2011$3,390 +280.5%$20,917
    2010$891 -43.1%$20,917
    2009$1,566 +3.7%$20,917 -13.6%
    2008$1,511 -23.1%$24,202
    2007$1,964 +35.2%$24,202
    2006$1,452 -15.9%$24,202 +47.8%
    2005$1,727 +1.9%$16,371
    2004$1,694 +4.5%$16,371
    2003$1,622 -5.4%$16,371 +44%
    2002$1,715 +6%$11,368
    2001$1,618 +27.2%$11,368
    2000$1,272 +0.3%$11,368 +31.8%
    1999$1,268 $8,622
    Find assessor info on the county website

    Neighborhood: Hermosa

    Nearby schools

    GreatSchools rating
    Schools provided by the listing agent
    • District: 299

    Source: MRED as distributed by MLS GRID. This data may not be complete. We recommend contacting the local school district to confirm school assignments for this home.

    Get a cash offer in 3 minutes
    Find out how much your home could sell for in as little as 3 minutes with a no-obligation cash offer.
    Estimated market value
    $431,700
    Get a cash offer in 3 minutes
    Find out how much your home could sell for in as little as 3 minutes with a no-obligation cash offer.
    Estimated market value
    $431,700