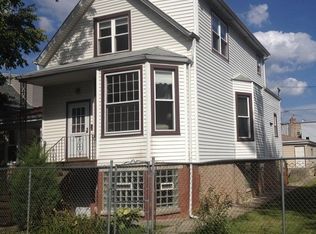
Spacious single family home with in-law arrangement in Chicago's hot Hermosa neighborhood! The main & upper level consist of 3 beds, 2 baths, eat-in kitchen, large living room, dining room, laundry & a loft area. Enjoy a wonderful full finished basement with second kitchen, living/dining areas, 2 additional bedrooms & a full bath. Great closet space throughout & two areas for storage! Home is in move-in condition & well maintained inside & out. Walking distance to the Healy Metra stop, Chicago's 606 trail & much more. Priced to sell! Ask your agent to pull sold comparable homes & schedule your tour today!
Active
$499,000
2123 N Karlov Ave, Chicago, IL 60639
5beds
2,500sqft
Single Family Residence
Built in 1898
3,125 Square Feet Lot
$499,500 Zestimate®
$200/sqft
$-- HOA
What's special
Loft areaIn-law arrangementFull finished basementGreat closet space throughoutSecond kitchenEat-in kitchenDining room
- --
- 203
- views
- 20
- saves
Zillow last checked:
Listing updated:
Listed by:
Eric Gonzalez 773-213-5709,
Green City Realty, Inc.
Source: MRED as distributed by MLS GRID,MLS#: 12785950
Facts & features
Interior
Bedrooms & bathrooms
- Bedrooms: 5
- Bathrooms: 3
- Full bathrooms: 3
Rooms
- Room types: Kitchen, Bedroom 5, Breakfast Room, Loft
Primary bedroom
- Features: Bathroom (Full)
- Area: 352 Square Feet
- Dimensions: 16X22
Bedroom 2
- Area: 120 Square Feet
- Dimensions: 10X12
Bedroom 3
- Area: 100 Square Feet
- Dimensions: 10X10
Bedroom 4
- Area: 170 Square Feet
- Dimensions: 10X17
Bedroom 5
- Area: 120 Square Feet
- Dimensions: 10X12
Breakfast room
- Area: 100 Square Feet
- Dimensions: 10X10
Dining room
- Features: Flooring (Hardwood)
- Area: 132 Square Feet
- Dimensions: 11X12
Family room
- Area: 180 Square Feet
- Dimensions: 12X15
Kitchen
- Area: 143 Square Feet
- Dimensions: 11X13
Kitchen 2nd
- Area: 90 Square Feet
- Dimensions: 9X10
Laundry
- Area: 126 Square Feet
- Dimensions: 9X14
Living room
- Features: Flooring (Hardwood)
- Area: 143 Square Feet
- Dimensions: 11X13
Loft
- Area: 320 Square Feet
- Dimensions: 16X20
Heating
- Forced Air
Cooling
- Central Air
Appliances
- Included: Range, Microwave, Dishwasher, Refrigerator, Washer, Dryer
Features
- 1st Floor Bedroom, In-Law Floorplan, 1st Floor Full Bath
- Flooring: Hardwood
- Basement: Finished,Exterior Entry,Full,Daylight
- Attic: Finished,Full,Interior Stair
Interior area
- Total structure area: 0
- Total interior livable area: 2,500 sqft
Property
Parking
- Total spaces: 1
- Parking features: Concrete, Garage Door Opener, Carport, Yes, Garage Owned, Detached, Garage
- Garage spaces: 1
- Has uncovered spaces: Yes
Accessibility
- Accessibility features: No Disability Access
Features
- Stories: 1.5
Lot
- Size: 3,125 Square Feet
- Dimensions: 25X125
Details
- Parcel number: 13342230140000
- Special conditions: None
Construction
Type & style
- Home type: SingleFamily
- Architectural style: Farmhouse
- Property subtype: Single Family Residence
Materials
- Vinyl Siding, Brick
- Foundation: Brick/Mortar
- Roof: Asphalt
Condition
- New construction: No
- Year built: 1898
Utilities & green energy
- Electric: Circuit Breakers
- Sewer: Public Sewer
- Water: Lake Michigan
Community & HOA
HOA
- Services included: None
Location
- Region: Chicago
Financial & listing details
- Price per square foot: $200/sqft
- Tax assessed value: $430,010
- Annual tax amount: $4,756
- Date on market: 10/15/2026
- Ownership: Fee Simple
Estimated market value
$499,500
$475,000 - $524,000
$3,468/mo
Price history
| Date | Event | Price |
|---|---|---|
| 10/15/2026 | Listing removed | $509,000$204/sqft |
Source:  MRED as distributed by MLS GRID #12770502 Report a problem | ||
| 10/8/2026 | Price change | $509,000-3%$204/sqft |
Source: MRED as distributed by MLS GRID #12770502 Report a problem | ||
| 9/27/2026 | Listed for sale | $525,000+56.7%$210/sqft |
Source: MRED as distributed by MLS GRID #12770502 Report a problem | ||
| 2/21/2018 | Sold | $335,000-15.2%$134/sqft |
Source: Public Record Report a problem | ||
| 11/19/2017 | Pending sale | $395,000$158/sqft |
Source: Green City Realty Inc. #09801857 Report a problem | ||
| 11/19/2017 | Listed for sale | $395,000+163.3%$158/sqft |
Source: Green City Realty Inc. #09801857 Report a problem | ||
| 1/26/2012 | Sold | $150,000+10.3%$60/sqft |
Source: Public Record Report a problem | ||
| 8/27/2010 | Sold | $136,000-51.4%$54/sqft |
Source: Public Record Report a problem | ||
| 8/29/2007 | Sold | $280,000+80.6%$112/sqft |
Source: Public Record Report a problem | ||
| 11/30/1999 | Sold | $155,000+78.2%$62/sqft |
Source: Public Record Report a problem | ||
| 3/7/1995 | Sold | $87,000$35/sqft |
Source: Public Record Report a problem | ||
Public tax history
| Year | Property taxes | Tax assessment |
|---|---|---|
| 2024 | $8,668 +82.3% | $43,001 +91.4% |
| 2023 | $4,756 +2.6% | $22,461 |
| 2022 | $4,636 +2.3% | $22,461 |
| 2021 | $4,532 -15.6% | $22,461 -6.4% |
| 2020 | $5,367 -3.5% | $24,007 -13% |
| 2019 | $5,564 +2.1% | $27,595 |
| 2018 | $5,451 -5.2% | $27,595 +3.3% |
| 2017 | $5,751 +7.5% | $26,717 |
| 2016 | $5,351 +9.3% | $26,717 |
| 2015 | $4,896 +29.6% | $26,717 +31.2% |
| 2014 | $3,778 -10.8% | $20,361 -12.6% |
| 2013 | $4,237 +13.5% | $23,296 |
| 2012 | $3,733 +1.9% | $23,296 -5.4% |
| 2011 | $3,663 -1.3% | $24,626 |
| 2010 | $3,711 +4.2% | $24,626 |
| 2009 | $3,562 -4.4% | $24,626 -11.5% |
| 2008 | $3,727 -5.7% | $27,827 |
| 2007 | $3,952 +110.9% | $27,827 |
| 2006 | $1,874 +1.3% | $27,827 +49.2% |
| 2005 | $1,850 +5.1% | $18,645 |
| 2004 | $1,760 -40.3% | $18,645 |
| 2003 | $2,950 +43.5% | $18,645 +63% |
| 2002 | $2,056 +3.8% | $11,441 |
| 2001 | $1,981 +18.5% | $11,441 |
| 2000 | $1,672 +30.2% | $11,441 +31.5% |
| 1999 | $1,284 | $8,701 |
Find assessor info on the county website
Monthly payment
Est. payment
Payment breakdown
Explore the cost of this home by adjusting the details. Changes won't be saved.Climate risks
Neighborhood: Hermosa
Nearby schools


Similar homes
- $545,0006 bd3 ba2k sqft1733 N Keating Ave, Chicago, IL 60639New
 MLS ID #12790436, Luis Chao, HomeSmart Connect LLC. MRED as distributed by MLS GRID
- $449,0006 bd3 ba2.7k sqft2213 N Kildare Ave, Chicago, IL 60639Active
 MLS ID #12783587, Juan Espinosa, E-Professional Realty. MRED as distributed by MLS GRID
- $425,0004 bd3 ba1.4k sqft4637 W McLean Ave, Chicago, IL 60639New
 MLS ID #12788710, Greg Cirone, xr realty. MRED as distributed by MLS GRID
- $430,0005 bd3 ba3.4k sqft2243 N Kedvale Ave, Chicago, IL 60639Active
 MLS ID #12767041, Jose L Aparicio, New Hope Realty Group, Inc.. MRED as distributed by MLS GRID
