Welcome to 1733 N Keating Avenue! Situated on a lot and a half with a side driveway, this extensively updated single-family home offers four levels of space, six bedrooms, three remodeled full bathrooms, and generous storage. The side lot has a separate PIN. Architectural drawings were prepared and City of Chicago permits were obtained for the renovation. The main level features three carpeted bedrooms with large closets, a remodeled full bathroom, and an open-concept kitchen with quartz countertops, new cabinetry, and new stainless steel appliances. New hardwood flooring flows through the kitchen, entry, and hallway, while recessed LED lighting adds a bright, modern touch. The second floor offers a separate living room, a remodeled full bathroom, and three spacious bedrooms, including one with a large walk-in closet. Carpeted bedrooms and front stairs add comfort, while the full, open attic provides abundant additional storage. The basement includes flexible open space, a remodeled full bathroom, a laundry room with a new washer and dryer, a designated storage room, and separate electrical and mechanical rooms. Extensive improvements include new copper piping, new 200-amp electrical service, recessed LED lighting throughout, a new high-efficiency furnace, water heater, and a new four-ton air-conditioning condenser. Outdoor improvements include a new concrete rear patio, new treated-wood front and rear porches, new enclosed rear wooden stairs, and a newly built two-car garage. New treated-wood fencing along the sides and rear, complemented by a metal front fence, completes the exterior. Within walking distance of the Grand/Cicero Metra station, the property also offers access to major expressways, nearby shopping, and recreation at Hermosa Park. With substantial updates, generous outdoor space, and a versatile four-level layout, this home offers room to spread out and make it your own.
New
$545,000
1733 N Keating Ave, Chicago, IL 60639
6beds
2,030sqft
Single Family Residence
Built in 1888
4,717 Square Feet Lot
$-- Zestimate®
$268/sqft
$-- HOA
What's special
Three spacious bedroomsMetal front fenceGenerous storageGenerous outdoor spaceNewly built two-car garageSix bedroomsNew stainless steel appliances
- 7 hours
- 71
- 12
Zillow last checked:
Listing updated:
Listed by:
Luis Chao 312-912-5369,
HomeSmart Connect LLC,
Mitchell Kratzer 814-660-6268,
HomeSmart Connect LLC
Source: MRED as distributed by MLS GRID,MLS#: 12790436
Facts & features
Interior
Bedrooms & bathrooms
- Bedrooms: 6
- Bathrooms: 3
- Full bathrooms: 3
Rooms
- Room types: Bedroom 5, Bedroom 6
Primary bedroom
- Area: 210 Square Feet
- Dimensions: 15X14
Bedroom 2
- Area: 169 Square Feet
- Dimensions: 13X13
Bedroom 3
- Area: 104 Square Feet
- Dimensions: 8X13
Bedroom 4
- Area: 80 Square Feet
- Dimensions: 8X10
Bedroom 5
- Area: 96 Square Feet
- Dimensions: 8X12
Bedroom 6
- Area: 210 Square Feet
- Dimensions: 15X14
Dining room
- Area: 255 Square Feet
- Dimensions: 15X17
Family room
- Area: 180 Square Feet
- Dimensions: 15X12
Kitchen
- Area: 255 Square Feet
- Dimensions: 15X17
Laundry
- Area: 104 Square Feet
- Dimensions: 8X13
Living room
- Area: 225 Square Feet
- Dimensions: 15X15
Heating
- Has Heating (Unspecified Type)
Cooling
- Central Air
Features
- Basement: Finished,Full
Interior area
- Total structure area: 0
- Total interior livable area: 2,030 sqft
Property
Parking
- Total spaces: 2
- Parking features: Yes, Detached, Garage
- Garage spaces: 2
Accessibility
- Accessibility features: No Disability Access
Features
- Stories: 1
Lot
- Size: 4,717 Square Feet
- Dimensions: 37x127.5
Details
- Additional parcels included: 13343130100000
- Parcel number: 13343130110000
- Special conditions: List Broker Must Accompany
Construction
Type & style
- Home type: SingleFamily
- Property subtype: Single Family Residence
Materials
- Frame
Condition
- New construction: No
- Year built: 1888
- Major remodel year: 2026
Utilities & green energy
- Sewer: Public Sewer
- Water: Lake Michigan
Community & HOA
HOA
- Services included: None
Location
- Region: Chicago
Financial & listing details
- Price per square foot: $268/sqft
- Annual tax amount: $8,701
- Date on market: 10/21/2026
- Ownership: Fee Simple
Estimated market value
Not available
Estimated sales range
Not available
Not available
Price history
| Date | Event | Price |
|---|---|---|
| 7/31/2025 | Sold | $275,000-8%$135/sqft |
Source:  MRED as distributed by MLS GRID #12344715 Report a problem | ||
| 7/29/2025 | Pending sale | $299,000$147/sqft |
Source: MRED as distributed by MLS GRID #12344715 Report a problem | ||
| 6/2/2025 | Contingent | $299,000$147/sqft |
Source: MRED as distributed by MLS GRID #12344715 Report a problem | ||
| 5/16/2025 | Price change | $299,000-8%$147/sqft |
Source: MRED as distributed by MLS GRID #12344715 Report a problem | ||
| 4/24/2025 | Listed for sale | $325,000+103.4%$160/sqft |
Source: MRED as distributed by MLS GRID #12344715 Report a problem | ||
| 11/7/2009 | Listing removed | $159,750+113%$79/sqft |
Source: CENTURY 21 Grande Realty, Ltd #07170213 Report a problem | ||
| 11/5/2009 | Sold | $75,000-53.1%$37/sqft |
Source: MRED as distributed by MLS GRID #07170213 Report a problem | ||
| 4/23/2009 | Listed for sale | $159,750-20.1%$79/sqft |
Source: CENTURY 21 Grande Realty, Ltd #07170213 Report a problem | ||
| 11/16/2008 | Listing removed | $199,900$98/sqft |
Source: Century 21 #06722010 Report a problem | ||
| 9/3/2008 | Listed for sale | $199,900$98/sqft |
Source: Century 21 #06722010 Report a problem | ||
Public tax history
Tax history is unavailable.
Monthly payment
Est. payment
Payment breakdown
Explore the cost of this home by adjusting the details. Changes won't be saved.Climate risks
Neighborhood: Hermosa
Nearby schools
Schools provided by the listing agent
- District: 299
Source: MRED as distributed by MLS GRID. This data may not be complete. We recommend contacting the local school district to confirm school assignments for this home.

Similar homes
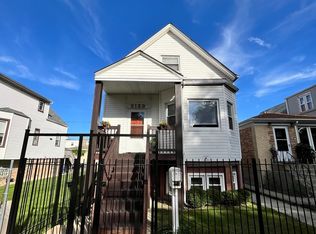
- $499,0005 bd3 ba2.5k sqft2123 N Karlov Ave, Chicago, IL 60639Active
 MLS ID #12785950, Eric Gonzalez, Green City Realty, Inc.. MRED as distributed by MLS GRID
- $425,0004 bd3 ba1.4k sqft4637 W McLean Ave, Chicago, IL 60639New
 MLS ID #12788710, Greg Cirone, xr realty. MRED as distributed by MLS GRID
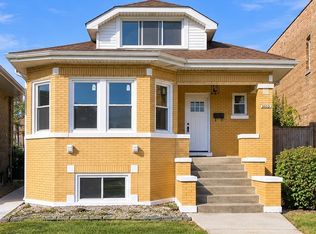
- $569,9005 bd3 ba2.6k sqft3052 N Major Ave, Chicago, IL 60634New
 MLS ID #12780654, Aram Ghazaryan, eXp Realty. MRED as distributed by MLS GRID
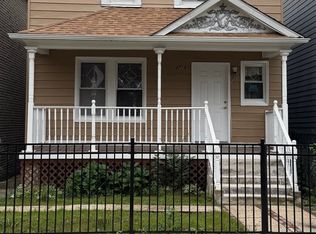
- $569,9004 bd4 ba1.5k sqft3719 W Wabansia Ave, Chicago, IL 60647New
 MLS ID #12788442, Valishia Johnson, eXp Realty. MRED as distributed by MLS GRID
