Beautiful rehab (with plans and permits), this cottage-style single-family home in Galewood offers 5 bedrooms, 2 baths, and generous spaces for everyday living. It's bigger than it looks from the outside! Featuring luxury vinyl plank flooring throughout, many new windows, thick attic insulation and completely new electrical and copper plumbing. A functional and large eat-in kitchen features stone countertops, tile backsplash, white shaker style cabinets and a new stainless steel appliance package. An expansive dining room sets the scene for holiday gatherings, while a sunny main-level living room and a separate basement recreation room offer plenty of space to spread out. Newer HVAC and a newer hot water tank complete the package. Bonus gigantic attic space is ripe for possibility of expanding upwards someday too! Outside, the fenced yard offers a sun filled gardener's dream lot with room to cultivate, relax, and enjoy-all while preserving rear parking for two cars. There's a park at the end of the street and convenient access to the Brickyard and Riis Park's swimming pools, playgrounds, and acres of outdoor space. A fresh start with room to grow!
Active
$425,000
2177 N Merrimac Ave, Chicago, IL 60639
5beds
2,052sqft
Single Family Residence
Built in 1923
3,750 Square Feet Lot
$424,700 Zestimate®
$207/sqft
$-- HOA
What's special
Fenced yardExpansive dining roomMany new windowsNewer hot water tankNewer hvacWhite shaker style cabinetsTile backsplash
- 5 days
- 268
- 37
Zillow last checked:
Listing updated:
Listed by:
Molly Marino 312-282-6422,
Baird & Warner
Source: MRED as distributed by MLS GRID,MLS#: 12767720
Facts & features
Interior
Bedrooms & bathrooms
- Bedrooms: 5
- Bathrooms: 2
- Full bathrooms: 2
Rooms
- Room types: Bedroom 5, Breakfast Room, Recreation Room
Primary bedroom
- Features: Flooring (Luxury Vinyl), Window Treatments (Blinds)
- Area: 130 Square Feet
- Dimensions: 10X13
Bedroom 2
- Features: Flooring (Luxury Vinyl), Window Treatments (Blinds)
- Area: 120 Square Feet
- Dimensions: 10X12
Bedroom 3
- Features: Flooring (Luxury Vinyl), Window Treatments (Blinds)
- Area: 88 Square Feet
- Dimensions: 8X11
Bedroom 4
- Features: Flooring (Painted/Stained), Window Treatments (Blinds)
- Area: 180 Square Feet
- Dimensions: 10X18
Bedroom 5
- Features: Flooring (Painted/Stained), Window Treatments (Blinds)
- Area: 162 Square Feet
- Dimensions: 9X18
Breakfast room
- Features: Flooring (Luxury Vinyl), Window Treatments (Blinds)
- Area: 56 Square Feet
- Dimensions: 7X8
Dining room
- Features: Flooring (Luxury Vinyl), Window Treatments (Blinds)
- Area: 276 Square Feet
- Dimensions: 12X23
Kitchen
- Features: Kitchen (Eating Area-Table Space, Custom Cabinetry, Granite Counters), Flooring (Luxury Vinyl), Window Treatments (Blinds)
- Area: 162 Square Feet
- Dimensions: 9X18
Laundry
- Area: 80 Square Feet
- Dimensions: 10X8
Living room
- Features: Flooring (Luxury Vinyl), Window Treatments (Blinds)
- Area: 252 Square Feet
- Dimensions: 14X18
Recreation room
- Features: Flooring (Painted/Stained)
- Area: 504 Square Feet
- Dimensions: 18X28
Heating
- Has Heating (Unspecified Type)
Cooling
- Central Air
Appliances
- Included: Range, Microwave, Dishwasher, Refrigerator, Washer, Dryer, Stainless Steel Appliance(s)
- Laundry: Gas Dryer Hookup
Features
- 1st Floor Bedroom, 1st Floor Full Bath, Granite Counters, Replacement Windows
- Windows: Replacement Windows, Screens, Drapes
- Basement: Partially Finished,Full
- Attic: Full,Pull Down Stair,Unfinished
Interior area
- Total structure area: 2,052
- Total interior livable area: 2,052 sqft
- Finished area below ground: 843
Video & virtual tour
Property
Parking
- Total spaces: 2
- Parking features: Off Alley, Yes, Owned
Accessibility
- Accessibility features: No Disability Access
Features
- Stories: 1
- Fencing: Fenced
Lot
- Size: 3,750 Square Feet
- Dimensions: 30 X 125
- Features: Rear of Lot
Details
- Parcel number: 13321190040000
- Special conditions: None
Construction
Type & style
- Home type: SingleFamily
- Architectural style: Cottage
- Property subtype: Single Family Residence
Materials
- Vinyl Siding, Frame
- Foundation: Concrete Perimeter
- Roof: Asphalt
Condition
- New construction: No
- Year built: 1923
- Major remodel year: 2026
Utilities & green energy
- Sewer: Public Sewer
- Water: Lake Michigan
Community & HOA
Community
- Features: Park, Gated, Sidewalks
HOA
- Services included: None
Location
- Region: Chicago
Financial & listing details
- Price per square foot: $207/sqft
- Tax assessed value: $240,010
- Annual tax amount: $1,963
- Date on market: 10/15/2026
- Ownership: Fee Simple
Estimated market value
$424,700
$403,000 - $446,000
$2,889/mo
Price history
| Date | Event | Price |
|---|---|---|
| 10/15/2026 | Listed for sale | $425,000+97.7%$207/sqft |
Source:  MRED as distributed by MLS GRID #12767720 Report a problem | ||
| 9/3/2025 | Sold | $215,000-5.7%$105/sqft |
Source: MRED as distributed by MLS GRID #12374919 Report a problem | ||
| 7/29/2025 | Contingent | $228,000$111/sqft |
Source: MRED as distributed by MLS GRID #12374919 Report a problem | ||
| 7/16/2025 | Listed for sale | $228,000-8.1%$111/sqft |
Source: MRED as distributed by MLS GRID #12374919 Report a problem | ||
| 7/9/2025 | Contingent | $248,000$121/sqft |
Source: MRED as distributed by MLS GRID #12374919 Report a problem | ||
| 6/23/2025 | Listed for sale | $248,000-3.9%$121/sqft |
Source: MRED as distributed by MLS GRID #12374919 Report a problem | ||
| 6/16/2025 | Contingent | $258,000$126/sqft |
Source: MRED as distributed by MLS GRID #12374919 Report a problem | ||
| 6/4/2025 | Listed for sale | $258,000$126/sqft |
Source: MRED as distributed by MLS GRID #12374919 Report a problem | ||
| 5/29/2025 | Contingent | $258,000$126/sqft |
Source: MRED as distributed by MLS GRID #12374919 Report a problem | ||
| 5/25/2025 | Listed for sale | $258,000+59.3%$126/sqft |
Source: MRED as distributed by MLS GRID #12374919 Report a problem | ||
| 4/13/2005 | Sold | $162,000+157.1%$79/sqft |
Source: Public Record Report a problem | ||
| 12/14/1998 | Sold | $63,000$31/sqft |
Source: Public Record Report a problem | ||
Public tax history
| Year | Property taxes | Tax assessment |
|---|---|---|
| 2024 | $3,632 +85% | $24,001 +50% |
| 2023 | $1,963 +4.1% | $16,000 |
| 2022 | $1,885 -6.4% | $16,000 |
| 2021 | $2,013 -49.1% | $16,000 -23.2% |
| 2020 | $3,953 -1.6% | $20,839 -11% |
| 2019 | $4,018 +1.7% | $23,415 |
| 2018 | $3,949 +24.3% | $23,415 +29.2% |
| 2017 | $3,177 +1.4% | $18,124 |
| 2016 | $3,132 +10.2% | $18,124 |
| 2015 | $2,842 +17.7% | $18,124 +16.4% |
| 2014 | $2,415 +2.5% | $15,573 |
| 2013 | $2,356 +0.3% | $15,573 |
| 2012 | $2,349 -19.9% | $15,573 -29.6% |
| 2011 | $2,933 +4.2% | $22,126 |
| 2010 | $2,814 +11.3% | $22,126 |
| 2009 | $2,527 +21.6% | $22,126 +4.4% |
| 2008 | $2,078 +18.7% | $21,192 |
| 2007 | $1,750 +0.9% | $21,192 |
| 2006 | $1,735 -18.6% | $21,192 +62.7% |
| 2005 | $2,130 +1% | $13,027 |
| 2004 | $2,109 +2.2% | $13,027 |
| 2003 | $2,063 +19.6% | $13,027 +35.8% |
| 2002 | $1,726 +3.7% | $9,595 |
| 2001 | $1,665 +6.1% | $9,595 |
| 2000 | $1,569 -0.7% | $9,595 +17.7% |
| 1999 | $1,580 | $8,153 |
Find assessor info on the county website
Monthly payment
Est. payment
Payment breakdown
Explore the cost of this home by adjusting the details. Changes won't be saved.Climate risks
Neighborhood: Galewood
Nearby schools
Similar homes
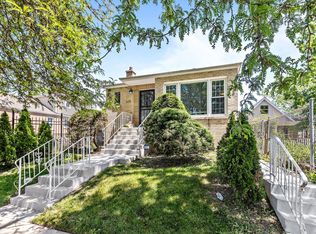
- $425,0004 bd3 ba1.4k sqft4637 W McLean Ave, Chicago, IL 60639New
 MLS ID #12788710, Greg Cirone, xr realty. MRED as distributed by MLS GRID
- $390,0006 bd3 ba2.6k sqft4862 W Saint Paul Ave, Chicago, IL 60639New
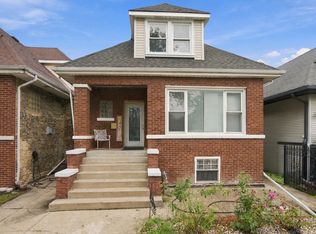 MLS ID #12787457, Brenda Martinez, RE/MAX LOYALTY. MRED as distributed by MLS GRID
- $399,9005 bd2 ba2.4k sqft6037 W Dakin St, Chicago, IL 60634New
 MLS ID #12789875, Mary DeLaLeurs, Torg Realty Inc. MRED as distributed by MLS GRID
- $--3 bd2 ba1.5k sqft2423 N Parkside Ave, Chicago, IL 60639Auction
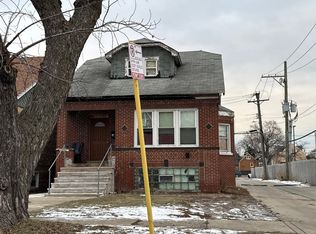 Auction.com 1
