Skip main navigation
Off market
  • $970,300

    2119 N Keeneland Cir, Wichita, KS 67206

    5beds
    5,066sqft
    Single Family OnSite Blt
    Built in 2003
    0.73 Acres Lot
    $970,300 Zestimate®
    $192/sqft
    $3,024 Estimated rent

    Home value

    $970,300

    $912,000 - $1.03M

    $3,024/mo

    Zestimate® history
    Loading
    Loading...

    Owner options

    List your home for rent

    $3,024/mo

    Rent Zestimate®

    Find your next renter with Zillow Rental Manager. Plus, with online applications, you can quickly screen prospective tenants – for free.

    Learn more

    $3,024/mo

    Rent Zestimate®

    Refinance and save

    $5,207/mo

    Est. payment

    Refinancing to a lower rate could help reduce your monthly payments and save thousands over the life of the loan.

    See today's rates

    $5,207/mo

    Est. payment

    Explore your selling options

    Work with a Zillow partner agent

    Leverage their expertise and Zillow's premium Showcase listings to get your home seen by more buyers.

    Get started

    List with your own agent

    Get your home in front of millions of buyers by listing it on Zillow.

    Learn how to do it

    Sell it yourself

    Take full control of how buyers see your home on Zillow by listing For Sale by Owner (FSBO).

    List your home

    What's special

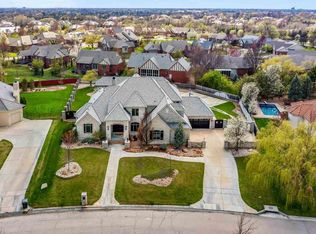
    Welcome home! Nestled on a 0.73 acre lot in the desirable gated community of The Keeneland at Wilson Estates, this fabulous sprawling ranch is carefully maintained and tastefully updated throughout. The well appointed floor plan is ideal for entertaining, yet cozy for everyday living. Large windows spanning the South side of the home soak the living spaces with natural sunlight and allow for panoramic views of the expansive backyard. Enjoy fantastic curb appeal, lush landscaping, beautifully refinished hardwoods, 12' ceilings, white trim, plantation shutters, three fireplaces, built-ins, powder rooms on both levels, a large laundry room, fully finished walkout basement, covered deck, security system, oversized three car side load garage, DaVinci tile roof, zoned heating/air conditioning, and a fenced backyard. The gorgeous eat-in kitchen and adjoining hearth room are the heart of the home. Any cook would love this space offering a large center island/eating bar, quartz counter tops, a gas range, double ovens, a pantry, under cabinet lighting, farm sink, and an appliance pantry to keep your counter tops clutter free. A beautiful room with a wall of windows and a fireplace flanked by built-ins functions as a formal dining room, sitting room or combination living/dining room. French doors lead into a main floor study with built-ins. Retreat to a lovely master suite showcasing wood flooring, a trayed ceiling, vanity with dual sinks and a make-up counter, soaker tub, large tile shower, private toilet and a walk-in closet. A second bedroom suite with a walk-in closet and bathroom complete the main level. Entertaining is effortless in the walk-out basement boasting brand new carpet, a rec/family room with a wet bar and a gas fireplace with a brick surround, two bedrooms, 1-1/2 baths and an additional finished room; this space offers endless possibilities as a media room, playroom or exercise room. Extend your living space outdoors in an exceptionally large backyard with a covered deck and covered patio. This blank slate provides all the space needed to customize an outdoor living space tailored to your lifestyle. The sellers have replaced many windows with Anderson E-Series windows. Conveniently located within walking distance of Bradley Fair and minutes from premiere shopping and dining, this brick 5 bedroom offers an opportunity to live in the Keeneland at a great price point; don't miss!

    This property is off market, which means it's not currently listed for sale or rent on Zillow. This may be different from what's available on other websites or public sources.
    Facts & features

    Interior

    Bedrooms & bathrooms
    • Bedrooms: 5
    • Bathrooms: 3
    • Full bathrooms: 2
    • 1/2 bathrooms: 1
    Heating
    • Forced air, Gas
    Cooling
    • Central
    Appliances
    • Included: Dishwasher, Garbage disposal, Microwave, Range / Oven
    • Laundry: Main Level, Sink, Separate Room
    Features
    • Ceiling Fan(s), Wet Bar, Kitchen Island, Walk-In Closet(s), Foyer, Wired for Sound, Office, Formal, Living/Dining Combo, Gas Hookup, Eating Space in Kitchen, Eating Bar, Family Room-Main Level
    • Flooring: Softwood, Hardwood
    • Windows: Window Coverings
    • Basement: Finished
    • Has fireplace: Yes
    • Fireplace features: Gas, Family Room, Living Room, Three+, Rec Room/Den
    Interior area
    • Total interior livable area: 5,066 sqft
    • Finished area below ground: 2339

    Property

    Parking
    • Total spaces: 3
    • Parking features: Garage - Attached
    Features
    • Patio & porch: Covered, Covered Deck
    • Exterior features: Brick
    • Spa features: Bath
    • Fencing: Wood, Fence-Wrought Iron/Alum
    • Frontage type: Paved Frontage
    Lot
    • Size: 0.73 Acres
    • Features: Standard
    Details
    • Parcel number: 087113080120102100

    Construction

    Type & style
    • Home type: SingleFamily
    • Architectural style: Ranch
    • Property subtype: Single Family OnSite Blt
    Materials
    • Other
    • Foundation: Other
    • Roof: Tile
    Condition
    • Year built: 2003

    Utilities & green energy

    • Sewer: Sewer
    • Water: Public
    • Utilities for property: Natural Gas

    Community & HOA

    Community
    • Security: Security System
    HOA
    • Has HOA: Yes
    • Services included: Gen. Upkeep for Common Ar
    • HOA fee: $127 monthly
    Location
    • Region: Wichita

    Financial & listing details

    • Price per square foot: $192/sqft
    • Tax assessed value: $782,500
    • Annual tax amount: $9,983
    • Total actual rent: 0

    Price history

    DateEventPrice
    8/25/2020Sold--
    Source: SCKMLS as distributed by MLS GRID #583645 Report a problem
    7/23/2020Pending sale$825,000$163/sqft
    Source: ReeceNichols South Central Kansas - East #583645 Report a problem
    7/11/2020Listed for sale$825,000+13.8%$163/sqft
    Source: Reece Nichols South Central Kansas #583645 Report a problem
    6/1/2018Sold--
    Source: SCKMLS as distributed by MLS GRID #537138 Report a problem
    4/23/2018Pending sale$725,000$143/sqft
    Source: Coldwell Banker Plaza Real Estate #537138 Report a problem
    6/20/2017Listed for sale$725,000-8.2%$143/sqft
    Source: Coldwell Banker Plaza Real Estate #537138 Report a problem
    11/2/2010Listing removed$789,900$156/sqft
    Source: Hometown Partners, LLC #306669 Report a problem
    5/29/2010Listed for sale$789,900$156/sqft
    Source: Keller Williams Realty #306669 Report a problem
    10/5/2007Sold--
    Source: SCKMLS as distributed by MLS GRID #222311 Report a problem

    Public tax history

    YearProperty taxesTax assessment
    2025$9,983 -1.4%$89,988
    2024$10,127 +7.8%$89,988 +9.3%
    2023$9,396 +0%$82,343
    2022$9,395 -2.7%--
    2021$9,659 +5.8%--
    2020$9,131 +3.1%$78,637 +3.2%
    2019$8,860 +2.7%$76,188 +3%
    2018$8,630 $73,968
    2017-- --
    2016$4,351 -54.9%--
    2015$9,650 +1.1%--
    2014$9,548 --
    2013-- --
    2012-- --
    2011-- $68,000 -4%
    2008-- $70,829 +7.8%
    2007-- $65,723
    2006-- $65,723 +3%
    2005-- $63,814
    2004-- $63,814 +1158.4%
    2003-- $5,071 +232.7%
    2002-- $1,524 +12600%
    2000-- $12
    Find assessor info on the county website

    Neighborhood: 67206

    Nearby schools

    GreatSchools rating
    Schools provided by the listing agent
    • Elementary: Minneha
    • Middle: Coleman
    • High: Southeast
    • District: Wichita School District (Usd 259)

    Source: The MLS. This data may not be complete. We recommend contacting the local school district to confirm school assignments for this home.

    Get pre-qualified for a loan
    At Zillow Home Loans, we can pre-qualify you in as little as 5 minutes with no impact to your credit score.

    An equal housing lender. NMLS #10287.

    Sell for more on Zillow
    Get a Zillow Showcase℠ listing at no additional cost and you could sell for .
    $970,300
    2% more
    +$19,406
    With Zillow Showcase(estimated)
    $989,706
