Welcome to Cape Coral, a vibrant city known for its beautiful waterfront living, sunny weather, and abundant outdoor activities. Situated along the Gulf Coast of Florida, Cape Coral offers a relaxed atmosphere with access to canals, parks, and recreational options, making it a perfect place to call home.
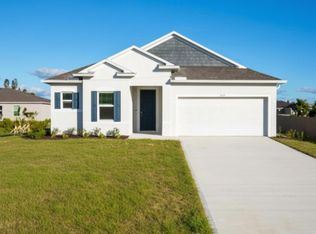
Now, discover the Drexel floorplan, a beautiful home that combines style, comfort, and modern living in this desirable location.
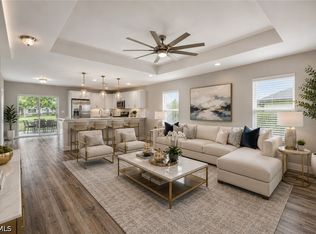
Upon entering the Drexel floorplan, the foyer welcomes you into the open-concept living space with 9'4 ceilings, creating a sense of spaciousness throughout. The kitchen, featuring an island bar top, is perfect for casual meals and social gatherings. The adjacent breakfast nook, with a charming window offering natural light, provides an ideal spot for additional seating and dining. The inviting great room is expansive and versatile, offering a flex space that can be used as an office or personalized to suit your needs. Double doors lead to the luxurious master suite, which boasts a tray ceiling and a window in the master bath for added natural light. The master bath features a tile shower for a spa-like experience, and a large walk-in closet offers ample storage. The secondary bathroom is equally well-appointed with a tile shower/tub and ceramic tile flooring throughout the home, except for the carpeted bedrooms. Additionally, cordless blinds are featured throughout for added convenience and style.
This home also includes hurricane shutters for added protection, an upgraded landscape and irrigation system to keep your yard lush, and a covered patio perfect for outdoor relaxation. Impact windows provide an upgrade in both safety and energy efficiency, making this home as practical as it is beautiful. Smart home features include a Ring Video Doorbell, Smart Thermostat, Keyless Entry Smart Door Lock, and DEAKO switches, allowing for seamless control and enhanced convenience throughout your home. Plus, with a full builder warranty, you can enjoy peace of mind knowing your new home is protected.
Don’t miss your chance to experience the comfort and convenience of this stunning home. Schedule a tour today and take the next step toward making this beautiful home in Cape Coral yours!
Active
Price increase: $10K (7/18)
$349,900
2119 NE Juanita Place Cpe, Coral, FL 33909
3beds
1,989sqft
Single Family Residence
Built in 2025
10,018 Square Feet Lot
$-- Zestimate®
$176/sqft
$-- HOA
What's special
- 532 days
- 24
- 0
Zillow last checked:
Listing updated:
Listed by:
Dakota DuBois 813-437-3506,
New Home Star Florida LLC
Source: Florida Gulf Coast MLS,MLS#: 225029011 Originating MLS: Florida Gulf Coast
Originating MLS: Florida Gulf CoastFacts & features
Interior
Bedrooms & bathrooms
- Bedrooms: 3
- Bathrooms: 2
- Full bathrooms: 2
Rooms
- Room types: Den, Great Room
Primary bedroom
- Description: Master Bedroom
- Dimensions: 13.00 x 16.00
Bedroom
- Description: Bedroom
- Dimensions: 12.00 x 11.00
Bedroom
- Description: Bedroom
- Dimensions: 13.00 x 10.00
Den
- Description: Den
- Dimensions: 12.00 x 9.00
Dining room
- Description: Dining Room
- Dimensions: 11.00 x 15.00
Great room
- Description: Great Room
- Dimensions: 13.00 x 15.00
Kitchen
- Description: Kitchen
Heating
- Central, Electric
Cooling
- Central Air, Electric
Appliances
- Included: Dishwasher, Disposal, Microwave, Range
- Laundry: Washer Hookup, Dryer Hookup, Inside
Features
- Breakfast Bar, Bedroom on Main Level, Tray Ceiling(s), Dual Sinks, Entrance Foyer, Eat-in Kitchen, Kitchen Island, Living/Dining Room, Pantry, See Remarks, Shower Only, Separate Shower, Walk-In Closet(s), Den, Great Room
- Flooring: Carpet, Tile
- Windows: Other, Impact Glass, Shutters
Interior area
- Total structure area: 2,346
- Total interior livable area: 1,989 sqft
Video & virtual tour
Property
Parking
- Total spaces: 2
- Parking features: Attached, Garage
- Attached garage spaces: 2
Features
- Stories: 1
- Patio & porch: Open, Porch
- Exterior features: Other
- Waterfront features: None
Lot
- Size: 10,018 Square Feet
- Features: Rectangular Lot
Details
- Parcel number: 364323C102515.0210
- Lease amount: $0
- Zoning description: RD-D
Construction
Type & style
- Home type: SingleFamily
- Architectural style: Florida,Ranch,One Story
- Property subtype: Single Family Residence
Materials
- Block, Concrete, Stucco
- Roof: Shingle
Condition
- New Construction
- New construction: Yes
- Year built: 2025
Utilities & green energy
- Sewer: Septic Tank
- Water: Well
- Utilities for property: Cable Available
Community & HOA
Community
- Features: None
- Security: Smoke Detector(s)
- Condo and coop fee: $0
- Membership fee: $0
- Subdivision: CAPE CORAL
HOA
- Has HOA: No
- Amenities included: None
- Services included: None
Location
- Region: Coral
Financial & listing details
- Price per square foot: $176/sqft
- Annual tax amount: $775
- Date on market: 3/18/2025
- Cumulative days on market: 533 days
- Listing terms: All Financing Considered,Cash,FHA,VA Loan
- Ownership: Single Family
Estimated market value
Not available
Estimated sales range
Not available
$2,337/mo
Price history
| Date | Event | Price |
|---|---|---|
| 7/18/2026 | Price change | $349,900+2.9%$176/sqft |
Source:  Florida Gulf Coast MLS #225029011 Report a problem Florida Gulf Coast MLS #225029011 Report a problem | ||
| 5/28/2026 | Price change | $339,900-2.9%$171/sqft |
Source: Florida Gulf Coast MLS #225029011 Report a problem | ||
| 10/17/2025 | Price change | $349,900-5.4%$176/sqft |
Source: Florida Gulf Coast MLS #225029011 Report a problem | ||
| 7/17/2025 | Listed for sale | $369,900$186/sqft |
Source: Florida Gulf Coast MLS #225029011 Report a problem | ||
Public tax history
Tax history is unavailable.
Monthly payment
Est. payment
Payment breakdown
Explore the cost of this home by adjusting the details. Changes won't be saved.Climate risks
Neighborhood: 33909

Similar homes
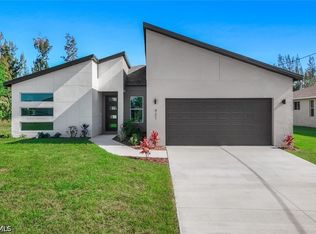
- $329,0003 bd2 ba1.2k sqft1125 NE 4th Ave, Cape Coral, FL 33909For Sale
 MLS ID #2026033603, Ann Sanfelippo, London Foster Realty. Florida Gulf Coast MLS
 - $339,0004 bd2 ba1.7k sqft421 NE 19th Terrace Cpe, Coral, FL 33909For Sale
 MLS ID #2026019796, Peter Davis, Carney Realty & Associates Inc. Florida Gulf Coast MLS
 - $425,0004 bd2 ba1.8k sqft2708 Foralesca Ct, Cape Coral, FL 33909For Sale
 MLS ID #2026033445, Javier Diaz, MAXREV LLC. Florida Gulf Coast MLS
 - $290,0003 bd2 ba1.4k sqft1902 NW 2nd Pl, Cape Coral, FL 33993For Sale
 MLS ID #2026027293, Jose Garcia Gutierrez, Agent Plus Realty LLC. Florida Gulf Coast MLS
 - $369,9003 bd2 ba1.9k sqft324 NW 1st Pl, Cape Coral, FL 33993New ConstructionMLS ID #225006776, Dakota DuBois, New Home Star Florida LLC. Florida Gulf Coast MLS
- $489,0003 bd2 ba2k sqft2107 NE 19th Pl, Cape Coral, FL 33909For SaleMLS ID #2026031650, Lauren Keane, Coldwell Banker Realty. Florida Gulf Coast MLS
- $515,0003 bd2 ba2k sqft1110 NE 7th Place Cpe, Coral, FL 33909For SaleMLS ID #2026030805, Christyna Stires, DomainRealty.com LLC. Florida Gulf Coast MLS
- $349,0003 bd2 ba1.6k sqft4116 NW 22nd Ter, Cape Coral, FL 33993New ConstructionFlorida Gulf Coast MLS
- $314,9003 bd2 ba1.7k sqft512 NW 25th Ave, Cape Coral, FL 33993For SaleMLS ID #2026034008, A.D. Diaz, Century 21 Sunbelt Realty. Florida Gulf Coast MLS
- $299,0003 bd2 ba1.6k sqft1806 NW 21st Ter, Cape Coral, FL 33993For SaleMLS ID #2026024839, Elizabeth Steele, Realty One Group MVP. Florida Gulf Coast MLS
- $369,9004 bd2 ba1.8k sqft215 NW 4th Ave, Cape Coral, FL 33993New ConstructionMLS ID #2025005333, Dakota DuBois, New Home Star Florida LLC. Florida Gulf Coast MLS
- $286,0003 bd2 ba1.4k sqft4129 NE 20th Place Cpe, Coral, FL 33909For SaleMLS ID #2026028299, Liliana Pineda, La Rosa Realty LLC. Florida Gulf Coast MLS
- $399,9993 bd2 ba1.6k sqft13064 Silver Thorn Loop, North Fort Myers, FL 33903For SaleMLS ID #2026034564, Mike Lombardo, Old Glory Realty. Florida Gulf Coast MLS
- $319,9904 bd2 ba1.8k sqft929 NW 8th Pl, Cape Coral, FL 33993New ConstructionMLS ID #2025011119, Trish Lohela, Holiday Builders of the Gulf C. Florida Gulf Coast MLS
- $384,0004 bd2 ba2k sqft451 Spring Hill Lake Loop, Cape Coral, FL 33993For SaleMLS ID #2026026912, Ted Stout, Realmark Realty Group II LLC. Florida Gulf Coast MLS
- $364,9902 bd2 ba1.6k sqft836 Heather Lake Ave, Cape Coral, FL 33993For SaleMLS ID #2026003949, Karen Bayles, Anna North Real Estate LLC. Florida Gulf Coast MLS
- $439,9003 bd3 ba2.2k sqft719 Heather Lake Ave, Cape Coral, FL 33993For SaleMLS ID #2026035834, Jayson Burtch, Century 21 Sunbelt Realty. Florida Gulf Coast MLS
- $459,9003 bd4 ba2.5k sqft3271 Baravaldo Cir, Cape Coral, FL 33909For SaleMLS ID #2026024564, Stan Kleinschmidt, 3.95 Full Service Realty LLC. Florida Gulf Coast MLS
- $379,9003 bd2 ba1.9k sqft2615 Vareo Ct, Cape Coral, FL 33991For SaleMLS ID #2026019910, Phoebe Menzer, Marina Park Realty LLC. Florida Gulf Coast MLS
