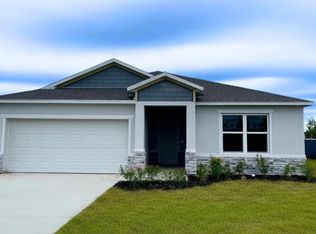
The Maple embodies Style, Space & Sophistication! Designed for both relaxation and entertaining, this stunning Cape Coral residence showcases upscale features, an open-concept floor plan, and a backyard oasis. Just 14 minutes from Fort Myers, this thoughtfully designed home blends modern style, durable craftsmanship, and smart living in a spacious layout perfect for everyday comfort and gatherings.
The stone-accented exterior invites you inside to 9-foot ceilings throughout, creating an open and airy atmosphere. The entry foyer leads to two secondary bedrooms—one with a walk-in closet—and a full bath conveniently located between them, ideal for family or guests.
At the heart of the home is the open-concept great room, dining area, and kitchen—a seamless space designed for connection and ease. The great room is bright and welcoming, enhanced by six flush mount LED lights and impact glass windows that flood the space with natural light. The kitchen shines with granite countertops and a functional layout perfect for meal prep and entertaining.
Adjacent to the living space, a versatile flex room awaits your personal touch—use it as a dining area, playroom, fitness space, or home office.
Your private owner’s suite offers a tranquil retreat with a spacious walk-in closet and a luxurious primary bath featuring dual sinks, granite countertops, and an oversized ceramic tile walk-in shower framed by an impact glass bath window.
An additional secondary bedroom with a tile shower/tub combo at the rear of the home adds flexibility to the floor plan.
Throughout the main living areas, durable ceramic tile flooring blends seamlessly with plush carpeting in the bedrooms for added comfort. Blinds throughout provide privacy and style, while the screened-in patio offers a perfect outdoor space for relaxation or entertaining.
Built with durability and style in mind, this home includes hurricane shutters, professionally designed landscaping, and an irrigation system to keep your yard lush and vibrant.
Smart home features abound, including a Ring Video Doorbell, Smart Thermostat, Keyless Entry Smart Door Lock, and Deako switches for modern convenience and security.
A convenient walkthrough laundry/mud room connects the home to the spacious 2-car garage, making everyday living effortless.
Backed by a full builder warranty, The Maple delivers the perfect balance of comfort, efficiency, and modern style—ready for you to move in and make it your own.
Active
$369,900
215 NW 4th Ave, Cape Coral, FL 33993
4beds
1,876sqft
Single Family Residence
Built in 2025
10,802 Square Feet Lot
$365,700 Zestimate®
$197/sqft
$-- HOA
What's special
Two secondary bedroomsVersatile flex roomOpen and airy atmosphereHurricane shuttersStone-accented exteriorEntry foyerProfessionally designed landscaping
- 372 days |
- 58 |
- 2 |
Zillow last checked:
Listing updated:
Listed by:
Dakota DuBois 813-437-3506,
New Home Star Florida LLC
Source: Florida Gulf Coast MLS,MLS#: 2025005333 Originating MLS: Florida Gulf Coast
Originating MLS: Florida Gulf CoastFacts & features
Interior
Bedrooms & bathrooms
- Bedrooms: 4
- Bathrooms: 2
- Full bathrooms: 2
Rooms
- Room types: Den, Great Room
Primary bedroom
- Description: Master Bedroom
- Dimensions: 14.00 x 14.10
Bedroom
- Description: Bedroom
- Dimensions: 14.00 x 10.00
Bedroom
- Description: Bedroom
- Dimensions: 14.00 x 11.00
Bedroom
- Description: Bedroom
- Dimensions: 11.70 x 11.60
Den
- Description: Den
- Dimensions: 14.80 x 14.20
Garage
- Description: Garage
- Dimensions: 18.80 x 21.20
Great room
- Description: Great Room
- Dimensions: 13.50 x 23.60
Kitchen
- Description: Kitchen
- Dimensions: 11.60 x 17.10
Heating
- Central, Electric
Cooling
- Central Air, Electric
Appliances
- Included: Dishwasher, Disposal, Microwave, Range
- Laundry: Washer Hookup, Dryer Hookup, Inside
Features
- Breakfast Bar, Bedroom on Main Level, Dual Sinks, Entrance Foyer, Eat-in Kitchen, Kitchen Island, Pantry, Shower Only, Separate Shower, Walk-In Closet(s), Den, Great Room
- Flooring: Carpet, Tile
- Windows: Thermal Windows, Impact Glass
Interior area
- Total structure area: 2,358
- Total interior livable area: 1,876 sqft
Video & virtual tour
Property
Parking
- Total spaces: 2
- Parking features: Attached, Driveway, Garage, Paved, Garage Door Opener
- Attached garage spaces: 2
- Has uncovered spaces: Yes
Features
- Stories: 1
- Patio & porch: Patio
- Exterior features: Patio
- Waterfront features: None
Lot
- Size: 10,802 Square Feet
- Features: Rectangular Lot
Details
- Parcel number: 114423C302589.0130
- Lease amount: $0
- Zoning description: R1B
Construction
Type & style
- Home type: SingleFamily
- Architectural style: Ranch,One Story
- Property subtype: Single Family Residence
Materials
- Block, Concrete, Stone, Stucco
- Roof: Shingle
Condition
- New Construction
- New construction: Yes
- Year built: 2025
Utilities & green energy
- Sewer: Public Sewer
- Water: Public
- Utilities for property: Cable Available
Community & HOA
Community
- Features: None
- Security: Smoke Detector(s)
- Condo and coop fee: $0
- Membership fee: $0
- Subdivision: CAPE CORAL
HOA
- Has HOA: No
- Amenities included: None
- Services included: None
Location
- Region: Cape Coral
Financial & listing details
- Price per square foot: $197/sqft
- Tax assessed value: $60,563
- Annual tax amount: $1,771
- Date on market: 8/11/2025
- Cumulative days on market: 373 days
- Listing terms: All Financing Considered,Cash,FHA,VA Loan
- Ownership: Single Family
- Road surface type: Paved
Estimated market value
$365,700
$347,000 - $384,000
$2,302/mo
Price history
| Date | Event | Price |
|---|---|---|
| 4/25/2026 | Price change | $369,900-7.5%$197/sqft |
Source:  Florida Gulf Coast MLS #2025005333 Report a problem Florida Gulf Coast MLS #2025005333 Report a problem | ||
| 2/10/2026 | Price change | $399,900-7%$213/sqft |
Source: Florida Gulf Coast MLS #2025005333 Report a problem | ||
| 12/9/2025 | Price change | $429,900+4.9%$229/sqft |
Source: Florida Gulf Coast MLS #2025005333 Report a problem | ||
| 8/11/2025 | Listed for sale | $409,900+290.4%$218/sqft |
Source: Florida Gulf Coast MLS #2025005333 Report a problem | ||
| 8/20/2024 | Listing removed | -- |
Source:  SWFLMLS #224067191 Report a problem SWFLMLS #224067191 Report a problem | ||
| 8/15/2024 | Listed for sale | $105,000+1348.3%$56/sqft |
Source: SWFLMLS #224067191 Report a problem | ||
| 5/5/2015 | Sold | $7,250-26.8%$4/sqft |
Source: Florida Gulf Coast MLS #214066251 Report a problem | ||
| 4/27/2015 | Price change | $9,900+36.6%$5/sqft |
Source: CLC Real Estate Corp #214066251 Report a problem | ||
| 4/16/2015 | Price change | $7,250-26.8%$4/sqft |
Source: RE/MAX Trend #214066251 Report a problem | ||
| 12/3/2014 | Listed for sale | $9,900-75.3%$5/sqft |
Source: RE/MAX Trend #214066251 Report a problem | ||
| 1/19/2007 | Sold | $40,000-55.5%$21/sqft |
Source: Public Record Report a problem | ||
| 7/29/2005 | Sold | $89,900$48/sqft |
Source: Public Record Report a problem | ||
Public tax history
| Year | Property taxes | Tax assessment |
|---|---|---|
| 2025 | $2,273 +28.3% | $60,563 +371.4% |
| 2024 | $1,772 -42.2% | $12,848 +10% |
| 2023 | $3,065 +2.4% | $11,680 +10% |
| 2022 | $2,992 +5.1% | $10,618 +10% |
| 2021 | $2,846 -7.1% | $9,653 +10% |
| 2020 | $3,065 -0.1% | $8,775 -26.9% |
| 2019 | $3,069 | $12,000 |
| 2018 | $3,069 +0.4% | $12,000 +9.3% |
| 2017 | $3,058 +584.7% | $10,982 +56.9% |
| 2016 | $447 +14% | $7,000 +12.9% |
| 2015 | $392 +17.3% | $6,200 +9.9% |
| 2014 | $334 +21.9% | $5,640 +22.6% |
| 2013 | $274 +47.1% | $4,600 +31.4% |
| 2012 | $186 -1.9% | $3,500 -14.6% |
| 2011 | $190 -24.9% | $4,100 -35.9% |
| 2010 | $253 -9.2% | $6,400 -20% |
| 2009 | $279 +1.9% | $8,000 -33.3% |
| 2008 | $273 -59.5% | $12,000 -65.7% |
| 2007 | $674 -46.3% | $35,000 -47.1% |
| 2006 | $1,256 +422.3% | $66,200 +611.8% |
| 2004 | $240 +78.2% | $9,300 +108.1% |
| 2003 | $135 +56.6% | $4,470 +89.4% |
| 2002 | $86 | $2,360 +11.8% |
| 2000 | -- | $2,110 |
Find assessor info on the county website
Monthly payment
Est. payment
Payment breakdown
Explore the cost of this home by adjusting the details. Changes won't be saved.Climate risks
Neighborhood: 33993
Nearby schools
GreatSchools rating
- 3/10Hector A. Cafferata Jr Elementary SchoolGrades: PK-5Distance: 0.4 mi
- 4/10Mariner Middle SchoolGrades: 6-8Distance: 1.5 mi
- 3/10Mariner High SchoolGrades: 9-12Distance: 1.6 mi
Schools provided by the listing agent
- Elementary: HECTOR A CAFFERATA JR ELEMENTARY,
- Middle: MARINER MIDDLE,
- High: MARINER HIGH
Source: Florida Gulf Coast MLS. This data may not be complete. We recommend contacting the local school district to confirm school assignments for this home.
- $369,9004 bd2 ba1.8k sqft215 NW 4th Ave, Cape Coral, FL 33914New Construction
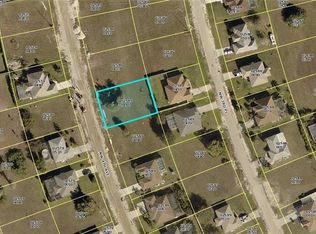
- $451,40010,802 sqft211 NW 4th Ave, Cape Coral, FL 33993Off Market
- $298,70010,802 sqft219 NW 4th Ave, Cape Coral, FL 33993Off Market

- $336,00010,236 sqft214 NW 3rd Pl, Cape Coral, FL 33993Sold

- $337,4003 bd2 ba1.6k sqft218 NW 3rd Pl, Cape Coral, FL 33993Off Market
- $304,3003 bd2 ba1.7k sqft210 NW 3rd Pl, Cape Coral, FL 33993Off Market
- $700,0004 bd4 ba2.2k sqft223 NW 4th Ave, Cape Coral, FL 33993Sold
- $82,00010,803 sqft223 NW 4th Ave #17, Cape Coral, FL 33993Sold
A local agent can set up tours, give advice and negotiate with sellers.
Similar homes
- $369,9003 bd2 ba1.9k sqft324 NW 1st Pl, Cape Coral, FL 33993New Construction

 MLS ID #225006776, Dakota DuBois, New Home Star Florida LLC. Florida Gulf Coast MLS
 - $359,0004 bd2 ba1.7k sqft2525 NW 21st Ave, Cape Coral, FL 33993For Sale
 MLS ID #2026016528, Malcolm Alvarez Martinez, LPT Realty, LLC. Florida Gulf Coast MLS
 - $349,0003 bd2 ba2k sqft2807 NW 5th St, Cape Coral, FL 33993For Sale
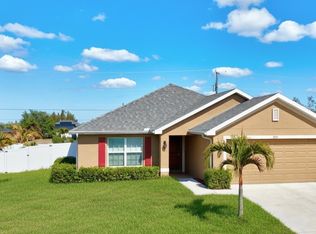 MLS ID #2026007734, Sam Yaffey, Experience Real Estate Group. Florida Gulf Coast MLS
 - from $338,9004 bd3 ba1.8k sqftThe Sunset Harbor Plan, Cape Coral Homes, Cape Coral, FL 33993New Construction
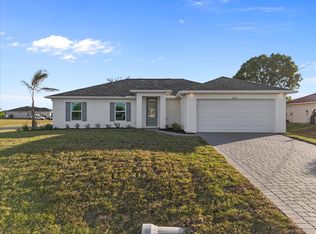 Sunlife Homes
 - $322,9904 bd2 ba1.8k sqft929 NW 8th Pl, Cape Coral, FL 33993New ConstructionMLS ID #2025011119, Trish Lohela, Holiday Builders of the Gulf C. Florida Gulf Coast MLS
- $315,9003 bd2 ba1.9k sqft2931 NW 4th Pl, Cape Coral, FL 33993For SaleMLS ID #2026023994, Samantha Witt, Cape Premier Realty LLC. Florida Gulf Coast MLS
- $299,0003 bd2 ba1.6k sqft1806 NW 21st Ter, Cape Coral, FL 33993For SaleMLS ID #2026024839, Elizabeth Steele, Realty One Group MVP. Florida Gulf Coast MLS
- $334,9004 bd3 ba1.6k sqft918 NE 12th St, Cape Coral, FL 33909For SaleMLS ID #2026031047, Peter Davis, Carney Realty & Associates Inc. Florida Gulf Coast MLS
- from $387,9904 bd3 ba2k sqftMADISON Plan, Cape Coral Water & Sewer, Cape Coral, FL 33914New ConstructionDR Horton
- $329,9004 bd2 ba2k sqft2710 NE 6th Place Cpe, Coral, FL 33909New ConstructionMLS ID #2026024286, Dakota DuBois, New Home Star Florida LLC. Florida Gulf Coast MLS
- $399,0004 bd2 ba2.1k sqft8753 Cascade Price Cir, North Fort Myers, FL 33917For SaleMLS ID #2026035074, Michael Collins, Cabalo's Realty. Florida Gulf Coast MLS
- $349,0003 bd2 ba1.6k sqft4116 NW 22nd Ter, Cape Coral, FL 33993New ConstructionFlorida Gulf Coast MLS
- $267,0003 bd2 ba1.2k sqft2725 NW 19th Pl, Cape Coral, FL 33993For SaleMLS ID #2026033154, Mike Rodriguez, Palm Paradise Realty Group. Florida Gulf Coast MLS
- $379,9004 bd2 ba1.8k sqft10761 Firebush Cir, North Fort Myers, FL 33917For SaleMLS ID #2026033007, Laurel ONeill, Barclays Real Estate Group 1. Florida Gulf Coast MLS
- $349,9003 bd2 ba1.9k sqft2119 NE Juanita Place Cpe, Coral, FL 33909New ConstructionMLS ID #225029011, Dakota DuBois, New Home Star Florida LLC. Florida Gulf Coast MLS
- $494,9004 bd2 ba1.8k sqft4413 NW 34th St, Cape Coral, FL 33993For Sale By Owner
- $260,0003 bd2 ba1.2k sqft219 NW 25th Ter, Cape Coral, FL 33993For SaleMLS ID #2026026660, James Sommers, RE/MAX Trend. Florida Gulf Coast MLS
- $414,4154 bd3 ba2k sqft334 NE 10th Ter, Cape Coral, FL 33909New ConstructionDR Horton
- from $362,9904 bd3 ba2k sqftMADISON Plan, Cape Coral Well & Septic, Coral, FL 33914New ConstructionDR Horton
- $369,9004 bd2 ba1.8k sqft25290 PUERTA DRIVE, PUNTA GORDA, FL 33955New Construction
 Stellar MLS
