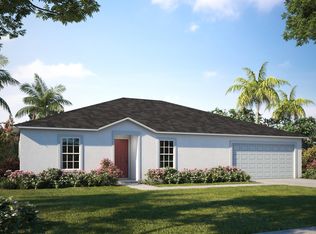
In the heart of Cape Coral, where an unmatched canal system defines a true waterfront lifestyle, the Iris combines modern design, spacious living, and everyday comfort on a desirable corner homesite. Known for more miles of navigable canals than any other city in the world, Cape Coral surrounds you with opportunities for boating, fishing, kayaking, and year-round outdoor enjoyment, while nearby parks, nature preserves, golf courses, community events, and Gulf Coast destinations like Sanibel Island and Fort Myers Beach add to the area’s vibrant coastal energy.
With over 2,000 square feet of thoughtfully designed living space, the Iris features an open and functional layout that balances style with practicality. A protected front entry leads into a bright foyer, where a flex space just off the entry provides the perfect setting for a home office, study, or creative retreat. The layout then opens into the main living area, where the expansive great room is highlighted by four flush-mount LED lights and a seamless flow into the dining area and kitchen. Tile flooring throughout the home enhances the cohesive design, while cordless blinds throughout add a clean, finished look.
At the center of the home, the kitchen is designed for both beauty and efficiency, featuring quartz countertops, stainless steel appliances, a spacious walk-in pantry, abundant cabinetry, and a bar-height island ideal for casual dining and entertaining. A nearby laundry room is thoughtfully designed as a spacious utility area with upper and lower cabinets, located just off the generous two-car garage, adding convenience, storage, and everyday functionality.
The private primary suite is positioned at the rear of the home, offering a peaceful retreat complete with a generous walk-in closet and a well-appointed bath with a walk-in shower. Three secondary bedrooms are thoughtfully arranged to provide flexibility for guests, hobbies, or additional workspaces, each designed with comfort in mind.
Outdoor living extends naturally to the extended screened patio, creating a relaxed space to enjoy Cape Coral’s year-round sunshine. The landscaped yard enhances curb appeal and supports low-maintenance living, while Smart Home features including a Ring Video Doorbell, Smart Thermostat, Keyless Entry Smart Door Lock, and Deako Smart Switches bring modern convenience throughout. Hurricane shutters, upgraded shingles, and a full builder warranty add lasting peace of mind.
Blending thoughtful design with a location that captures the essence of Southwest Florida living, this corner homesite places you near Cape Coral’s extensive canal system, parks, and vibrant community offerings. With its combination of flexible spaces, refined finishes, and coastal surroundings, the Iris delivers a lifestyle shaped by comfort, connection, and ease.
Active
$329,900
2710 NE 6th Place Cpe, Coral, FL 33909
4beds
2,052sqft
:
Get pre-qualified$2,128/mo
Single Family Residence
Built in 2026
0.26 Acres Lot
$327,900 Zestimate®
$161/sqft
$-- HOA
What's special
Cordless blinds throughoutFour flush-mount led lightsHurricane shuttersExpansive great roomSpacious walk-in pantryUpgraded shinglesExtended screened patio
- 68 days |
- 62 |
- 4 |
Zillow last checked:
Listing updated:
Listed by:
Dakota DuBois 813-437-3506,
New Home Star Florida LLC
Source: Florida Gulf Coast MLS,MLS#: 2026024286 Originating MLS: Florida Gulf Coast
Originating MLS: Florida Gulf CoastFacts & features
Interior
Bedrooms & bathrooms
- Bedrooms: 4
- Bathrooms: 2
- Full bathrooms: 2
Rooms
- Room types: Den, Great Room, Screened Porch
Primary bedroom
- Description: Master Bedroom
- Dimensions: 13.90 x 17.10
Bedroom
- Description: Bedroom
- Dimensions: 14.40 x 10.00
Bedroom
- Description: Bedroom
- Dimensions: 10.10 x 12.10
Bedroom
- Description: Bedroom
- Dimensions: 10.10 x 11.90
Den
- Description: Den
- Dimensions: 9.11 x 13.80
Great room
- Description: Great Room
- Dimensions: 20.00 x 20.60
Kitchen
- Description: Kitchen
- Dimensions: 21.10 x 9.50
Screened porch
- Description: Lanai
- Dimensions: 10.00 x 20.00
Utility room
- Description: Utility Room
- Dimensions: 6.50 x 13.00
Heating
- Central, Electric
Cooling
- Central Air, Electric
Appliances
- Included: Dishwasher, Disposal, Microwave, Range
- Laundry: Washer Hookup, Dryer Hookup, Inside
Features
- Breakfast Bar, Bedroom on Main Level, Dual Sinks, Entrance Foyer, Eat-in Kitchen, Kitchen Island, Pantry, Shower Only, Separate Shower, Walk-In Pantry, Walk-In Closet(s), Split Bedrooms, Den, Great Room, Screened Porch
- Flooring: Tile
- Windows: Thermal Windows
Interior area
- Total structure area: 2,475
- Total interior livable area: 2,052 sqft
Video & virtual tour
Property
Parking
- Total spaces: 2
- Parking features: Attached, Driveway, Garage, Paved, Garage Door Opener
- Attached garage spaces: 2
- Has uncovered spaces: Yes
Features
- Stories: 1
- Patio & porch: Lanai, Patio, Porch, Screened
- Exterior features: Other, Patio
- Waterfront features: None
Lot
- Size: 0.26 Acres
- Features: Corner Lot, Rectangular Lot
Details
- Parcel number: 254323C302341.0470
- Lease amount: $0
- Zoning description: R1-D
Construction
Type & style
- Home type: SingleFamily
- Architectural style: Ranch,One Story
- Property subtype: Single Family Residence
Materials
- Block, Concrete, Stucco
- Roof: Shingle
Condition
- Under Construction
- New construction: Yes
- Year built: 2026
Utilities & green energy
- Sewer: Septic Tank
- Water: Well
- Utilities for property: Cable Available
Community & HOA
Community
- Features: None
- Security: Smoke Detector(s)
- Condo and coop fee: $0
- Membership fee: $0
- Subdivision: CAPE CORAL
HOA
- Has HOA: No
- Amenities included: None
- Services included: None
Location
- Region: Coral
Financial & listing details
- Price per square foot: $161/sqft
- Annual tax amount: $1,098
- Date on market: 6/1/2026
- Listing terms: All Financing Considered,Cash,FHA,VA Loan
- Ownership: Single Family
- Road surface type: Paved
Estimated market value
$327,900
$312,000 - $344,000
$2,867/mo
Price history
| Date | Event | Price |
|---|---|---|
| 6/1/2026 | Listed for sale | $329,900$161/sqft |
Source:  Florida Gulf Coast MLS #2026024286 Report a problem Florida Gulf Coast MLS #2026024286 Report a problem | ||
Public tax history
Tax history is unavailable.
Monthly payment
Est. payment
Payment breakdown
Explore the cost of this home by adjusting the details. Changes won't be saved.Climate risks
Neighborhood: 33909
Nearby schools
GreatSchools rating
- 8/10Diplomat Elementary SchoolGrades: PK-5Distance: 1.4 mi
- 5/10Diplomat Middle SchoolGrades: 6-8Distance: 1.3 mi
- 2/10Island Coast High SchoolGrades: 9-12Distance: 2.6 mi
Schools provided by the listing agent
- Elementary: DIPLOMAT ELEMENTARY
- Middle: DIPLOMAT MIDDLE
- High: MARINER HIGH
Source: Florida Gulf Coast MLS. This data may not be complete. We recommend contacting the local school district to confirm school assignments for this home.
- $49,5000.26 acres2710 NE 6th Pl, Cape Coral, FL 33909Sold

- $329,9004 bd2 ba2k sqft2710 NE 6th Place Cpe, Cape Coral, FL 33914New Construction
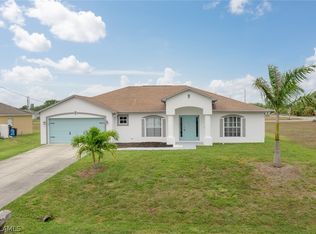
- $389,0003 bd2 ba2k sqft2706 NE 6th Pl, Cape Coral, FL 33909Sold

- $342,0003 bd2 ba2k sqft2706 NE 6th Place Cpe, Cape Coral, FL 33909Off Market
- $358,8004 bd2 ba2.5k sqft2711 NE 6th Ave, Cape Coral, FL 33909Off Market
- $333,0004 bd2 ba1.8k sqft2720 NE 6th Place Cpe, Coral, FL 33909Sold
- $330,0000.26 acres2720 NE 6th Pl, Cape Coral, FL 33909Sold
- $327,0003 bd2 ba1.2k sqft2707 NE 6th Ave, Cape Coral, FL 33909Off Market
A local agent can set up tours, give advice and negotiate with sellers.
Similar homes
- $319,9004 bd2 ba1.8k sqft1805 NE 6th Place Cpe, Coral, FL 33909New Construction
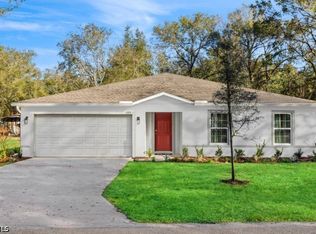
 MLS ID #2026024258, Dakota DuBois, New Home Star Florida LLC. Florida Gulf Coast MLS
 - $329,9004 bd2 ba2k sqft2710 NE 6th Place Cpe, Cape Coral, FL 33914New ConstructionMaronda Homes
- $349,9003 bd2 ba1.9k sqft2119 NE Juanita Place Cpe, Coral, FL 33909New Construction
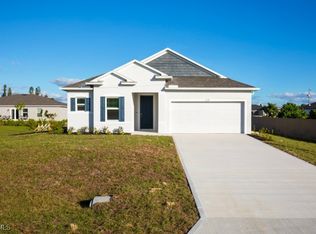 MLS ID #225029011, Dakota DuBois, New Home Star Florida LLC. Florida Gulf Coast MLS
 - $299,0003 bd2 ba1.2k sqft520 Wilmington Pkwy, Cape Coral, FL 33993For Sale
 MLS ID #2026023778, Malcolm Alvarez Martinez, LPT Realty, LLC. Florida Gulf Coast MLS
 - $315,8803 bd2 ba1.3k sqft804 DURDEN PKWY, CAPE CORAL, FL 33909New Construction
 SWFLMLS
 - $350,0003 bd2 ba1.4k sqft818 SW 11th Ave, Cape Coral, FL 33991For SaleMLS ID #2026022933, Kati Weiss, Best Invest Realty LLC. Florida Gulf Coast MLS
- from $324,9004 bd2 ba2k sqftIris Plan, Cape Coral, Cape Coral, FL 33914New ConstructionMaronda Homes
- $389,9004 bd2 ba1.8k sqft2902 NW 10th Ter, Cape Coral, FL 33993For SaleMLS ID #2026030222, Harold Acevedo, Realty One Group MVP. Florida Gulf Coast MLS
- $369,9004 bd2 ba1.8k sqft215 NW 4th Ave, Cape Coral, FL 33993New ConstructionMLS ID #2025005333, Dakota DuBois, New Home Star Florida LLC. Florida Gulf Coast MLS
- $305,9995 bd3 ba2.1k sqft4128 Pacenza Pl, North Fort Myers, FL 33917New ConstructionLennar Homes
- $334,9904 bd2 ba1.8k sqft6730 EQUINOX LANE, NORTH FORT MYERS, FL 33917New Construction
 Stellar MLS
 - $414,4154 bd3 ba2k sqft334 NE 10th Ter, Cape Coral, FL 33909New ConstructionDR Horton
- from $291,9903 bd2 ba1.3k sqftDowning II Plan, Coral Bay - Express & Tradition, North Fort Myers, FL 33903New ConstructionDR Horton
- from $361,4993 bd2 ba1.4k sqftBloom Plan, New Homes in Cape Coral : Americana Series, Cape Coral, FL 33991New ConstructionLennar Homes
- $335,0004 bd2 ba1.8k sqft25157 ALCAZAR, PUNTA GORDA, FL 33955For SaleMLS ID #C7523841, Kelly Livingston, MARINA PARK REALTY LLC. Stellar MLS
- $369,9003 bd2 ba1.9k sqft324 NW 1st Pl, Cape Coral, FL 33993New ConstructionMLS ID #225006776, Dakota DuBois, New Home Star Florida LLC. Florida Gulf Coast MLS
- $314,9994 bd3 ba2.1k sqft17361 Cantu Ct, North Fort Myers, FL 33917New ConstructionLennar Homes
- $359,9003 bd3 ba1.8k sqft3943 E Hampton Cir, Alva, FL 33920For SaleMLS ID #2026033402, Melinda Noel, Realty One Group MVP. Florida Gulf Coast MLS
- from $249,9903 bd3 ba1.8k sqftAlder Plan, Sawgrass at Coral Lakes, Cape Coral, FL 33909New ConstructionCentex
- from $332,9995 bd3 ba2.1k sqftEdison Plan, Crane Landing : Patio Homes, North Fort Myers, FL 33917New ConstructionLennar Homes
