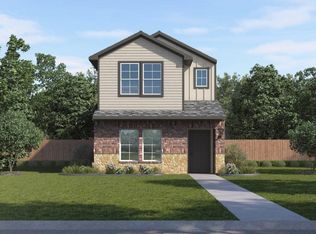
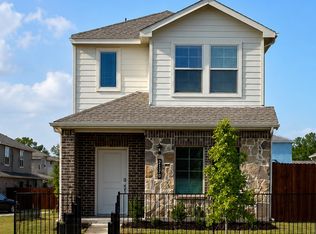
The Anaheim plan by D.R. Horton in the California Meadows community in Arlington, Texas, offers a modern and spacious two-story home with approximately 1,496 sq. ft. of living space. This home includes 3 bedrooms, 2.5 bathrooms, and a 2-car garage, designed for comfortable family living. The open-concept design seamlessly connects the living, dining, and kitchen areas, making it ideal for both daily living and entertaining guests. Key features of the home include a stylish kitchen with painted cabinets, quartz countertops, a large island, stainless steel appliances with gas cooking range. A powder bath off the kitchen for guest convenience. The bedroom 1 suite upstairs includes a walk-in closet and a luxurious bathroom with walk-in shower and quartz countertops. Vinyl flooring throughout the foyer, dining, kitchen, and family room, bathrooms, and utility room. A side covered patio and low-maintenance lawn care to save time and reduce costs. You’ll also enjoy smart home features, from your couch or from 500 miles away. You’ll never be too far from home with America’s smart home. The Anaheim plan is perfect for families who want modern amenities, and a comfortable, low-maintenance lifestyle.
New construction
Price cut: $10K (9/21)
$326,990
2119 Serenity Ln, Arlington, TX 76015
3beds
1,496sqft
Single Family Residence
Built in 2026
2,609 Square Feet Lot
$318,500 Zestimate®
$219/sqft
$83/mo HOA
What's special
Side covered patioLow-maintenance lawn careQuartz countertopsLarge island
- 140 days
- 265
- 22
Zillow last checked:
Listing updated:
Listed by:
Kristapher Haney 0706204 512-868-1771,
Keller Williams Realty Lone St 512-868-1771
Source: NTREIS,MLS#: 21308830
Facts & features
Interior
Bedrooms & bathrooms
- Bedrooms: 3
- Bathrooms: 3
- Full bathrooms: 2
- 1/2 bathrooms: 1
Primary bedroom
- Level: Second
- Dimensions: 0 x 0
Bedroom
- Level: Second
- Dimensions: 0 x 0
Bedroom
- Level: Second
- Dimensions: 0 x 0
Living room
- Level: First
- Dimensions: 0 x 0
Heating
- Heat Pump
Cooling
- Ceiling Fan(s), Electric, Heat Pump
Appliances
- Included: Dishwasher, Disposal, Gas Oven, Gas Range, Microwave, Tankless Water Heater, Vented Exhaust Fan, Water Purifier
Features
- Kitchen Island, Open Floorplan, Pantry
- Flooring: Carpet, Ceramic Tile, Laminate
- Has basement: No
- Has fireplace: No
Interior area
- Total interior livable area: 1,496 sqft
Property
Parking
- Total spaces: 2
- Parking features: Driveway, Garage
- Attached garage spaces: 2
Features
- Levels: Two
- Stories: 2
- Patio & porch: Covered
- Exterior features: Rain Gutters
- Pool features: None
- Fencing: Wood
Lot
- Size: 2,609 Square Feet
- Features: Corner Lot, Interior Lot
Details
- Parcel number: 43159608
Construction
Type & style
- Home type: SingleFamily
- Architectural style: Traditional,Detached
- Property subtype: Single Family Residence
Materials
- Board & Batten Siding, Brick, Fiber Cement, Rock, Stone
- Foundation: Slab
- Roof: Asphalt,Composition
Condition
- Under Construction
- New construction: Yes
- Year built: 2026
Utilities & green energy
- Sewer: Public Sewer
- Water: Public
- Utilities for property: Electricity Available, Natural Gas Available, Sewer Available, Separate Meters, Water Available
Community & HOA
Community
- Features: Community Mailbox, Curbs
- Security: Carbon Monoxide Detector(s), Smoke Detector(s)
- Subdivision: California Meadows
HOA
- Has HOA: Yes
- Services included: Association Management
- HOA fee: $500 semi-annually
- HOA name: California Meadows Addition
- HOA phone: 000-000-0000
Location
- Region: Arlington
Financial & listing details
- Price per square foot: $219/sqft
- Date on market: 6/22/2026
- Cumulative days on market: 138 days
Estimated market value
$318,500
$303,000 - $334,000
$2,414/mo
Price history
| Date | Event | Price |
|---|---|---|
| 9/24/2026 | Listed for sale | $326,990$219/sqft |
Source: NTREIS #21308830 Report a problem | ||
| 9/21/2026 | Pending sale | $326,990-3%$219/sqft |
Source: NTREIS #21308830 Report a problem | ||
| 9/19/2026 | Price change | $336,990+3.1%$225/sqft |
Source:  DR Horton Report a problem | ||
| 9/14/2026 | Price change | $326,990-5.8%$219/sqft |
Source: NTREIS #21308830 Report a problem | ||
| 9/2/2026 | Price change | $346,990+3%$232/sqft |
Source: DR Horton Report a problem | ||
| 9/1/2026 | Price change | $336,990-5.6%$225/sqft |
Source: NTREIS #21308830 Report a problem | ||
| 6/22/2026 | Listed for sale | $356,990$239/sqft |
Source: NTREIS #21308830 Report a problem | ||
Public tax history
Tax history is unavailable.
Monthly payment
Est. payment
Payment breakdown
Explore the cost of this home by adjusting the details. Changes won't be saved.Climate risks
Neighborhood: West
Nearby schools
Schools provided by the listing agent
- Elementary: Short
- Middle: Gunn
- High: Arlington
- District: Arlington ISD
Source: NTREIS. This data may not be complete. We recommend contacting the local school district to confirm school assignments for this home.
Similar homes
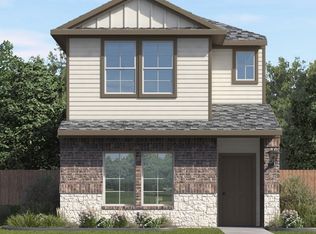
- $326,9903 bd3 ba1.4k sqft2853 Whispering Pines Way, Arlington, TX 76015New Construction
 NTREIS
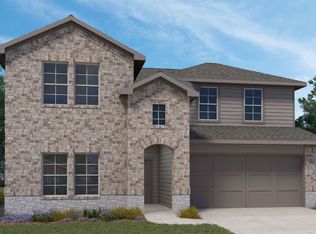
- from $365,9904 bd3 ba1.6k sqftBURBANK Plan, California Meadows, Arlington, TX 76015New Construction
 DR Horton
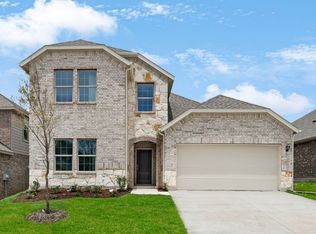
- $354,9904 bd3 ba1.7k sqft2135 Serenity Ln, Arlington, TX 76015New Construction
 NTREIS
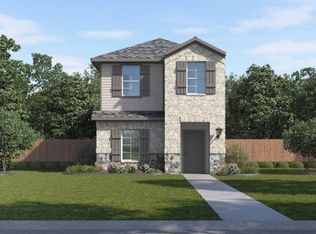
- from $356,9903 bd3 ba1.4k sqftANAHEIM Plan, California Meadows, Arlington, TX 76015New Construction
 DR Horton
